*Special Buyer Incentive* Sellers are offering a $10,000 concession with an acceptable offer received prior to 9/15! Apply it toward a rate buy-down or closing costs and make this beautiful MacAulay home yours. After 20 wonderful years, the sellers are ready to pass the keys to this lovingly maintained home and it’s never looked better! With brand new oak hardwoods throughout the main level, updated lighting and bathroom mirrors, and a freshly upgraded downstairs HVAC system, this home is move-in ready and waiting for its next chapter.
Located in the heart of the sought-after MacAulay community known for its mature tree-lined streets, friendly atmosphere, and resort-style amenities — this home blends comfort, space, and location with ease. Step inside to discover a spacious layout that offers 6 true bedrooms, ideal for multi-generational living, guest accommodations, or multiple work-from-home spaces. Prefer a bonus room? One of the upper-level bedrooms easily transforms into a large flex space perfect for play, media, or creative projects.
On the main level, a bedroom and full bath provide versatility, while glass French doors add charm to a dedicated home office space. Upstairs, the primary suite offers dual walk-in closets and a spacious ensuite bath with a walk-in shower, jetted tub, split vanities, and private water closet.
Storage is a standout feature here, you’ll find seven walk-in closets upstairs alone, plus thoughtful storage throughout the rest of the home.
Out back, enjoy a flat, fully fenced backyard, perfect for gardening, entertaining, or simply relaxing in your private retreat. Sip coffee from the screened-in porch, watch the seasons change, or unwind with a good book — this outdoor space invites you to make it your own.
Positioned directly across from MacAulay’s amenities, including the Jr Olympic pool, tennis courts, and scenic pond, every day feels like a mini getaway. The home is also zoned for Grand Oak Elementary School!
As an added bonus, the sellers are including a 1-year America’s Preferred Home Warranty to provide extra peace of mind.
Just minutes to Birkdale Village, Lake Norman, shopping, dining, and with easy access to Uptown Charlotte, this home truly delivers on both lifestyle and location.
Come take a look — this MacAulay beauty might just be the one you’ve been waiting for.
Closed
$725,000
14426 Harvington Dr, Huntersville, NC 28078
6beds
3,566sqft
Single Family Residence
Built in 2001
0.2 Acres Lot
$725,900 Zestimate®
$203/sqft
$3,475 Estimated rent
Home value
$725,900
$675,000 - $784,000
$3,475/mo
Zestimate® history
Owner options
List your home for rent
$3,475/mo
Rent Zestimate®
Find your next renter with Zillow Rental Manager. Plus, with online applications, you can quickly screen prospective tenants – for free.
$3,475/mo
Rent Zestimate®
Refinance and save
$5,298/mo
Est. payment
Refinancing to a lower rate could help reduce your monthly payments and save thousands over the life of the loan.
$5,298/mo
Est. payment
Explore your selling options
Work with a Zillow partner agent
Leverage their expertise and Zillow's premium Showcase listings to get your home seen by more buyers.
Get startedList with your own agent
Get your home in front of millions of buyers by listing it on Zillow.
Learn how to do itSell it yourself
Take full control of how buyers see your home on Zillow by listing For Sale by Owner (FSBO).
List your homeWhat's special
Bonus roomDedicated home office spaceUpdated lightingWalk-in showerBrand new oak hardwoodsFlat fully fenced backyardMature tree-lined streets
Zillow last checked:
Listing updated:
Listed by:
Mary Lou Webb marylou.webb@nestrealty.com,
Nest Realty Lake Norman
Bought with:
Jaime Gomez
EXP Realty LLC Ballantyne
Source: Canopy MLS as distributed by MLS GRID,MLS#: 4282076
Facts & features
Interior
Bedrooms & bathrooms
- Bedrooms: 6
- Bathrooms: 4
- Full bathrooms: 4
- Main level bedrooms: 1
Primary bedroom
- Level: Upper
Bedroom s
- Level: Main
Bedroom s
- Level: Upper
Bedroom s
- Level: Upper
Bedroom s
- Level: Upper
Bathroom full
- Level: Main
Other
- Level: Upper
Dining room
- Level: Main
Flex space
- Level: Main
Kitchen
- Level: Main
Laundry
- Level: Upper
Living room
- Level: Main
Heating
- Central, Natural Gas
Cooling
- Central Air
Appliances
- Included: Dishwasher, Disposal, Electric Oven, Microwave, Oven, Refrigerator, Washer/Dryer
- Laundry: Laundry Room, Upper Level
Features
- Flooring: Carpet, Tile, Wood
- Doors: French Doors
- Has basement: No
- Fireplace features: Living Room
Interior area
- Total structure area: 3,566
- Total interior livable area: 3,566 sqft
- Finished area above ground: 3,566
- Finished area below ground: 0
Property
Parking
- Total spaces: 4
- Parking features: Attached Garage, Garage Faces Front, Garage on Main Level
- Attached garage spaces: 2
- Uncovered spaces: 2
Features
- Levels: Two
- Stories: 2
- Patio & porch: Deck, Front Porch, Screened
- Pool features: Community
- Fencing: Fenced
- Has view: Yes
- View description: Water
- Has water view: Yes
- Water view: Water
- Waterfront features: None
- Body of water: Pond
Lot
- Size: 0.2 Acres
- Features: Views
Living quarters
- Secondary features: None
Details
- Parcel number: 00907509
- Zoning: NR
- Special conditions: Standard
Construction
Type & style
- Home type: SingleFamily
- Architectural style: Traditional
- Property subtype: Single Family Residence
Materials
- Brick Partial, Vinyl
- Foundation: Crawl Space
Condition
- New construction: No
- Year built: 2001
Utilities & green energy
- Sewer: Public Sewer
- Water: City
- Utilities for property: Cable Available, Cable Connected, Fiber Optics, Underground Power Lines, Underground Utilities, Wired Internet Available
Community & HOA
Community
- Features: Clubhouse, Game Court, Picnic Area, Playground, Pond, Recreation Area, Sidewalks, Sport Court, Street Lights, Tennis Court(s)
- Subdivision: Macaulay
HOA
- Has HOA: Yes
- HOA fee: $980 annually
- HOA name: Cedar Management Company
- HOA phone: 704-644-8808
Location
- Region: Huntersville
Financial & listing details
- Price per square foot: $203/sqft
- Tax assessed value: $649,900
- Annual tax amount: $4,889
- Date on market: 7/17/2025
- Cumulative days on market: 88 days
- Listing terms: Cash,Conventional,FHA,VA Loan
- Road surface type: Concrete, Paved
Price history
| Date | Event | Price |
|---|---|---|
| 11/4/2025 | Sold | $725,000-1.4%$203/sqft |
Source:  Canopy MLS as distributed by MLS GRID #4282076 Report a problem Canopy MLS as distributed by MLS GRID #4282076 Report a problem | ||
| 8/9/2025 | Price change | $735,000-2%$206/sqft |
Source: Canopy MLS as distributed by MLS GRID #4282076 Report a problem | ||
| 7/17/2025 | Listed for sale | $750,000$210/sqft |
Source: Canopy MLS as distributed by MLS GRID #4282076 Report a problem | ||
| 7/4/2025 | Listing removed | $750,000$210/sqft |
Source: Canopy MLS as distributed by MLS GRID #4254802 Report a problem | ||
| 6/27/2025 | Price change | $750,000-4.5%$210/sqft |
Source: Canopy MLS as distributed by MLS GRID #4254802 Report a problem | ||
| 6/6/2025 | Listed for sale | $785,000+178.4%$220/sqft |
Source: Canopy MLS as distributed by MLS GRID #4254802 Report a problem | ||
| 3/2/2004 | Sold | $282,000+6.4%$79/sqft |
Source: Public Record Report a problem | ||
| 7/16/2001 | Sold | $265,000$74/sqft |
Source: Public Record Report a problem | ||
Public tax history
| Year | Property taxes | Tax assessment |
|---|---|---|
| 2025 | $4,889 +1.4% | $649,900 |
| 2024 | $4,822 +9.2% | $649,900 |
| 2023 | $4,417 +16.5% | $649,900 +53.6% |
| 2022 | $3,790 +0.5% | $423,000 |
| 2021 | $3,773 +0.7% | $423,000 |
| 2020 | $3,748 | $423,000 |
| 2019 | -- | $423,000 +24.2% |
| 2018 | $3,955 +1.1% | $340,700 |
| 2017 | $3,911 | $340,700 |
| 2016 | $3,911 | $340,700 |
| 2015 | $3,911 +0.1% | $340,700 |
| 2014 | $3,905 | -- |
| 2013 | -- | $340,700 |
| 2012 | -- | $340,700 |
| 2011 | -- | $340,700 +22.2% |
| 2010 | -- | $278,800 |
| 2009 | -- | $278,800 |
| 2008 | -- | $278,800 |
| 2007 | -- | $278,800 |
| 2006 | -- | $278,800 |
| 2005 | -- | $278,800 |
| 2004 | -- | $278,800 |
| 2003 | -- | $278,800 -1.4% |
| 2002 | -- | $282,650 |
Find assessor info on the county website
Neighborhood: 28078
Nearby homes
- $703,3004 bd2 ba3k sqft14432 Harvington Dr, Huntersville, NC 28078Off Market
- $717,5004 bd3 ba3.1k sqft14420 Harvington Dr, Huntersville, NC 28078Off Market
- $760,3004 bd4 ba3.5k sqft15105 Hugh McAuley Rd, Huntersville, NC 28078Off Market
- $749,9006 bd4 ba3.4k sqft14438 Harvington Dr, Huntersville, NC 28078Pending
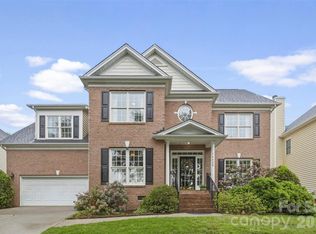
- $736,8004 bd3 ba3.3k sqft14414 Harvington Dr, Huntersville, NC 28078Off Market
- $735,6006 bd4 ba3.4k sqft15041 Hugh McAuley Rd, Huntersville, NC 28078Off Market
- $654,0005 bd3 ba2.9k sqft15111 Hugh McAuley Rd, Huntersville, NC 28078Off Market
- $705,0004 bd3 ba2.8k sqft15035 Hugh McAuley Rd, Huntersville, NC 28078Sold
Nearby schools
GreatSchools rating
- 9/10Grand Oak ElementaryGrades: PK-5Distance: 0.4 mi
- 7/10Francis Bradley MiddleGrades: 6-8Distance: 3.3 mi
- 5/10Hopewell HighGrades: 9-12Distance: 3.7 mi
Schools provided by the listing agent
- Elementary: Grand Oak
- Middle: Francis Bradley
- High: Hopewell
Source: Canopy MLS as distributed by MLS GRID. This data may not be complete. We recommend contacting the local school district to confirm school assignments for this home.
Get a cash offer in 3 minutes
Find out how much your home could sell for in as little as 3 minutes with a no-obligation cash offer.
Estimated market value
$725,900
Get a cash offer in 3 minutes
Find out how much your home could sell for in as little as 3 minutes with a no-obligation cash offer.
Estimated market value
$725,900
- North Carolina
- Mecklenburg County
- Huntersville
- 28078
- 14426 Harvington Dr
Nearby cities
Nearby zip codes
Other Huntersville Topics
