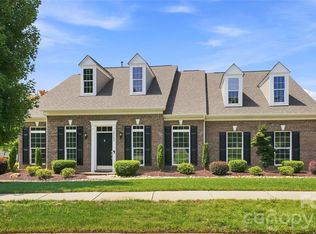
Welcome to 14438 Harvington Drive in the highly desirable MacAulay neighborhood in Huntersville, ideally located across from the tennis and pickleball courts and just a short walk to the pool, clubhouse, park, pond, waterfall, and dog park.This spacious home offers 5 bedrooms with a 6th bedroom option or bonus room and 4 full baths. Designed with flexibility in mind, the functional layout is perfect for today’s lifestyle, including remote work and multi-generational living. The main level features a guest bedroom with direct access to a full bath, making it ideal for guests, a private office, or flex space. The main floor also provides the options today’s buyers are looking for, including a formal dining room, sitting area/music room or additional flex space/game room, spacious breakfast area, and inviting family room with a cozy gas fireplace.The kitchen opens to the main living area and features a center island with seating, gas range, three pantries (yes, you read that correctly!), and an easy flow for everyday living and entertaining. Upstairs, the open and spacious layout continues with four additional bedrooms, the bonus room/6th bedroom option, three full baths, and a convenient upper-level laundry room with both an interior linen closet and additional hall linen storage. You’ll also find abundant closet space throughout the home, along with extra storage added in the garage. Step outside to your own private getaway where you can put your feet up after a long day or sip your morning coffee while listening to the birds sing. The screened porch overlooks a fenced backyard and large travertine patio, creating the perfect setting for relaxing or hosting family and friends.
Located in one of Huntersville’s most sought-after neighborhoods, MacAulay offers resort-style amenities including a Junior Olympic pool, clubhouse, playgrounds, and tree-lined sidewalks. Convenient to Birkdale Village, Lake Norman, shopping, dining, and major commuter routes. Grand Oak Elementary is located just across the street from the neighborhood entrance, and St. Mark Catholic School and Church are just up the road.A rare opportunity to own in one of MacAulay’s premier locations with exceptional walkability and community amenities.
Under contract-no show
$749,900
14438 Harvington Dr, Huntersville, NC 28078
6beds
3,462sqft
:
Get pre-qualified$4,444/mo
Single Family Residence
Built in 2005
0.2 Acres Lot
$727,300 Zestimate®
$217/sqft
$87/mo HOA
What's special
Spacious breakfast areaGas rangeThree pantriesFormal dining room
- 95 days |
- 76 |
- 1 |
Zillow last checked:
Listing updated:
Listed by:
Melissa Chambers mc@chambersrealtyteam.com,
EXP Realty LLC Mooresville
Source: Canopy MLS as distributed by MLS GRID,MLS#: 4379209
Facts & features
Interior
Bedrooms & bathrooms
- Bedrooms: 6
- Bathrooms: 4
- Full bathrooms: 4
- Main level bedrooms: 1
Primary bedroom
- Level: Upper
Bedroom s
- Level: Upper
Bedroom s
- Level: Upper
Bedroom s
- Level: Upper
Bathroom full
- Level: Main
Bathroom full
- Level: Upper
Bathroom full
- Level: Upper
Bathroom full
- Level: Upper
Other
- Level: Upper
Breakfast
- Level: Main
Dining room
- Level: Main
Family room
- Level: Main
Great room
- Level: Main
Kitchen
- Level: Main
Laundry
- Level: Upper
Living room
- Level: Main
Office
- Level: Main
Heating
- Forced Air, Natural Gas, Zoned
Cooling
- Ceiling Fan(s), Central Air, Zoned
Appliances
- Included: Dishwasher, Disposal, Exhaust Hood, Gas Water Heater, Plumbed For Ice Maker
- Laundry: Laundry Room, Upper Level
Features
- Flooring: Tile, Vinyl, Wood
- Has basement: No
- Attic: Pull Down Stairs
- Fireplace features: Gas Log, Great Room
Interior area
- Total structure area: 3,462
- Total interior livable area: 3,462 sqft
- Finished area above ground: 3,462
- Finished area below ground: 0
Video & virtual tour
Property
Parking
- Total spaces: 2
- Parking features: Driveway, Attached Garage, Garage Door Opener, Garage Faces Front, Garage on Main Level
- Attached garage spaces: 2
- Has uncovered spaces: Yes
Features
- Levels: Two
- Stories: 2
- Patio & porch: Front Porch, Patio, Rear Porch, Screened
- Pool features: Community
Lot
- Size: 0.2 Acres
- Features: Cul-De-Sac
Living quarters
- Secondary features: None
Details
- Parcel number: 00907507
- Zoning: NR
- Special conditions: Standard
Construction
Type & style
- Home type: SingleFamily
- Architectural style: Traditional
- Property subtype: Single Family Residence
Materials
- Brick Partial, Vinyl
- Foundation: Crawl Space
Condition
- New construction: No
- Year built: 2005
Details
- Builder model: Prestwick
- Builder name: St Lawrence Homes
Utilities & green energy
- Sewer: Public Sewer
- Water: City
Community & HOA
Community
- Features: Clubhouse, Dog Park, Picnic Area, Playground, Pond, Recreation Area, Sidewalks, Street Lights, Tennis Court(s), Walking Trails
- Subdivision: Macaulay
HOA
- Has HOA: Yes
- HOA fee: $1,040 annually
- HOA name: Cedar Management
- HOA phone: 877-252-3327
Location
- Region: Huntersville
Financial & listing details
- Price per square foot: $217/sqft
- Tax assessed value: $653,500
- Annual tax amount: $4,915
- Date on market: 5/11/2026
- Cumulative days on market: 95 days
- Listing terms: Cash,Conventional,FHA,VA Loan
- Exclusions: Paddle board fan in Bedroom 3 upper level.
- Road surface type: Concrete, Paved
Estimated market value
$727,300
$691,000 - $764,000
$3,331/mo
Price history
| Date | Event | Price |
|---|---|---|
| 7/4/2026 | Pending sale | $749,900$217/sqft |
Source:  Canopy MLS as distributed by MLS GRID #4379209 Report a problem Canopy MLS as distributed by MLS GRID #4379209 Report a problem | ||
| 5/11/2026 | Listed for sale | $749,900+123.5%$217/sqft |
Source: Canopy MLS as distributed by MLS GRID #4379209 Report a problem | ||
| 11/7/2005 | Sold | $335,500$97/sqft |
Source: Public Record Report a problem | ||
Public tax history
| Year | Property taxes | Tax assessment |
|---|---|---|
| 2025 | $4,915 +1.5% | $653,500 +0.1% |
| 2024 | $4,842 +9.2% | $652,800 |
| 2023 | $4,436 +20.8% | $652,800 +59.5% |
| 2022 | $3,673 +0.5% | $409,300 |
| 2021 | $3,656 +0.7% | $409,300 |
| 2020 | $3,631 +0.2% | $409,300 |
| 2019 | $3,625 -1.1% | $409,300 +29.9% |
| 2018 | $3,665 +1.2% | $315,000 |
| 2017 | $3,623 | $315,000 |
| 2016 | $3,623 | $315,000 |
| 2015 | $3,623 +0.2% | $315,000 |
| 2014 | $3,617 | -- |
| 2013 | -- | $315,000 |
| 2012 | -- | $315,000 -6.3% |
| 2011 | -- | $336,100 +26.7% |
| 2010 | -- | $265,200 |
| 2009 | -- | $265,200 |
| 2008 | -- | $265,200 |
| 2007 | -- | $265,200 |
| 2006 | -- | -- |
| 2005 | -- | $45,000 |
| 2004 | -- | $45,000 |
Find assessor info on the county website
Monthly payment
Est. payment
Payment breakdown
Explore the cost of this home by adjusting the details. Changes won't be saved.Climate risks
Neighborhood: 28078
Nearby schools
GreatSchools rating
- 9/10Grand Oak ElementaryGrades: PK-5Distance: 0.4 mi
- 7/10Francis Bradley MiddleGrades: 6-8Distance: 3.3 mi
- 5/10Hopewell HighGrades: 9-12Distance: 3.7 mi
Schools provided by the listing agent
- Elementary: Grand Oak
- Middle: Francis Bradley
- High: Hopewell
Source: Canopy MLS as distributed by MLS GRID. This data may not be complete. We recommend contacting the local school district to confirm school assignments for this home.
- $695,0004 bd3 ba3.1k sqft14500 Harvington Dr, Huntersville, NC 28078Sold

- $705,7004 bd2 ba3k sqft14432 Harvington Dr, Huntersville, NC 28078Off Market
- $753,7005 bd4 ba3.5k sqft15117 Hugh McAuley Rd, Huntersville, NC 28078Off Market

- $699,0004 bd3 ba2.7k sqft14506 Harvington Dr, Huntersville, NC 28078For Sale

- $725,0006 bd4 ba3.5k sqft14426 Harvington Dr, Huntersville, NC 28078Sold
- $669,0003 bd2 ba2.8k sqft15123 Hugh McAuley Rd, Huntersville, NC 28078Off Market
- $654,0005 bd3 ba2.9k sqft15111 Hugh McAuley Rd, Huntersville, NC 28078Off Market
- $---- bd-- ba-- sqftHugh McAuley Rd, Huntersville, NC 28078Off Market
A local agent can set up tours, give advice and negotiate with sellers.
Similar homes
- $755,0004 bd4 ba3k sqft9329 Uxbridge Ln, Huntersville, NC 28078For Sale

 MLS ID #4390100, Kim Coggins, Howard Hanna Allen Tate Lake Norman. Canopy MLS as distributed by MLS GRID
 - $674,5004 bd3 ba2.9k sqft14703 Long Iron Dr, Huntersville, NC 28078For Sale
 MLS ID #4411878, Alexis Matrone, Keller Williams Ballantyne Area. Canopy MLS as distributed by MLS GRID
 - $825,0005 bd4 ba3.2k sqft12338 Willingdon Rd, Huntersville, NC 28078For Sale
 MLS ID #4404461, David DiGioia, Century 21 DiGioia Realty. Canopy MLS as distributed by MLS GRID
 - $825,0006 bd5 ba4.5k sqft12106 Kane Alexander Dr, Huntersville, NC 28078For Sale
 MLS ID #4405055, Mike Hege, COMPASS. Canopy MLS as distributed by MLS GRID
 - $699,0005 bd4 ba3k sqft6405 Alba Rose Ln, Huntersville, NC 28078For SaleMLS ID #4397325, Lisa Toohey, Lake Norman Realty, Inc.. Canopy MLS as distributed by MLS GRID
- $639,0004 bd2 ba2.7k sqft9325 Brown Gelly Dr, Huntersville, NC 28078For SaleMLS ID #4340317, Kelly Giovanelli, EXP Realty LLC Mooresville. Canopy MLS as distributed by MLS GRID
- $675,0004 bd4 ba2.9k sqft12440 Kane Alexander Dr, Huntersville, NC 28078For SaleMLS ID #4390522, Judy Robertson, Howard Hanna Allen Tate Lake Norman. Canopy MLS as distributed by MLS GRID
- $549,7004 bd3 ba2.6k sqft8906 Glade Ct, Huntersville, NC 28078For SaleMLS ID #4376212, Jesus Alvarez, Coldwell Banker Realty. Canopy MLS as distributed by MLS GRID
- $645,0004 bd3 ba2.5k sqft12609 Kemerton Ln, Huntersville, NC 28078For SaleMLS ID #4407714, Carol Buckanavage, Realty One Group Revolution. Canopy MLS as distributed by MLS GRID
- $660,0003 bd3 ba2k sqft15829 Trenton Place Rd, Huntersville, NC 28078For SaleMLS ID #4411852, Nicolette O'Rourke, Howard Hanna Allen Tate Lake Norman. Canopy MLS as distributed by MLS GRID
- $550,0004 bd3 ba2.2k sqft10310 Sawtimber Ct, Huntersville, NC 28078For SaleMLS ID #4407311, Mike Carlin, Howard Hanna Allen Tate Lake Norman. Canopy MLS as distributed by MLS GRID
- $985,0004 bd4 ba4k sqft16000 Sunset Dr, Huntersville, NC 28078For SaleMLS ID #4389802, Julee Herberth, Helen Adams Realty. Canopy MLS as distributed by MLS GRID
- $899,0004 bd3 ba3.9k sqft11338 Canoe Cove Ln, Huntersville, NC 28078For SaleMLS ID #4406351, Alex Kim, MATHERS REALTY.COM. Canopy MLS as distributed by MLS GRID
- $780,0005 bd4 ba3k sqft20112 N Cove Rd, Cornelius, NC 28031For SaleMLS ID #4396130, Susan Johnson, Keller Williams Lake Norman. Canopy MLS as distributed by MLS GRID
- $774,9004 bd4 ba3.1k sqft8703 Lake Pines Dr, Cornelius, NC 28031For SaleMLS ID #4403233, Courtney Williams, Wilson Realty. Canopy MLS as distributed by MLS GRID
- $695,0005 bd4 ba3.3k sqft4620 Fairvista Dr, Charlotte, NC 28269For SaleMLS ID #4411125, Pat Riggs, Howard Hanna Allen Tate Huntersville. Canopy MLS as distributed by MLS GRID
- $789,0005 bd4 ba3.8k sqft12529 Preservation Pointe Dr, Charlotte, NC 28216For SaleMLS ID #4392241, Victoria Thewes, Coldwell Banker Realty. Canopy MLS as distributed by MLS GRID
- $775,0003 bd3 ba3.4k sqft127 Corona Cir, Mooresville, NC 28117For SaleMLS ID #4409676, Christy Walker, Premier Sotheby's International Realty. Canopy MLS as distributed by MLS GRID
- $525,0004 bd3 ba1.8k sqft10112 Truitt Ct, Huntersville, NC 28078For SaleMLS ID #4397597, Melissa Sanchez, Coldwell Banker Realty. Canopy MLS as distributed by MLS GRID
- $750,0005 bd4 ba3.7k sqft4361 Queensbury Dr, Harrisburg, NC 28075For SaleMLS ID #4404045, Chris Klebba, EXP Realty LLC Ballantyne. Canopy MLS as distributed by MLS GRID
