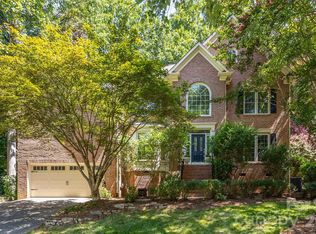
FANTASTIC home in MacAuley loaded with upgrades!!! Brand new carpet, fresh paint throughout including ceilings/closets/doors/trim, beautiful hardwood floors just refinished, new LED light fixtures, new hardware, and all bathrooms are updated! The gorgeous kitchen remodel boasts quartz countertops, tile backsplash, new cabinetry, top of the line stainless appliances, gas cooktop and a large island perfect for entertaining. The sizable primary suite has a walk in closet and bathroom that offers dual vanities, a claw tub and a brand new walk in tile shower! In addition to the 4 bedrooms, 2.5 baths, family room and dining room, the downstairs flex room and upstairs bonus room make for extra spaces suitable for your needs. Great fenced in backyard with a paver patio and fire pit. All in an absolutely ideal location just steps away from the community pool and tennis courts!
Under contract-show
Price cut: $6K (7/17)
$699,000
14506 Harvington Dr, Huntersville, NC 28078
4beds
2,792sqft
Single Family Residence
Built in 2003
0.21 Acres Lot
$686,300 Zestimate®
$250/sqft
$87/mo HOA
What's special
- 96 days |
- 229 |
- 12 |
Zillow last checked:
Listing updated:
Listed by:
Jolene Handysides jolenehandysides@gmail.com,
Southern Homes of the Carolinas, Inc
Source: Canopy MLS as distributed by MLS GRID,MLS#: 4382573
Facts & features
Interior
Bedrooms & bathrooms
- Bedrooms: 4
- Bathrooms: 3
- Full bathrooms: 2
- 1/2 bathrooms: 1
Primary bedroom
- Level: Upper
Bedroom s
- Level: Upper
Bedroom s
- Level: Upper
Bedroom s
- Level: Upper
Bathroom full
- Level: Upper
Bathroom full
- Level: Upper
Bathroom half
- Level: Main
Bonus room
- Level: Upper
Dining room
- Level: Main
Family room
- Level: Main
Flex space
- Level: Main
Kitchen
- Level: Main
Laundry
- Level: Main
Heating
- Natural Gas
Cooling
- Central Air
Appliances
- Included: Dishwasher, Disposal, Electric Oven, Freezer, Gas Cooktop, Gas Water Heater, Microwave, Refrigerator
- Laundry: Utility Room
Features
- Flooring: Carpet, Tile, Wood
- Has basement: No
- Attic: Pull Down Stairs
- Fireplace features: Family Room
Interior area
- Total structure area: 2,792
- Total interior livable area: 2,792 sqft
- Finished area above ground: 2,792
- Finished area below ground: 0
Property
Parking
- Total spaces: 2
- Parking features: Attached Garage, Garage on Main Level
- Attached garage spaces: 2
Features
- Levels: Two
- Stories: 2
- Patio & porch: Patio
- Exterior features: Fire Pit
- Pool features: Community
- Fencing: Fenced
Lot
- Size: 0.21 Acres
Details
- Parcel number: 00907505
- Zoning: NR
- Special conditions: Standard
Construction
Type & style
- Home type: SingleFamily
- Property subtype: Single Family Residence
Materials
- Brick Partial, Vinyl
- Foundation: Crawl Space
Condition
- New construction: No
- Year built: 2003
Utilities & green energy
- Sewer: Public Sewer
- Water: City
Community & HOA
Community
- Features: Tennis Court(s), Walking Trails
- Subdivision: Macaulay
HOA
- Has HOA: Yes
- HOA fee: $1,040 annually
- HOA name: Cedar Management Group
- HOA phone: 704-644-8808
Location
- Region: Huntersville
Financial & listing details
- Price per square foot: $250/sqft
- Tax assessed value: $589,200
- Annual tax amount: $4,452
- Date on market: 5/17/2026
- Cumulative days on market: 94 days
- Listing terms: Cash,Conventional,FHA,VA Loan
- Road surface type: Concrete, Paved
Estimated market value
$686,300
$652,000 - $721,000
$2,780/mo
Price history
| Date | Event | Price |
|---|---|---|
| 7/17/2026 | Price change | $699,000-0.9%$250/sqft |
Source:  Canopy MLS as distributed by MLS GRID #4382573 Report a problem Canopy MLS as distributed by MLS GRID #4382573 Report a problem | ||
| 6/15/2026 | Price change | $705,000-1.4%$253/sqft |
Source: Canopy MLS as distributed by MLS GRID #4382573 Report a problem | ||
| 5/17/2026 | Listed for sale | $715,000+85.6%$256/sqft |
Source: Canopy MLS as distributed by MLS GRID #4382573 Report a problem | ||
| 9/12/2019 | Sold | $385,150-1.2%$138/sqft |
Source: Canopy MLS as distributed by MLS GRID #3522120 Report a problem | ||
| 8/9/2019 | Pending sale | $389,900$140/sqft |
Source: Allen Tate Lake Norman #3522120 Report a problem | ||
| 7/6/2019 | Listed for sale | $389,900+24.8%$140/sqft |
Source: Allen Tate Lake Norman #3522120 Report a problem | ||
| 6/29/2007 | Sold | $312,500+22.5%$112/sqft |
Source: Public Record Report a problem | ||
| 3/5/2004 | Sold | $255,000$91/sqft |
Source: Public Record Report a problem | ||
Public tax history
| Year | Property taxes | Tax assessment |
|---|---|---|
| 2025 | $4,452 +1.4% | $589,200 |
| 2024 | $4,390 +9.1% | $589,200 |
| 2023 | $4,023 +18.5% | $589,200 +56.3% |
| 2022 | $3,396 +0.5% | $377,000 |
| 2021 | $3,379 +0.7% | $377,000 |
| 2020 | $3,354 +0.2% | $377,000 |
| 2019 | $3,348 -4.4% | $377,000 +25.4% |
| 2018 | $3,503 +1.2% | $300,600 |
| 2017 | $3,461 | $300,600 |
| 2016 | $3,461 | $300,600 |
| 2015 | $3,461 +0.2% | $300,600 |
| 2014 | $3,456 | -- |
| 2013 | -- | $300,600 |
| 2012 | -- | $300,600 -6.3% |
| 2011 | -- | $320,900 +17.8% |
| 2010 | -- | $272,400 |
| 2009 | -- | $272,400 |
| 2008 | -- | $272,400 |
| 2007 | -- | -- |
| 2006 | -- | $267,600 |
| 2005 | -- | $267,600 |
| 2004 | -- | -- |
| 2003 | -- | $45,000 -18.2% |
| 2002 | -- | $55,000 -50% |
| 2001 | -- | $110,000 |
Find assessor info on the county website
Monthly payment
Est. payment
Payment breakdown
Explore the cost of this home by adjusting the details. Changes won't be saved.Climate risks
Neighborhood: 28078
Nearby schools
GreatSchools rating
- 9/10Grand Oak ElementaryGrades: PK-5Distance: 0.4 mi
- 7/10Francis Bradley MiddleGrades: 6-8Distance: 3.3 mi
- 5/10Hopewell HighGrades: 9-12Distance: 3.7 mi
Schools provided by the listing agent
- Elementary: Grand Oak
- Middle: Bradley
- High: Hopewell
Source: Canopy MLS as distributed by MLS GRID. This data may not be complete. We recommend contacting the local school district to confirm school assignments for this home.
- $695,0004 bd3 ba3.1k sqft14500 Harvington Dr, Huntersville, NC 28078Sold

- $637,3004 bd3 ba2.8k sqft14512 Harvington Dr, Huntersville, NC 28078Off Market

- $735,0005 bd4 ba3.4k sqft15129 Hugh McAuley Rd, Huntersville, NC 28078Sold

- $642,4003 bd2 ba2.4k sqft14518 Harvington Dr, Huntersville, NC 28078Off Market
- $749,9006 bd4 ba3.4k sqft14438 Harvington Dr, Huntersville, NC 28078Pending
- $666,7003 bd2 ba2.8k sqft15123 Hugh McAuley Rd, Huntersville, NC 28078Off Market
- $750,1005 bd4 ba3.4k sqft15135 Hugh McAuley Rd, Huntersville, NC 28078Off Market
- $715,6004 bd3 ba3k sqft16002 Hallaton Dr, Huntersville, NC 28078Off Market
A local agent can set up tours, give advice and negotiate with sellers.
Similar homes
- $715,0004 bd3 ba3.3k sqft15808 Breton Brook St, Huntersville, NC 28078For Sale
 MLS ID #4409592, Kelly Watson, Realty One Group Revolution. Canopy MLS as distributed by MLS GRID
 - $735,0003 bd4 ba3k sqft8719 Shadetree St, Huntersville, NC 28078For Sale
 MLS ID #4414103, Wayne Bennett, One Home Team Realty. Canopy MLS as distributed by MLS GRID
 - $639,9005 bd3 ba3.3k sqft8712 Cool Meadow Dr, Huntersville, NC 28078For Sale
 MLS ID #4394882, Andy Wiesner, Douglas Carson, REALTORS. Canopy MLS as distributed by MLS GRID
 - $825,0004 bd4 ba3.1k sqft7717 Coalcliff Dr, Huntersville, NC 28078For Sale
 MLS ID #4408239, Brandon Caputo, Realty One Group Revolution. Canopy MLS as distributed by MLS GRID
 - $645,0005 bd5 ba3.3k sqft9815 Caledenia Dr, Huntersville, NC 28078For SaleMLS ID #4403205, Holly Viscount, Keller Williams South Park. Canopy MLS as distributed by MLS GRID
- $679,0003 bd3 ba2.7k sqft8020 Parknoll Dr, Huntersville, NC 28078For SaleMLS ID #4358125, Joe Puma, Puma & Associates Realty, Inc.. Canopy MLS as distributed by MLS GRID
- $625,0004 bd3 ba2.9k sqft7107 Brookline Pl #228, Huntersville, NC 28078For SaleMLS ID #4413327, Noelle Donovan Baranuk, Howard Hanna Allen Tate Concord. Canopy MLS as distributed by MLS GRID
- $689,9003 bd3 ba2.5k sqft11932 Crabapple Ln, Huntersville, NC 28078New ConstructionMLS ID #4373724, Phil Puma, Puma & Associates Realty, Inc.. Canopy MLS as distributed by MLS GRID
- $715,0005 bd4 ba3.6k sqft4223 Cherry Mill Ct, Huntersville, NC 28078For SaleMLS ID #4395858, Renee Hill, Angela Craghead Realty Group LLC. Canopy MLS as distributed by MLS GRID
- $479,5003 bd3 ba1.8k sqft15732 Millbank St, Huntersville, NC 28078For SaleMLS ID #4413413, Janell Snevel, Premier Sotheby's International Realty. Canopy MLS as distributed by MLS GRID
- $489,0004 bd3 ba2.1k sqft17120 Caldwell Track Dr, Huntersville, NC 28078For SaleMLS ID #4402971, Arlene Arciero, Southern Homes of the Carolinas, Inc. Canopy MLS as distributed by MLS GRID
- $675,0004 bd3 ba2.1k sqft19942 Scanmar Ln, Cornelius, NC 28031For SaleMLS ID #4381771, Erin Boyd, Southern Homes of the Carolinas, Inc. Canopy MLS as distributed by MLS GRID
- $785,0005 bd5 ba3.9k sqft13231 Fiore Pl, Huntersville, NC 28078For SaleMLS ID #4394253, Phil Puma, Puma & Associates Realty, Inc.. Canopy MLS as distributed by MLS GRID
- $600,0004 bd3 ba3.2k sqft7418 Tarland Ln, Charlotte, NC 28269For SaleMLS ID #4413714, Michael Tiburtini, New Dream Homes Realty. Canopy MLS as distributed by MLS GRID
- $744,9004 bd3 ba2.9k sqft4034 Nicole Eileen Ln, Charlotte, NC 28216For SaleMLS ID #4403119, Rhonda Tryon, Realty One Group Revolution. Canopy MLS as distributed by MLS GRID
- $490,0004 bd3 ba2.1k sqft17916 Caldwell Track Dr, Cornelius, NC 28031For SaleMLS ID #4412811, Jackie Stutts, RE/MAX Executive. Canopy MLS as distributed by MLS GRID
- $699,0005 bd4 ba3.4k sqft2377 Maple Grove Ln NW, Concord, NC 28027For SaleMLS ID #4335838, Tanya Brown, Berkshire Hathaway HomeServices Carolinas Realty. Canopy MLS as distributed by MLS GRID
- $975,0005 bd3 ba3.7k sqft14015 Cameryn Elise Dr, Cornelius, NC 28031For SaleMLS ID #4410752, Kristen Bernard, Keller Williams South Park. Canopy MLS as distributed by MLS GRID
- $634,9005 bd3 ba3k sqft1854 Briarcrest Dr NW, Charlotte, NC 28269For SaleMLS ID #4392399, Lawrence Mahool, Helen Adams Realty. Canopy MLS as distributed by MLS GRID
- $735,0004 bd5 ba3.4k sqft113 Heron Cove Loop, Mooresville, NC 28117For SaleMLS ID #4405007, Beth Preston, EXP Realty LLC Mooresville. Canopy MLS as distributed by MLS GRID
