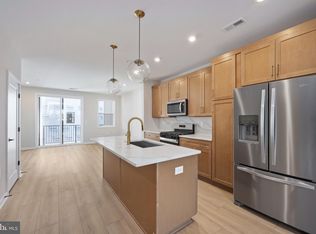
Welcome home to Commonwealth Place at Westfields – the Belle Haven Collection by Toll Brothers! With its well-appointed modern living, the Edmond Woodbury's inviting entry and welcoming stairs reveal main level living with the kitchen leading to the flex space and bright great room, with desirable balcony beyond. The designer-appointed kitchen is equipped with a center island with a breakfast bar and plenty of counter and cabinet space along with a walk-in pantry. Luxurious designer-curated finishes include white kitchen cabinetry with Whirlpool stainless appliances, a quartz countertop flowing right into the backsplash. The primary bedroom suite is enhanced by a tray ceiling, generous walk-in closet and spa-like primary bath with a dual-sink vanity and luxe shower. The secondary bedroom features an ample closet and a shared full hall bath. Additional highlights include its one-level living, additional storage, and private two car garage. Walk over and grab your morning coffee from Peets and check out all Westfields has to offer, including a Wegmans, Mellow Mushroom, South Block, Lazy Dog, and more. Move into your new home by July/August 2025!
Sold for $574,950
$574,950
14427 Glen Manor Dr, Chantilly, VA 20151
2beds
1,342sqft
Townhouse
Built in 2025
-- sqft lot
$589,600 Zestimate®
$428/sqft
$3,299 Estimated rent
Home value
$589,600
$554,000 - $631,000
$3,299/mo
Zestimate® history
Owner options
List your home for rent
$3,299/mo
Rent Zestimate®
Find your next renter with Zillow Rental Manager. Plus, with online applications, you can quickly screen prospective tenants – for free.
$3,299/mo
Rent Zestimate®
Refinance and save
$3,692/mo
Est. payment
Refinancing to a lower rate could help reduce your monthly payments and save thousands over the life of the loan.
$3,692/mo
Est. payment
Explore your selling options
Work with a Zillow partner agent
Leverage their expertise and Zillow's premium Showcase listings to get your home seen by more buyers.
Get startedList with your own agent
Get your home in front of millions of buyers by listing it on Zillow.
Learn how to do itSell it yourself
Take full control of how buyers see your home on Zillow by listing For Sale by Owner (FSBO).
List your homeWhat's special
Desirable balconyLuxurious designer-curated finishesBright great roomInviting entryPrimary bedroom suiteWalk-in pantryWhirlpool stainless appliances
Zillow last checked:
Listing updated:
Listed by:
Carla Brown 703-623-3462,
Toll Brothers Real Estate Inc.
Bought with:
Brittany Camacho, SP98369146
Century 21 Redwood Realty
Source: Bright MLS,MLS#: VAFX2228606
Facts & features
Interior
Bedrooms & bathrooms
- Bedrooms: 2
- Bathrooms: 2
- Full bathrooms: 2
Rooms
- Room types: Dining Room, Primary Bedroom, Bedroom 2, Kitchen, Great Room
Primary bedroom
- Features: Flooring - HardWood, Walk-In Closet(s)
- Level: Upper
- Area: 160 Square Feet
- Dimensions: 16 x 10
Bedroom 2
- Features: Flooring - HardWood
- Level: Upper
- Area: 110 Square Feet
- Dimensions: 11 x 10
Dining room
- Features: Flooring - HardWood
- Level: Upper
- Area: 77 Square Feet
- Dimensions: 11 x 7
Great room
- Features: Flooring - HardWood, Balcony Access
- Level: Upper
- Area: 187 Square Feet
- Dimensions: 17 x 11
Kitchen
- Features: Flooring - HardWood
- Level: Upper
- Area: 165 Square Feet
- Dimensions: 15 x 11
Heating
- Heat Pump, Programmable Thermostat, Natural Gas
Cooling
- Central Air, Programmable Thermostat, Electric
Appliances
- Included: Dishwasher, Disposal, Dryer, Exhaust Fan, Microwave, Oven/Range - Gas, Refrigerator, Washer, Electric Water Heater
- Laundry: Dryer In Unit, Washer In Unit
Features
- Walk-In Closet(s), Air Filter System, Family Room Off Kitchen, Upgraded Countertops, Open Floorplan, Kitchen Island, 9'+ Ceilings, Tray Ceiling(s)
- Flooring: Carpet, Hardwood
- Doors: Sliding Glass
- Windows: Energy Efficient, Screens, Low Emissivity Windows
- Has basement: No
- Has fireplace: No
Interior area
- Total structure area: 1,342
- Total interior livable area: 1,342 sqft
- Finished area above ground: 1,342
Property
Parking
- Total spaces: 2
- Parking features: Storage, Attached
- Attached garage spaces: 2
Accessibility
- Accessibility features: None
Features
- Levels: Four
- Stories: 4
- Exterior features: Sidewalks, Street Lights, Balcony
- Pool features: None
Details
- Additional structures: Above Grade
- Parcel number: NO TAX RECORD
- Zoning: N/A
- Special conditions: Standard
Construction
Type & style
- Home type: Townhouse
- Architectural style: Contemporary
- Property subtype: Townhouse
Materials
- Combination, Low VOC Products/Finishes, Spray Foam Insulation, Vinyl Siding
- Foundation: Slab
- Roof: Composition
Condition
- Excellent
- New construction: Yes
- Year built: 2025
Details
- Builder model: Edmond Woodbury
- Builder name: Toll Brothers
Utilities & green energy
- Sewer: Public Sewer
- Water: Public
- Utilities for property: Underground Utilities
Community & HOA
Community
- Security: Fire Sprinkler System, Smoke Detector(s), Carbon Monoxide Detector(s), Monitored, Security System
- Condo and coop fee: $220 monthly
- Subdivision: Commonwealth Place At Westfields
HOA
- Has HOA: Yes
- Amenities included: Common Grounds, Jogging Path, Tot Lots/Playground
- Services included: Common Area Maintenance, Maintenance Grounds, Snow Removal, Trash
- HOA fee: $117 monthly
Location
- Region: Chantilly
Financial & listing details
- Price per square foot: $428/sqft
- Date on market: 3/19/2025
- Listing agreement: Exclusive Right To Sell
- Ownership: Condominium
Price history
| Date | Event | Price |
|---|---|---|
| 8/19/2025 | Sold | $574,950$428/sqft |
Source:  Bright MLS #VAFX2228606 Report a problem Bright MLS #VAFX2228606 Report a problem | ||
| 4/29/2025 | Pending sale | $574,950$428/sqft |
Source: Bright MLS #VAFX2228606 Report a problem | ||
| 3/19/2025 | Listed for sale | $574,950$428/sqft |
Source: Bright MLS #VAFX2228606 Report a problem | ||
Public tax history
Tax history is unavailable.
Neighborhood: 20151
Nearby homes
- $544,9502 bd3 ba1.7k sqft14435 Glen Manor Dr, Chantilly, VA 20151Sold

- $524,9502 bd3 ba1.7k sqft14405 Glen Manor Dr, Chantilly, VA 20151Sold

- $547,9502 bd3 ba1.7k sqft14449 Glen Manor Dr, Chantilly, VA 20151Sold
- $555,9502 bd3 ba1.7k sqft14443 Glen Manor Dr, Chantilly, VA 20151Sold

- $544,9502 bd3 ba1.7k sqft14437 Glen Manor Dr, Chantilly, VA 20151Sold
- $515,0002 bd3 ba1.7k sqft14417 Glen Manor Dr, Chantilly, VA 20151Sold
- $551,0002 bd3 ba1.7k sqft14429 Glen Manor Dr, Chantilly, VA 20151Sold
- $3,2992 bd2 ba1.1k sqft14400 Glen Manor Dr #431, Chantilly, VA 20151For Rent
Nearby schools
GreatSchools rating
- 7/10Cub Run Elementary SchoolGrades: PK-6Distance: 1 mi
- 8/10Franklin Middle SchoolGrades: 7-8Distance: 2.6 mi
- 5/10Westfield High SchoolGrades: 9-12Distance: 1.3 mi
Schools provided by the listing agent
- Elementary: Cub Run
- Middle: Franklin
- High: Westfield
- District: Fairfax County Public Schools
Source: Bright MLS. This data may not be complete. We recommend contacting the local school district to confirm school assignments for this home.
Get a cash offer in 3 minutes
Find out how much your home could sell for in as little as 3 minutes with a no-obligation cash offer.
Estimated market value
$589,600
Get a cash offer in 3 minutes
Find out how much your home could sell for in as little as 3 minutes with a no-obligation cash offer.
Estimated market value
$589,600
- Virginia
- Fairfax County
- Chantilly
- 20151
- 14427 Glen Manor Dr
Nearby cities
Nearby zip codes
Other Chantilly Topics
