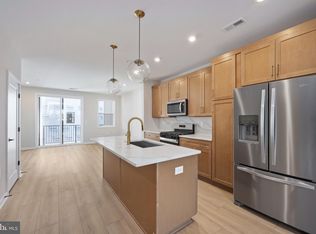
Experience the ideal combination of modern living and serene surroundings at Commonwealth Place, where comfort and style meet convenience. This exceptional Louis Woodbury corner home offers the added benefit of extra greenspace and abundant natural light, making it the perfect retreat. Its thoughtfully designed layout and premium features set it apart, creating a sophisticated yet welcoming atmosphere that you'll love coming home to. The home features an inspired rear kitchen, designed for both style and function, with premium Whirlpool stainless steel appliances, sleek quartz countertops, and beautiful, modern cabinetry that adds a unique touch. The abundance of windows fills the space with natural light, creating an inviting atmosphere. Additional highlights include a rare two-car covered tandem garage, providing both convenience and ample storage, along with a private covered balcony for outdoor enjoyment. With thoughtful upgrades and modern selections throughout, this home is ready for you to move in and make it your own. Don't miss this incredible opportunity for a stunning quick move-in home—schedule an appointment today and move-in immediately!
Sold for $551,000
$551,000
14429 Glen Manor Dr, Chantilly, VA 20151
2beds
1,757sqft
Townhouse
Built in 2025
-- sqft lot
$564,000 Zestimate®
$314/sqft
$3,741 Estimated rent
Home value
$564,000
$530,000 - $603,000
$3,741/mo
Zestimate® history
Owner options
List your home for rent
$3,741/mo
Rent Zestimate®
Find your next renter with Zillow Rental Manager. Plus, with online applications, you can quickly screen prospective tenants – for free.
$3,741/mo
Rent Zestimate®
Refinance and save
$3,579/mo
Est. payment
Refinancing to a lower rate could help reduce your monthly payments and save thousands over the life of the loan.
$3,579/mo
Est. payment
Explore your selling options
Work with a Zillow partner agent
Leverage their expertise and Zillow's premium Showcase listings to get your home seen by more buyers.
Get startedList with your own agent
Get your home in front of millions of buyers by listing it on Zillow.
Learn how to do itSell it yourself
Take full control of how buyers see your home on Zillow by listing For Sale by Owner (FSBO).
List your homeWhat's special
Modern cabinetryPrivate covered balconyCorner homeThoughtfully designed layoutSleek quartz countertopsAbundance of windowsAbundant natural light
Zillow last checked:
Listing updated:
Listed by:
Carla Brown 703-623-3462,
Toll Brothers Real Estate Inc.
Bought with:
Unrepresented Buyer
Unrepresented Buyer Office
Source: Bright MLS,MLS#: VAFX2252284
Facts & features
Interior
Bedrooms & bathrooms
- Bedrooms: 2
- Bathrooms: 3
- Full bathrooms: 2
- 1/2 bathrooms: 1
Rooms
- Room types: Dining Room, Primary Bedroom, Bedroom 2, Kitchen, Great Room
Primary bedroom
- Features: Walk-In Closet(s), Flooring - Luxury Vinyl Plank
- Level: Upper
- Area: 192 Square Feet
- Dimensions: 16 x 12
Bedroom 2
- Features: Flooring - Luxury Vinyl Plank
- Level: Upper
Dining room
- Level: Upper
Great room
- Features: Balcony Access
- Level: Upper
Kitchen
- Features: Kitchen Island
- Level: Upper
Heating
- Heat Pump, Programmable Thermostat, Natural Gas
Cooling
- Central Air, Programmable Thermostat, Electric
Appliances
- Included: Dishwasher, Disposal, Dryer, Exhaust Fan, Microwave, Oven/Range - Gas, Refrigerator, Washer, Electric Water Heater
Features
- Walk-In Closet(s), Air Filter System, Family Room Off Kitchen, Upgraded Countertops, Open Floorplan, Kitchen Island, 9'+ Ceilings, Tray Ceiling(s)
- Flooring: Carpet, Luxury Vinyl
- Doors: Sliding Glass
- Windows: Energy Efficient, Screens, Low Emissivity Windows
- Has basement: No
- Has fireplace: No
Interior area
- Total structure area: 1,757
- Total interior livable area: 1,757 sqft
- Finished area above ground: 1,757
Property
Parking
- Total spaces: 2
- Parking features: Storage, Handicap Parking, Attached
- Attached garage spaces: 2
Accessibility
- Accessibility features: None
Features
- Levels: Four
- Stories: 4
- Exterior features: Sidewalks, Street Lights, Balcony
- Pool features: None
Details
- Additional structures: Above Grade
- Parcel number: NO TAX RECORD
- Zoning: N/A
- Special conditions: Standard
Construction
Type & style
- Home type: Townhouse
- Architectural style: Contemporary
- Property subtype: Townhouse
Materials
- Combination, Low VOC Products/Finishes, Spray Foam Insulation, Vinyl Siding
- Foundation: Slab
- Roof: Composition
Condition
- Excellent
- New construction: Yes
- Year built: 2025
Details
- Builder model: Louis Woodbury
- Builder name: Toll Brothers
Utilities & green energy
- Sewer: Public Sewer
- Water: Public
- Utilities for property: Underground Utilities
Community & HOA
Community
- Security: Fire Sprinkler System, Smoke Detector(s), Carbon Monoxide Detector(s), Monitored, Security System
- Condo and coop fee: $221 monthly
- Subdivision: Commonwealth Place At Westfields
HOA
- Has HOA: Yes
- Amenities included: Common Grounds, Jogging Path, Tot Lots/Playground
- Services included: Common Area Maintenance, Maintenance Grounds, Snow Removal, Trash
- HOA fee: $121 monthly
Location
- Region: Chantilly
Financial & listing details
- Price per square foot: $314/sqft
- Date on market: 6/25/2025
- Listing agreement: Exclusive Right To Sell
- Ownership: Condominium
Price history
| Date | Event | Price |
|---|---|---|
| 10/23/2025 | Sold | $551,000-0.9%$314/sqft |
Source:  Bright MLS #VAFX2252284 Report a problem Bright MLS #VAFX2252284 Report a problem | ||
| 9/16/2025 | Pending sale | $556,000$316/sqft |
Source: Bright MLS #VAFX2252284 Report a problem | ||
| 6/18/2025 | Price change | $556,000+0%$316/sqft |
Source:  Toll Brothers Inc. Report a problem Toll Brothers Inc. Report a problem | ||
| 6/9/2025 | Listed for sale | $555,950$316/sqft |
Source: Toll Brothers Inc. Report a problem | ||
Public tax history
Tax history is unavailable.
Neighborhood: 20151
Nearby homes
- $544,9502 bd3 ba1.7k sqft14435 Glen Manor Dr, Chantilly, VA 20151Sold

- $524,9502 bd3 ba1.7k sqft14405 Glen Manor Dr, Chantilly, VA 20151Sold

- $547,9502 bd3 ba1.7k sqft14449 Glen Manor Dr, Chantilly, VA 20151Sold
- $555,9502 bd3 ba1.7k sqft14443 Glen Manor Dr, Chantilly, VA 20151Sold

- $574,9502 bd2 ba1.3k sqft14427 Glen Manor Dr, Chantilly, VA 20151Sold
- $544,9502 bd3 ba1.7k sqft14437 Glen Manor Dr, Chantilly, VA 20151Sold
- $515,0002 bd3 ba1.7k sqft14417 Glen Manor Dr, Chantilly, VA 20151Sold
- $3,2992 bd2 ba1.1k sqft14400 Glen Manor Dr #431, Chantilly, VA 20151For Rent
Nearby schools
GreatSchools rating
- 7/10Cub Run Elementary SchoolGrades: PK-6Distance: 1 mi
- 8/10Franklin Middle SchoolGrades: 7-8Distance: 2.6 mi
- 5/10Westfield High SchoolGrades: 9-12Distance: 1.3 mi
Schools provided by the listing agent
- Elementary: Cub Run
- Middle: Franklin
- High: Westfield
- District: Fairfax County Public Schools
Source: Bright MLS. This data may not be complete. We recommend contacting the local school district to confirm school assignments for this home.
Get a cash offer in 3 minutes
Find out how much your home could sell for in as little as 3 minutes with a no-obligation cash offer.
Estimated market value
$564,000
Get a cash offer in 3 minutes
Find out how much your home could sell for in as little as 3 minutes with a no-obligation cash offer.
Estimated market value
$564,000
- Virginia
- Fairfax County
- Chantilly
- 20151
- 14429 Glen Manor Dr
Nearby cities
Nearby zip codes
Other Chantilly Topics
