Skip main navigation
Off market
  • $3,298,100

    14427 River Glades Ln, Prospect, KY 40059

    5beds
    8,865sqft
    SingleFamily
    Built in 2018
    2.03 Acres Lot
    $3,298,100 Zestimate®
    $372/sqft
    $7,012 Estimated rent

    Home value

    $3,298,100

    $2.97M - $3.66M

    $7,012/mo

    Zestimate® history
    Loading
    Loading...

    Owner options

    List your home for rent

    $7,012/mo

    Rent Zestimate®

    Find your next renter with Zillow Rental Manager. Plus, with online applications, you can quickly screen prospective tenants – for free.

    Learn more

    $7,012/mo

    Rent Zestimate®

    Refinance and save

    $20,632/mo

    Est. payment

    Refinancing to a lower rate could help reduce your monthly payments and save thousands over the life of the loan.

    See today's rates

    $20,632/mo

    Est. payment

    Explore your selling options

    Work with a Zillow partner agent

    Leverage their expertise and Zillow's premium Showcase listings to get your home seen by more buyers.

    Get started

    List with your own agent

    Get your home in front of millions of buyers by listing it on Zillow.

    Learn how to do it

    Sell it yourself

    Take full control of how buyers see your home on Zillow by listing For Sale by Owner (FSBO).

    List your home

    What's special

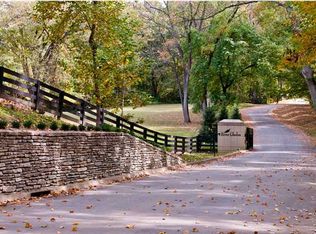
    This masterpiece of modernism rests on a 2 acre lot in North Oldham County's prestigious River Glades neighborhood. The sleek yet stately ranch style home is a showcase of expansive spaces, open floor plans and walls of glass to create an awe-inspiring experience. This one year old home is ideal for indoor and outdoor entertaining, including dramatic covered rear porch with fireplace across the back of the home and in-ground heated salt water pool. The kitchen is equipped for any chef to experience optimal prep and entertaining with custom cabinetry, marble counter tops, stainless appliances and huge island that is completely open to the dining area and great room. The walk-in pantry and butler's pantry conveniently lead you to the laundry and mud room with a built-in pet gate. There is a pet door that leads to a small fenced yard with faux, low-maintenance grass ideal for your four-legged friends. The master suite has a gas fireplace and sliding barn door that leads you to a luxurious master bath with steam shower and custom-designed closet. The 3 additional guest bedrooms all have en suite baths with stylish tile accents throughout. Completing the main level is a powder room and office. The impressive and well-appointed lower level offers a family room/game room and custom bar that walks out to a lower level patio. Don't miss the golf simulator and theater room for your entertaining pleasure. Other features includes a 4 car garage, soaring ceilings throughout, irrigation and security system. Call for a private showing.

    This property is off market, which means it's not currently listed for sale or rent on Zillow. This may be different from what's available on other websites or public sources.

    Facts & features

    Interior

    Bedrooms & bathrooms
    • Bedrooms: 5
    • Bathrooms: 5
    • Full bathrooms: 5
    • 1/2 bathrooms: 2
    Heating
    • Forced air, Gas
    Cooling
    • Central
    Appliances
    • Included: Dishwasher, Dryer, Garbage disposal, Microwave, Range / Oven, Refrigerator, Washer
    Features
    • Flooring: Tile, Carpet, Hardwood
    • Basement: Walkout Finished
    • Has fireplace: Yes
    Interior area
    • Total interior livable area: 8,865 sqft
    • Finished area below ground: 3122.00

    Property

    Parking
    • Total spaces: 4
    • Parking features: Garage - Attached
    Features
    • Patio & porch: Patio, Porch
    • Exterior features: Brick
    • Pool features: In Ground
    Lot
    • Size: 2.03 Acres
    • Features: Wooded
    • Residential vegetation: Wooded
    Details
    • Additional structures: Garage(s)
    • Parcel number: 0202J0020
    • Wooded area: 0

    Construction

    Type & style
    • Home type: SingleFamily
    • Architectural style: Ranch
    Materials
    • Roof: Composition
    Condition
    • Year built: 2018

    Utilities & green energy

    • Gas: Fuel:Natural
    • Sewer: Public Sewer
    • Water: Public
    • Utilities for property: Natural Gas Connected, Water Connected, Sewer Connected

    Community & HOA

    Location
    • Region: Prospect

    Financial & listing details

    • Price per square foot: $372/sqft
    • Tax assessed value: $2,535,000
    • Annual tax amount: $31,215

    Price history

    DateEventPrice
    9/10/2020Sold$2,520,000-6.5%$284/sqft
    Source: Metro Search Inc. LLC DBA Apex MLS #1541614 Report a problem
    8/29/2019Listed for sale$2,695,000+600%$304/sqft
    Source: Lenihan Sotheby's International Realty #1541614 Report a problem
    10/7/2015Sold$385,000$43/sqft
    Source: Public Record Report a problem

    Public tax history

    YearProperty taxesTax assessment
    2024$31,215 -0.5%$2,535,000
    2023$31,367 +0.4%$2,535,000
    2022$31,240 +1.3%$2,535,000 +0.6%
    2021$30,853 -2.8%$2,520,000 -2.5%
    2020$31,726 +8.3%$2,585,000 +7.3%
    2019$29,301 +51.9%$2,410,000 +52.1%
    2018$19,290 +485.4%$1,585,000 +14.4%
    2017$3,295 $1,385,000 +403.6%
    2013$3,295 $275,000 -8.3%
    2011-- $300,000 +50%
    2010-- $200,000
    2009-- $200,000
    Find assessor info on the county website

    Neighborhood: 40059

    Nearby schools

    GreatSchools rating
    Schools provided by the listing agent
    • District: Oldham

    Source: The MLS. This data may not be complete. We recommend contacting the local school district to confirm school assignments for this home.

    Sell for more on Zillow
    Get a Zillow Showcase℠ listing at no additional cost and you could sell for .
    $3,298,100
    2% more
    +$65,962
    With Zillow Showcase(estimated)
    $3,364,062