Offers due Monday at 5pm. Welcome to 14428 William Carr Lane—a beautifully maintained Colonial nestled Newgate. This 4-bedroom, 3.5-bath home with a 2-car garage offers the perfect blend of classic charm, modern updates, and unbeatable location. Step inside to a light-filled main level featuring hardwood floors and an inviting layout ideal for both daily living and entertaining. The eat-in kitchen is a chef’s delight, boasting recessed lighting, abundant counter space, generous cabinetry, and a bright bay window that floods the space with natural light. The kitchen opens seamlessly to the family room—perfect for gathering with loved ones. Upstairs, retreat to the spacious primary suite with two custom walk-in closets and a beautifully renovated ensuite bath complete with dual granite-topped vanities and a frameless glass shower. Three additional well-sized bedrooms share a full hall bathroom with a tub/shower combo. The fully finished lower level offers flexible living space with luxury vinyl plank flooring, an egress window for natural light, and a full bathroom—ideal as a rec room, home office, or guest suite. Step outside to enjoy your own private oasis: a trex deck overlooking a large, fully fenced backyard with mature trees, manicured landscaping, and a serene stone patio—perfect for summer barbecues or quiet evening relaxation. Residents enjoy access to fantastic community amenities including a swimming pool, basketball and tennis courts, tot lots, an RV/boat storage lot, and scenic trails leading into Eleanor C. Lawrence Park—right at the neighborhood entrance. Commuter-friendly location just minutes to Routes 66, 29, and 28, with easy access to the Vienna Metro bus line. You’ll also be close to a variety of shopping, dining, and entertainment options that make Centreville living so convenient. Major updates include: HVAC (2024), Roof (2022), and Hot Water Heater (2022)—offering peace of mind for years to come. Don’t miss this incredible opportunity to own a move-in ready home in one of Centreville’s most desirable communities!
Sold for $850,000
$850,000
14428 William Carr Ln, Centreville, VA 20120
4beds
2,188sqft
Single Family Residence
Built in 1984
8,861 Square Feet Lot
$864,600 Zestimate®
$388/sqft
$3,735 Estimated rent
Home value
$864,600
$813,000 - $925,000
$3,735/mo
Zestimate® history
Owner options
List your home for rent
$3,735/mo
Rent Zestimate®
Find your next renter with Zillow Rental Manager. Plus, with online applications, you can quickly screen prospective tenants – for free.
$3,735/mo
Rent Zestimate®
Refinance and save
$5,333/mo
Est. payment
Refinancing to a lower rate could help reduce your monthly payments and save thousands over the life of the loan.
$5,333/mo
Est. payment
Explore your selling options
Work with a Zillow partner agent
Leverage their expertise and Zillow's premium Showcase listings to get your home seen by more buyers.
Get startedList with your own agent
Get your home in front of millions of buyers by listing it on Zillow.
Learn how to do itSell it yourself
Take full control of how buyers see your home on Zillow by listing For Sale by Owner (FSBO).
List your homeWhat's special
Fully finished lower levelEgress windowPrivate oasisFully fenced backyardLight-filled main levelSerene stone patioBeautifully maintained colonial
Zillow last checked:
Listing updated:
Listed by:
Gitte Long 703-593-4779,
Redfin Corporation
Bought with:
Ellen Erikson, 0225077308
Long & Foster Real Estate, Inc.
Source: Bright MLS,MLS#: VAFX2243136
Facts & features
Interior
Bedrooms & bathrooms
- Bedrooms: 4
- Bathrooms: 4
- Full bathrooms: 3
- 1/2 bathrooms: 1
- Main level bathrooms: 1
Rooms
- Room types: Living Room, Dining Room, Primary Bedroom, Sitting Room, Bedroom 2, Bedroom 3, Bedroom 4, Kitchen, Family Room, Other
Primary bedroom
- Level: Upper
- Area: 216 Square Feet
- Dimensions: 18 X 12
Bedroom 2
- Level: Upper
- Area: 100 Square Feet
- Dimensions: 10 X 10
Bedroom 3
- Level: Upper
- Area: 143 Square Feet
- Dimensions: 13 X 11
Bedroom 4
- Level: Upper
- Area: 90 Square Feet
- Dimensions: 10 X 9
Dining room
- Level: Main
- Area: 120 Square Feet
- Dimensions: 10 X 12
Family room
- Level: Main
- Area: 192 Square Feet
- Dimensions: 16 X 12
Kitchen
- Level: Main
- Area: 192 Square Feet
- Dimensions: 16 X 12
Living room
- Level: Main
- Area: 192 Square Feet
- Dimensions: 16 X 12
Other
- Level: Main
- Area: 462 Square Feet
- Dimensions: 22 X 21
Sitting room
- Level: Unspecified
Heating
- Forced Air, Natural Gas
Cooling
- Central Air, Electric
Appliances
- Included: Dishwasher, Disposal, Dryer, Washer, Microwave, Cooktop, Refrigerator, Gas Water Heater
Features
- Family Room Off Kitchen, Kitchen - Table Space, Dining Area, Primary Bath(s), Floor Plan - Traditional, Ceiling Fan(s)
- Flooring: Hardwood, Luxury Vinyl, Ceramic Tile, Carpet
- Doors: Sliding Glass
- Windows: Bay/Bow
- Basement: Full
- Has fireplace: No
Interior area
- Total structure area: 2,188
- Total interior livable area: 2,188 sqft
- Finished area above ground: 1,838
- Finished area below ground: 350
Property
Parking
- Total spaces: 4
- Parking features: Garage Door Opener, Garage Faces Front, Attached, Driveway
- Attached garage spaces: 2
- Uncovered spaces: 2
Accessibility
- Accessibility features: None
Features
- Levels: Three
- Stories: 3
- Patio & porch: Deck, Patio
- Exterior features: Sidewalks
- Pool features: Community
- Fencing: Full
Lot
- Size: 8,861 Square Feet
Details
- Additional structures: Above Grade, Below Grade
- Parcel number: 0541090044
- Zoning: 312
- Special conditions: Standard
Construction
Type & style
- Home type: SingleFamily
- Architectural style: Colonial
- Property subtype: Single Family Residence
Materials
- Other
- Foundation: Other
Condition
- New construction: No
- Year built: 1984
Details
- Builder model: MODEL M
Utilities & green energy
- Sewer: Public Sewer
- Water: Public
- Utilities for property: Cable Available
Community & HOA
Community
- Subdivision: Newgate
HOA
- Has HOA: Yes
- Amenities included: Pool, Tennis Court(s), Tot Lots/Playground
- Services included: Common Area Maintenance, Pool(s), Trash
- HOA fee: $83 monthly
- HOA name: NEWGATE HOA
Location
- Region: Centreville
Financial & listing details
- Price per square foot: $388/sqft
- Tax assessed value: $670,800
- Annual tax amount: $7,772
- Date on market: 5/29/2025
- Listing agreement: Exclusive Right To Sell
- Ownership: Fee Simple
Price history
| Date | Event | Price |
|---|---|---|
| 8/1/2025 | Sold | $850,000+6.9%$388/sqft |
Source:  Bright MLS #VAFX2243136 Report a problem Bright MLS #VAFX2243136 Report a problem | ||
| 6/4/2025 | Contingent | $795,000$363/sqft |
Source: Bright MLS #VAFX2243136 Report a problem | ||
| 5/29/2025 | Listed for sale | $795,000+287%$363/sqft |
Source: Bright MLS #VAFX2243136 Report a problem | ||
| 8/30/1996 | Sold | $205,400$94/sqft |
Source: Public Record Report a problem | ||
Public tax history
| Year | Property taxes | Tax assessment |
|---|---|---|
| 2025 | $7,754 +9.1% | $670,800 +9.3% |
| 2024 | $7,108 +5.4% | $613,510 +2.7% |
| 2023 | $6,741 +0.6% | $597,350 +1.9% |
| 2022 | $6,702 | $586,100 +9.8% |
| 2021 | -- | $533,980 +7% |
| 2020 | $5,906 +6.4% | $499,060 +6.4% |
| 2019 | $5,549 +2.4% | $468,890 +2.4% |
| 2018 | $5,417 +1.9% | $457,740 |
| 2017 | $5,314 +4.4% | $457,740 +4.1% |
| 2016 | $5,092 +7.6% | $439,510 +3.7% |
| 2015 | $4,732 +0.9% | $423,970 +0.7% |
| 2014 | $4,689 | $421,130 +8.8% |
| 2013 | -- | $386,900 +3.3% |
| 2012 | -- | $374,650 -3.9% |
| 2011 | -- | $389,890 +7% |
| 2010 | -- | $364,280 -1.7% |
| 2009 | -- | $370,670 -16.9% |
| 2008 | -- | $446,200 -8.5% |
| 2007 | -- | $487,680 +61.5% |
| 2003 | -- | $301,970 +15.3% |
| 2002 | -- | $261,970 +23.8% |
| 2001 | -- | $211,645 |
Find assessor info on the county website
Neighborhood: 20120
Nearby homes
- $738,0003 bd4 ba1.7k sqft14426 William Carr Ln, Centreville, VA 20120Off Market
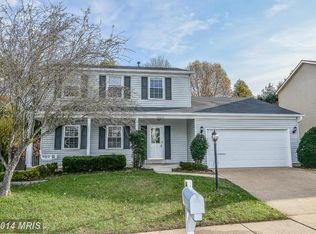
- $721,1005 bd2 ba2.1k sqft14500 William Carr Ln, Centreville, VA 20120Off Market
- $880,0005 bd4 ba1.8k sqft5702 Harrison House Ct, Centreville, VA 20120Sold
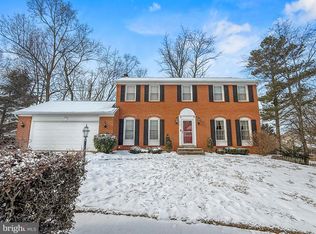
- $718,0004 bd2 ba1.8k sqft14424 William Carr Ln, Centreville, VA 20120Off Market
- $799,4004 bd4 ba2.1k sqft14502 William Carr Ln, Centreville, VA 20120Off Market
- $749,6003 bd2 ba1.7k sqft5706 Harrison House Ct, Centreville, VA 20120Off Market
- $767,3004 bd2 ba3k sqft14501 William Carr Ln, Centreville, VA 20120Off Market
- $739,1003 bd2 ba2.1k sqft14427 William Carr Ln, Centreville, VA 20120Off Market
Nearby schools
GreatSchools rating
- 3/10London Towne Elementary SchoolGrades: PK-6Distance: 0.8 mi
- 6/10Stone Middle SchoolGrades: 7-8Distance: 0.9 mi
- 5/10Westfield High SchoolGrades: 9-12Distance: 2.8 mi
Schools provided by the listing agent
- Elementary: London Towne
- Middle: Stone
- High: Westfield
- District: Fairfax County Public Schools
Source: Bright MLS. This data may not be complete. We recommend contacting the local school district to confirm school assignments for this home.
Get a cash offer in 3 minutes
Find out how much your home could sell for in as little as 3 minutes with a no-obligation cash offer.
Estimated market value
$864,600
Get a cash offer in 3 minutes
Find out how much your home could sell for in as little as 3 minutes with a no-obligation cash offer.
Estimated market value
$864,600
- Virginia
- Fairfax County
- Centreville
- 20120
- 14428 William Carr Ln
