*2/19 UNDER CONTRACT* Welcome Home to 5702 Harrison House Ct – A Rare Find in a Prime Location! Tucked away in a quiet cul-de-sac, this stunning 5-bedroom, 3.5-bathroom home sits on the largest lot in the neighborhood, offering an unparalleled blend of luxury, comfort, and convenience. From the moment you step inside, you'll be captivated by the elegance of hardwood floors, the warmth of the cozy wood-burning fireplace, and the attention to detail throughout. Main Level – Entertain & Enjoy - Step into an inviting family room where the fireplace sets the perfect ambiance for cozy evenings. The eat-in kitchen features updated 42” tall cabinetry, granite countertops, tiled backsplash, stainless steel appliances, gas cooking for the home chef, and a coffee bar—perfect for morning routines. The formal dining room impresses with custom crown molding, chair rail, and shadowboxing trim, setting the stage for memorable gatherings with family and friends. Outdoor Living – Your Private Oasis - Step outside and experience a backyard designed for relaxation and entertainment. The fully fenced yard is perfect for pets to play freely while you unwind in the shade of the mature trees. The large screened-in porch extends your living space, leading to a lower deck with updated Trex decking and a hot tub complete with privacy fencing—ideal for year-round enjoyment. Thoughtfully placed outdoor deck lighting and spotlights create the perfect evening ambiance, whether hosting guests or enjoying a quiet night under the stars. Upper Level – Spacious & Serene - Upstairs, you’ll find four bedrooms, a hall bath, with shower/tub combo, and a luxurious primary suite with an upgraded en-suite bath, complete with a double-sink vanity, granite countertops, and a beautifully tiled walk-in shower. All bathrooms have been thoughtfully upgraded with granite countertops and modern vanities. Fully finished Walkout Basement – The Ultimate Retreat - The lower level is an entertainer’s dream, featuring a large open room perfect for larger gatherings, or step into the sophisticated lounge/bourbon room with custom paneling, stunning live-edge wood slab shelving, and a matching bar top, creating a refined yet cozy atmosphere. This level also includes a full bath and ample storage/ work room space. Whether you envision a home theater, game room, or private guest suite, this space adapts to your lifestyle. Garage – A Car Lover’s Dream - The insulated and finished garage features epoxy flooring and upgraded lighting, making it not just a place to park, but a true extension of the home for car enthusiasts. Smart & Modern Touches - With updated electric panel, LED lighting and smart light switches throughout, this home seamlessly blends modern convenience with timeless charm. Location – Unmatched Convenience & Dining Galore - With easy access to Rt 66, Rt 28, and Rt 29, you’re just a short drive from Dulles Airport, top-rated shopping, services, and the sought-after Wegmans, grocery store. Plus, food lovers rejoice—this area offers an incredible selection of restaurants with literally any type of cuisine you could want, from casual bites to fine dining. Whether you’re craving sushi, steak, authentic international flavors, or the perfect brunch spot, you’ll find it all just minutes away. Don’t miss this rare opportunity to own a home that truly has it all!
Sold for $880,000
$880,000
5702 Harrison House Ct, Centreville, VA 20120
5beds
1,838sqft
Single Family Residence
Built in 1983
10,140 Square Feet Lot
$894,300 Zestimate®
$479/sqft
$3,905 Estimated rent
Home value
$894,300
$832,000 - $957,000
$3,905/mo
Zestimate® history
Owner options
List your home for rent
$3,905/mo
Rent Zestimate®
Find your next renter with Zillow Rental Manager. Plus, with online applications, you can quickly screen prospective tenants – for free.
$3,905/mo
Rent Zestimate®
Refinance and save
$5,600/mo
Est. payment
Refinancing to a lower rate could help reduce your monthly payments and save thousands over the life of the loan.
$5,600/mo
Est. payment
Explore your selling options
Work with a Zillow partner agent
Leverage their expertise and Zillow's premium Showcase listings to get your home seen by more buyers.
Get startedList with your own agent
Get your home in front of millions of buyers by listing it on Zillow.
Learn how to do itSell it yourself
Take full control of how buyers see your home on Zillow by listing For Sale by Owner (FSBO).
List your homeWhat's special
Zillow last checked:
Listing updated:
Listed by:
Jon Hurley 703-930-2372,
Samson Properties
Bought with:
Leigh Anne Monk, 0225180180
Real Broker, LLC
Source: Bright MLS,MLS#: VAFX2221200
Facts & features
Interior
Bedrooms & bathrooms
- Bedrooms: 5
- Bathrooms: 4
- Full bathrooms: 3
- 1/2 bathrooms: 1
- Main level bathrooms: 1
Basement
- Area: 0
Heating
- Heat Pump, Natural Gas Available
Cooling
- Central Air, Electric
Appliances
- Included: Microwave, Built-In Range, Dishwasher, Disposal, Dryer, Humidifier, Ice Maker, Oven/Range - Gas, Refrigerator, Stainless Steel Appliance(s), Washer, Water Heater, Gas Water Heater
Features
- Attic, Bathroom - Tub Shower, Bathroom - Walk-In Shower, Breakfast Area, Ceiling Fan(s), Chair Railings, Crown Molding, Dining Area, Family Room Off Kitchen, Floor Plan - Traditional, Eat-in Kitchen, Kitchen - Table Space, Recessed Lighting, Upgraded Countertops, Walk-In Closet(s), Dry Wall
- Flooring: Hardwood, Ceramic Tile, Wood
- Doors: Six Panel, Storm Door(s)
- Windows: Double Hung, Double Pane Windows, Screens
- Basement: Partial,Finished,Concrete,Rear Entrance,Walk-Out Access
- Number of fireplaces: 1
Interior area
- Total structure area: 1,838
- Total interior livable area: 1,838 sqft
- Finished area above ground: 1,838
- Finished area below ground: 0
Property
Parking
- Total spaces: 4
- Parking features: Garage Faces Front, Garage Door Opener, Concrete, Attached, Driveway
- Attached garage spaces: 2
- Uncovered spaces: 2
Accessibility
- Accessibility features: None
Features
- Levels: Three
- Stories: 3
- Patio & porch: Deck, Patio, Screened, Terrace
- Exterior features: Lighting, Flood Lights, Rain Gutters, Sidewalks, Stone Retaining Walls, Street Lights
- Pool features: Community
- Has spa: Yes
- Spa features: Bath, Private, Heated, Hot Tub
- Fencing: Picket,Partial,Back Yard,Wood
- Has view: Yes
- View description: Garden, Trees/Woods
Lot
- Size: 10,140 Square Feet
- Features: Cul-De-Sac, Front Yard, Wooded, Premium, Rear Yard, SideYard(s)
Details
- Additional structures: Above Grade, Below Grade
- Parcel number: 0541 09 0034
- Zoning: 312
- Special conditions: Standard
Construction
Type & style
- Home type: SingleFamily
- Architectural style: Colonial
- Property subtype: Single Family Residence
Materials
- Brick, Vinyl Siding
- Foundation: Concrete Perimeter
- Roof: Asphalt,Architectural Shingle
Condition
- New construction: No
- Year built: 1983
Utilities & green energy
- Sewer: Public Sewer
- Water: Public
Community & HOA
Community
- Security: Exterior Cameras, Smoke Detector(s)
- Subdivision: Newgate
HOA
- Has HOA: Yes
- Amenities included: Basketball Court, Pool, Tot Lots/Playground, Jogging Path
- Services included: Common Area Maintenance, Trash
- HOA fee: $84 monthly
- HOA name: NEWGATE HOA
Location
- Region: Centreville
Financial & listing details
- Price per square foot: $479/sqft
- Tax assessed value: $685,260
- Annual tax amount: $7,939
- Date on market: 2/19/2025
- Listing agreement: Exclusive Agency
- Listing terms: Conventional,Cash,VA Loan
- Ownership: Fee Simple
- Road surface type: Black Top
Price history
| Date | Event | Price |
|---|---|---|
| 3/6/2025 | Sold | $880,000+6.7%$479/sqft |
Source:  Bright MLS #VAFX2221200 Report a problem Bright MLS #VAFX2221200 Report a problem | ||
| 2/20/2025 | Pending sale | $825,000+55.4%$449/sqft |
Source: Bright MLS #VAFX2221200 Report a problem | ||
| 7/16/2015 | Sold | $531,000+0.2%$289/sqft |
Source: Public Record Report a problem | ||
| 6/20/2015 | Pending sale | $529,900$288/sqft |
Source: Samson Properties #FX8664732 Report a problem | ||
| 6/17/2015 | Listed for sale | $529,900-11.7%$288/sqft |
Source: Samson Properties #FX8664732 Report a problem | ||
| 7/14/2005 | Sold | $600,000+185.9%$326/sqft |
Source: Public Record Report a problem | ||
| 9/24/1993 | Sold | $209,900$114/sqft |
Source: Public Record Report a problem | ||
Public tax history
| Year | Property taxes | Tax assessment |
|---|---|---|
| 2025 | $8,594 +8.3% | $743,450 +8.5% |
| 2024 | $7,939 +5.7% | $685,260 +2.9% |
| 2023 | $7,514 +1.7% | $665,810 +3.1% |
| 2022 | $7,386 | $645,890 +9.4% |
| 2021 | -- | $590,150 +7.5% |
| 2020 | $6,499 +6.1% | $549,140 +6.1% |
| 2019 | $6,128 +1.7% | $517,760 +1.7% |
| 2018 | $6,026 +1.9% | $509,160 |
| 2017 | $5,911 +4.1% | $509,160 +3.8% |
| 2016 | $5,680 +15.1% | $490,300 +10.9% |
| 2015 | $4,936 +0.2% | $442,300 |
| 2014 | $4,925 | $442,300 +9.4% |
| 2013 | -- | $404,210 +2.6% |
| 2012 | -- | $393,870 -3.9% |
| 2011 | -- | $409,860 +7.9% |
| 2010 | -- | $379,900 -1.5% |
| 2009 | -- | $385,590 -17.2% |
| 2008 | -- | $465,620 -14.5% |
| 2007 | -- | $544,800 +69% |
| 2003 | -- | $322,385 +14.2% |
| 2002 | -- | $282,385 +24.1% |
| 2001 | -- | $227,535 |
Find assessor info on the county website
Neighborhood: 20120
Nearby homes
- $746,1003 bd2 ba1.7k sqft5706 Harrison House Ct, Centreville, VA 20120Off Market
- $727,8003 bd4 ba1.7k sqft5700 Harrison House Ct, Centreville, VA 20120Off Market
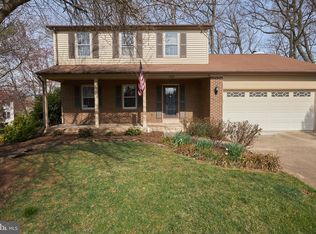
- $723,6005 bd2 ba2.1k sqft14500 William Carr Ln, Centreville, VA 20120Off Market
- $850,0004 bd4 ba2.1k sqft14428 William Carr Ln, Centreville, VA 20120Sold

- $735,2003 bd4 ba1.7k sqft14426 William Carr Ln, Centreville, VA 20120Off Market
- $707,0004 bd3 ba1.8k sqft5708 Harrison House Ct, Centreville, VA 20120Sold
- $732,8004 bd2 ba1.8k sqft5701 Harrison House Ct, Centreville, VA 20120Off Market
- $799,4004 bd4 ba2.1k sqft14502 William Carr Ln, Centreville, VA 20120Off Market
Nearby schools
GreatSchools rating
- 3/10London Towne Elementary SchoolGrades: PK-6Distance: 0.9 mi
- 6/10Stone Middle SchoolGrades: 7-8Distance: 0.9 mi
- 5/10Westfield High SchoolGrades: 9-12Distance: 2.8 mi
Schools provided by the listing agent
- Elementary: London Towne
- Middle: Stone
- High: Westfield
- District: Fairfax County Public Schools
Source: Bright MLS. This data may not be complete. We recommend contacting the local school district to confirm school assignments for this home.
Get a cash offer in 3 minutes
Find out how much your home could sell for in as little as 3 minutes with a no-obligation cash offer.
Estimated market value
$894,300
Get a cash offer in 3 minutes
Find out how much your home could sell for in as little as 3 minutes with a no-obligation cash offer.
Estimated market value
$894,300
- Virginia
- Fairfax County
- Centreville
- 20120
- 5702 Harrison House Ct
Nearby cities
Nearby neighborhoods
Nearby zip codes
Other Centreville Topics
