Welcome to 14429 Painter Avenue, a fantastic opportunity in one of Norwalk's most desirable neighborhoods. This 4-bedroom, 1-bath home (with two bonus rooms that are not permitted) is full of potential and ready for its next owner to bring their vision to life.
Featuring original hardwood floors throughout, this property offers the perfect canvas for customization. Restore and refinish the wood flooring to match your personal style, add fresh paint, and create the home you've always wanted. If you are looking for a value-add opportunity, this property presents endless possibilities.
The kitchen has already been tastefully upgraded with granite countertops, beautiful cabinetry, and durable tile flooring, offering a blend of functionality and timeless appeal. In addition to the main living areas, the home includes a versatile bonus room that can serve as a home office, guest room, or creative space, plus an expansive additional room ideal for a family room, game room, or entertainment area.
Step outside to a spacious, low-maintenance backyard with ample room to expand, add outdoor living features, or create the ultimate space for gatherings and entertaining. With strong upside potential, flexible living spaces, and an attractive price point, this is a rare opportunity to invest in a home with tremendous possibilities in a sought-after Norwalk location.
Don't miss your chance to unlock the value and make this property your own.
Under contract
Listed by: Keller Williams - Eagle Rock • James Trabbie • Contact: 562-477-7975
$648,880
14429 Painter Ave, Norwalk, CA 90650
2beds
775sqft
:
Get pre-qualified$4,391/mo
Single Family Residence
Built in 1949
5,000 Square Feet Lot
$652,300 Zestimate®
$837/sqft
$-- HOA
What's special
Spacious low-maintenance backyardOriginal hardwood floors throughoutGranite countertopsVersatile bonus roomDurable tile flooringBeautiful cabinetry
- 58 days |
- 808 |
- 44 |
Likely to sell faster than
Zillow last checked:
Listing updated:
Listed by:
James Trabbie DRE #01757007 562-477-7975,
Keller Williams - Eagle Rock
Source: CRMLS,MLS#: AR26116531 Originating MLS: California Regional MLS
Originating MLS: California Regional MLSFacts & features
Interior
Bedrooms & bathrooms
- Bedrooms: 2
- Bathrooms: 1
- Full bathrooms: 1
- Main level bathrooms: 1
- Main level bedrooms: 3
Rooms
- Room types: Bedroom
Bedroom
- Features: All Bedrooms Down
Bathroom
- Features: Tub Shower
Kitchen
- Features: Granite Counters, Remodeled, Updated Kitchen
Heating
- Wall Furnace
Cooling
- Wall/Window Unit(s)
Appliances
- Included: Water Heater
- Laundry: Outside
Features
- Ceiling Fan(s), Granite Counters, All Bedrooms Down
- Flooring: Laminate, Tile, Wood
- Windows: Screens
- Has fireplace: No
- Fireplace features: None
- Common walls with other units/homes: No Common Walls
Interior area
- Total interior livable area: 775 sqft
Property
Parking
- Total spaces: 3
- Parking features: Driveway, Garage, On Street
- Attached garage spaces: 1
- Uncovered spaces: 2
Accessibility
- Accessibility features: None
Features
- Levels: One
- Stories: 1
- Entry location: Ground w/ steps
- Patio & porch: Front Porch
- Pool features: None
- Spa features: None
- Has view: Yes
- View description: None
Lot
- Size: 5,000 Square Feet
- Features: Front Yard, Near Park, Near Public Transit
Details
- Parcel number: 8070003020
- Special conditions: Standard
Construction
Type & style
- Home type: SingleFamily
- Architectural style: Traditional
- Property subtype: Single Family Residence
Materials
- Unknown
- Foundation: Raised, Slab
- Roof: Composition
Condition
- Fixer,Repairs Cosmetic
- New construction: No
- Year built: 1949
Utilities & green energy
- Electric: Electricity - On Property
- Sewer: Unknown
- Water: Public
- Utilities for property: Cable Available, Electricity Connected, Natural Gas Connected, Sewer Connected, Water Connected
Community & HOA
Community
- Features: Curbs, Street Lights, Park
Location
- Region: Norwalk
Financial & listing details
- Price per square foot: $837/sqft
- Tax assessed value: $325,853
- Annual tax amount: $4,505
- Date on market: 5/29/2026
- Cumulative days on market: 58 days
- Listing terms: Cash to New Loan
- Inclusions: Shed in backyard
- Exclusions: All personal items
- Road surface type: Paved
Estimated market value
$652,300
$620,000 - $685,000
$2,712/mo
Price history
| Date | Event | Price |
|---|---|---|
| 7/6/2026 | Contingent | $648,880$837/sqft |
Source:  CRMLS #AR26116531 Report a problem CRMLS #AR26116531 Report a problem | ||
| 5/30/2026 | Listed for sale | $648,880+188.4%$837/sqft |
Source: CRMLS #AR26116531 Report a problem | ||
| 11/5/2002 | Sold | $225,000+54.1%$290/sqft |
Source: Public Record Report a problem | ||
| 12/31/1998 | Sold | $146,000$188/sqft |
Source: Public Record Report a problem | ||
Public tax history
| Year | Property taxes | Tax assessment |
|---|---|---|
| 2025 | $4,505 +3.8% | $325,853 +2% |
| 2024 | $4,342 +3.5% | $319,465 +2% |
| 2023 | $4,197 +1.8% | $313,202 +2% |
| 2022 | $4,123 +1.4% | $307,061 +2% |
| 2021 | $4,067 +2.5% | $301,042 +1% |
| 2020 | $3,969 | $297,957 +2% |
| 2019 | $3,969 +3.8% | $292,116 +2% |
| 2018 | $3,825 | $286,389 +2% |
| 2017 | $3,825 +1.8% | $280,775 +2% |
| 2016 | $3,759 +2.4% | $275,270 +1.5% |
| 2015 | $3,670 +8.3% | $271,136 +2% |
| 2014 | $3,389 | $265,825 +2.5% |
| 2012 | -- | $259,436 +2% |
| 2011 | -- | $254,350 +26.2% |
| 2010 | -- | $201,500 -20.4% |
| 2009 | -- | $253,051 +2% |
| 2008 | -- | $248,090 +2% |
| 2007 | -- | $243,226 +2% |
| 2006 | -- | $238,458 |
| 2005 | -- | $238,458 +4% |
| 2004 | -- | $229,200 +1.9% |
| 2003 | -- | $225,000 +45.2% |
| 2002 | -- | $154,934 +4% |
| 2000 | -- | $148,920 |
Find assessor info on the county website
Monthly payment
Est. payment
Payment breakdown
Explore the cost of this home by adjusting the details. Changes won't be saved.Climate risks
Neighborhood: 90650
Nearby schools
GreatSchools rating
- 5/10John Dolland Elementary SchoolGrades: K-5Distance: 0.8 mi
- 5/10Nettie L. Waite Middle SchoolGrades: 6-8Distance: 1 mi
- 4/10John H. Glenn High SchoolGrades: 9-12Distance: 0.5 mi
- $786,6003 bd2 ba1.5k sqft14423 Painter Ave, Norwalk, CA 90650Off Market
- $777,7003 bd2 ba1.5k sqft14433 Painter Ave, Norwalk, CA 90650Off Market
- $638,2002 bd1 ba750 sqft14426 Gracebee Ave, Norwalk, CA 90650Off Market
- $782,7003 bd2 ba1.4k sqft14419 Painter Ave, Norwalk, CA 90650Off Market
- $714,8003 bd1 ba1k sqft14439 Painter Ave, Norwalk, CA 90650Off Market
- $698,1003 bd2 ba1.1k sqft14422 Gracebee Ave, Norwalk, CA 90650Off Market
- $758,8003 bd2 ba1.5k sqft14432 Gracebee Ave, Norwalk, CA 90650Off Market
- $845,0003 bd3 ba1.9k sqft14416 Gracebee Ave, Norwalk, CA 90650Off Market
A local agent can set up tours, give advice and negotiate with sellers.
Similar homes
- $--4 bd2 ba1.1k sqft15329 Caulfield Ave, Norwalk, CA 90650Auction
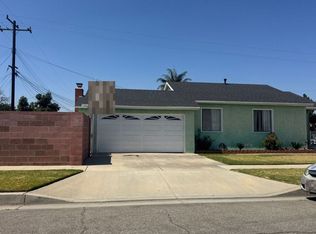 Auction.com 2
 - $635,0002 bd2 ba1.1k sqft12105 Foster Rd Unit 2, Norwalk, CA 90650For Sale
 MLS ID #PW26158095, Nancy Huang, Coldwell Banker Envision. CRMLS
 - $750,0002 bd1 ba1k sqft14704 Clarkdale Ave, Norwalk, CA 90650For Sale
 MLS ID #PW26160833, Marvin Phillip, Y Realty. CRMLS
 - $669,0004 bd2 ba941 sqft12118 Barnwall St, Norwalk, CA 90650For Sale
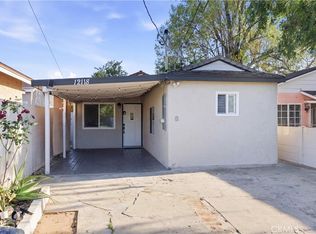 MLS ID #DW26061658, Andy Castaneda, Synergy Real Estate. CRMLS
 - $629,0004 bd1 ba1.1k sqft11931 Molette St, Norwalk, CA 90650For SaleMLS ID #PW26130744, Salomon Castro, Keller Williams Pacific Estate. CRMLS
- $693,9992 bd1 ba741 sqft11818 Cheshire St, Norwalk, CA 90650For SaleMLS ID #PW26102901, Shannon Brown, Beach To Hills Homes. CRMLS
- $669,0002 bd2 ba1k sqft12139 Barnwall St, Norwalk, CA 90650For SaleMLS ID #OC25188336, David Perry, Star Commercial Properties. CRMLS
- $725,0002 bd1 ba1k sqft13923 Maidstone Ave, Norwalk, CA 90650For SaleMLS ID #IG26149063, KRESTIN MULLEN, RE/MAX ADVANTAGE. CRMLS
- $659,9003 bd1 ba1k sqft13932 Elmcroft Ave, Norwalk, CA 90650For SaleMLS ID #TR26054757, Rhina Franco, Top Producers Realty Partners. CRMLS
- $775,0003 bd1 ba1k sqft14826 Dalwood Ave, Norwalk, CA 90650For SaleMLS ID #DW26097795, Darwin Sosa, Century 21 Allstars. CRMLS
- $630,0002 bd1 ba564 sqft11864 Hayford St, Norwalk, CA 90650For SaleMLS ID #DW26131226, Rosio Castaneda, First Class Platinum Brokers. CRMLS
- $799,5003 bd2 ba1k sqft14415 Pontlavoy Ave, Norwalk, CA 90650For SaleMLS ID #WS26106359, AMY LEI, KW Executive. CRMLS
- $800,0003 bd1 ba1k sqft11844 Graystone Ave, Norwalk, CA 90650For SaleMLS ID #26864065, Melissa Westfall DRE # 01879498, Opendoor Brokerage Inc.. CLAW
- $753,0003 bd2 ba1k sqft12110 165th St, Norwalk, CA 90650For SaleMLS ID #DW26152566, Esteban Torres, Executive Bankers Realty. CRMLS
- $680,0002 bd1 ba696 sqft8286 Gay St, Cypress, CA 90630For SaleMLS ID #RS26159719, Ana Perez, Coldwell Banker Envision. CRMLS
- $750,0003 bd1 ba908 sqft11864 Hopland St, Norwalk, CA 90650For SaleMLS ID #DW26131188, Edward Lozano, Makary Corp.. CRMLS
- $429,5002 bd2 ba1k sqft16015 Pioneer Blvd #21B, Norwalk, CA 90650For SaleMLS ID #SR26160936, Al Levy, Al Levy. CRMLS
- $--3 bd1 ba1k sqft11818 Leland Ave, Whittier, CA 90605AuctionXome
- $775,0003 bd1 ba1.1k sqft13317 Corby Ave, Norwalk, CA 90650For SaleMLS ID #DW26148154, Jay Romero, Miamar Realty. CRMLS
- $530,0002 bd1 ba817 sqft12972 Sycamore Dr, Norwalk, CA 90650For SaleMLS ID #PW26141251, Elizabeth Gonzalez, United Home Realty. CRMLS
Local buyer's agents are ready to help
