Built in 2021 and loaded with upgrades, this beautiful home in the desirable Audubon Heights neighborhood is one you won't want to miss! Situated on a spacious double corner lot, you'll love the fenced backyard complete with a patio, perfect for relaxing or entertaining. Step inside to an inviting open-concept floor plan featuring a cozy living room with a gas fireplace, a spacious dining area, and a stunning kitchen centered around a large island. One of the kitchen's best-kept secrets is the hidden cabinet door that leads to a walk-in pantry! The main level also offers the convenience of a laundry room, mudroom just off the oversized 3-stall garage, a spacious primary suite with a walk-in closet and private en suite bathroom, plus two additional bedrooms and a full bath. The newly finished lower level adds even more living space with a huge family room featuring an electric fireplace and wet bar, a generous fourth bedroom with a walk-in closet, a 3/4 bathroom, a dedicated workout room, and an abundance of storage. With modern finishes, thoughtful design, and plenty of room to spread out, this home truly has it all!
Pending
$495,000
1443 Audubon Dr, Waterloo, IA 50701
4beds
2,674sqft
Single Family Residence
Built in 2021
0.44 Acres Lot
$492,900 Zestimate®
$185/sqft
$8/mo HOA
What's special
Modern finishesInviting open-concept floor planAbundance of storageSpacious double corner lotSpacious dining areaDedicated workout room
- 45 days
- 148
- 2
Likely to sell faster than
Zillow last checked:
Listing updated:
Listed by:
Krystal J Liebau 319-215-5722,
Century 21 Signature RE- Waverly
Source: Northeast Iowa Regional BOR as distributed by MLS GRID,MLS#: 20263657
Facts & features
Interior
Bedrooms & bathrooms
- Bedrooms: 4
- Bathrooms: 3
- Full bathrooms: 2
- 3/4 bathrooms: 1
Rooms
- Room types: Exercise Room, Family Room, Main Floor Laundry, Primary Bedroom En Suite, Primary Bedroom w/ Closet, Mudroom, Pantry, Lwr Level Family Room
Other
- Level: Upper
Other
- Level: Main
Other
- Level: Lower
Heating
- Forced Air, Natural Gas
Cooling
- Central Air
Appliances
- Laundry: 1st Floor, Laundry Room
Features
- Pantry, Wet Bar
- Basement: Finished
- Has fireplace: Yes
- Fireplace features: Multiple, Electric, Gas, Family Room, Living Room
Interior area
- Total interior livable area: 2,674 sqft
- Finished area below ground: 1,050
Video & virtual tour
Property
Parking
- Total spaces: 3
- Parking features: Oversized
- Carport spaces: 3
Features
- Patio & porch: Patio
- Fencing: Fenced
Lot
- Size: 0.44 Acres
- Features: Corner Lot
Details
- Parcel number: 88130835201001
- Zoning: R-1
- Special conditions: Standard
- Other equipment: Air Exchanger System
Construction
Type & style
- Home type: SingleFamily
- Property subtype: Single Family Residence
Materials
- Brk Accent, Vinyl Siding
- Roof: Asphalt
Condition
- Year built: 2021
Utilities & green energy
- Sewer: Public Sewer
- Water: Public
Community & HOA
Community
- Subdivision: AUDUBON HEIGHTS SIXTH ADDITION
HOA
- Has HOA: Yes
- HOA fee: $100 annually
Location
- Region: Waterloo
Financial & listing details
- Price per square foot: $185/sqft
- Tax assessed value: $433,600
- Annual tax amount: $8,469
- Date on market: 8/6/2026
- Cumulative days on market: 43 days
- Road surface type: Concrete
Estimated market value
$492,900
$468,000 - $518,000
$2,946/mo
Price history
| Date | Event | Price |
|---|---|---|
| 8/17/2026 | Pending sale | $495,000$185/sqft |
Source:  Northeast Iowa Regional BOR as distributed by MLS GRID #20263657 Report a problem Northeast Iowa Regional BOR as distributed by MLS GRID #20263657 Report a problem | ||
| 8/6/2026 | Listed for sale | $495,000+21.7%$185/sqft |
Source: Northeast Iowa Regional BOR as distributed by MLS GRID #20263657 Report a problem | ||
| 11/5/2021 | Sold | $406,621$152/sqft |
Source: Northeast Iowa Regional BOR as distributed by MLS GRID #20211409 Report a problem | ||
| 9/24/2021 | Pending sale | $406,621$152/sqft |
Source: Northeast Iowa Regional BOR as distributed by MLS GRID #20211409 Report a problem | ||
| 6/21/2021 | Price change | $406,621+0.4%$152/sqft |
Source: Northeast Iowa Regional BOR as distributed by MLS GRID #20211409 Report a problem | ||
| 5/5/2021 | Price change | $405,166+2.7%$152/sqft |
Source: Northeast Iowa Regional BOR as distributed by MLS GRID #20211409 Report a problem | ||
| 4/23/2021 | Price change | $394,666+3%$148/sqft |
Source: Northeast Iowa Regional BOR as distributed by MLS GRID #20211409 Report a problem | ||
| 4/15/2021 | Price change | $383,152+1.6%$143/sqft |
Source: Northeast Iowa Regional BOR as distributed by MLS GRID #20211409 Report a problem | ||
| 4/12/2021 | Listed for sale | $377,152$141/sqft |
Source: Northeast Iowa Regional BOR as distributed by MLS GRID #20211409 Report a problem | ||
Public tax history
| Year | Property taxes | Tax assessment |
|---|---|---|
| 2025 | $1,571 +8.9% | $414,940 +402.2% |
| 2024 | $1,442 -11% | $82,620 |
| 2023 | $1,620 +1409.2% | $82,620 |
| 2022 | $107 -5.6% | $82,620 +1545.8% |
| 2021 | $114 +1.6% | $5,020 |
| 2020 | $112 -0.9% | $5,020 |
| 2019 | $113 | $5,020 |
| 2018 | -- | $5,020 |
Find assessor info on the county website
Monthly payment
Est. payment
Payment breakdown
Explore the cost of this home by adjusting the details. Changes won't be saved.Climate risks
Neighborhood: Audobon
Nearby schools
Schools provided by the listing agent
- Elementary: Orange Elementary
- Middle: Hoover Intermediate
- High: West High - Waterloo
Source: Northeast Iowa Regional BOR as distributed by MLS GRID. This data may not be complete. We recommend contacting the local school district to confirm school assignments for this home.
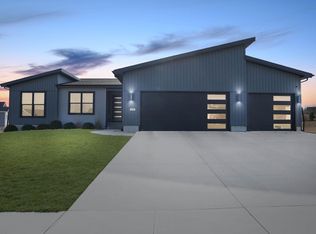
Similar homes
- $514,9004 bd3 ba2.9k sqft1229 Partridge Ln, Waterloo, IA 50701For Sale
 MLS ID #20263406, Amy Wienands, AWRE, EXP Realty, LLC. Northeast Iowa Regional BOR as distributed by MLS GRID
 - $499,9003 bd3 ba2k sqft1337 Partridge Ln, Waterloo, IA 50701For Sale
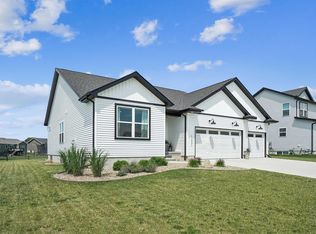 MLS ID #20263116, Zakary M Jenn, Vine Valley Real Estate. Northeast Iowa Regional BOR as distributed by MLS GRID
 - $499,9005 bd5 ba3.7k sqft1920 Falcon Rdg, Waterloo, IA 50701For Sale
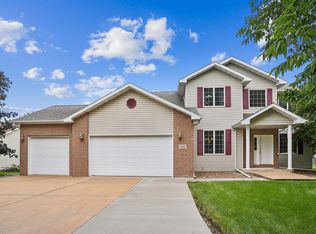 MLS ID #20263405, Amy Wienands, AWRE, EXP Realty, LLC. Northeast Iowa Regional BOR as distributed by MLS GRID
 - $399,9004 bd4 ba2.1k sqft1255 Partridge Ln, Waterloo, IA 50701For Sale
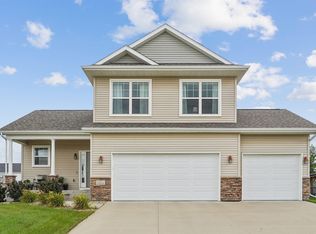 MLS ID #20263830, Courtney S Rueber, Century 21 Signature RE- Cedar Falls. Northeast Iowa Regional BOR as distributed by MLS GRID
