Skip main navigation
Sold for $485,000
  • $485,000

    1456 Audubon Dr, Waterloo, IA 50701

    4beds
    2,656sqft
    Single Family Residence
    Built in 2018
    0.26 Acres Lot
    $493,300 Zestimate®
    $183/sqft
    $2,579 Estimated rent

    Home value

    $493,300

    $439,000 - $552,000

    $2,579/mo

    Zestimate® history
    Loading
    Loading...

    Owner options

    List your home for rent

    $2,579/mo

    Rent Zestimate®

    Find your next renter with Zillow Rental Manager. Plus, with online applications, you can quickly screen prospective tenants – for free.

    Learn more

    $2,579/mo

    Rent Zestimate®

    Refinance and save

    $3,290/mo

    Est. payment

    Refinancing to a lower rate could help reduce your monthly payments and save thousands over the life of the loan.

    See today's rates

    $3,290/mo

    Est. payment

    Explore your selling options

    Work with a Zillow partner agent

    Leverage their expertise and Zillow's premium Showcase listings to get your home seen by more buyers.

    Get started

    List with your own agent

    Get your home in front of millions of buyers by listing it on Zillow.

    Learn how to do it

    Sell it yourself

    Take full control of how buyers see your home on Zillow by listing For Sale by Owner (FSBO).

    List your home

    What's special

    Wet barFully finished lower levelStorage closetLower level patioLaundry sinkLarge family roomMain-level laundry room
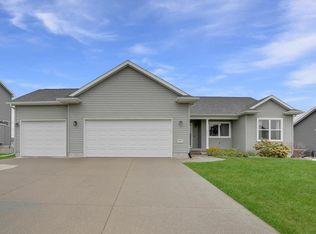
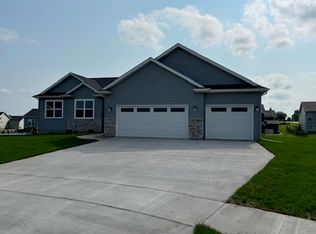
    Stunning 4-Bedroom, 3-Bath Ranch with Upgrades Galore! This beautifully updated ranch home offers the perfect blend of comfort, style, and functionality with an open concept floor plan and thoughtful design throughout. Step inside to find a spacious living room featuring a cozy gas fireplace and updated LVP flooring that flows seamlessly through the main level. The open kitchen is a true showstopper with a nearly 9-foot island, dedicated coffee bar space, and a dreamy walk-in pantry that checks all the boxes. Enjoy meals in the light-filled dining area with sliders leading to a deck where you can take in a bird’s eye view of the fenced yard and lower level patio. Convenience meets design in the main-level laundry room, complete with a drop zone, laundry sink, and storage closet. The main level also hosts three generously sized bedrooms, including a luxurious master suite with its own fireplace, a spa-like tiled shower, and a walk-in closet. The fully finished lower level is perfect for entertaining and relaxation: offering a large family room with daylight windows, a third fireplace, a wet bar, and island with storage and seating area-- perfect for games, meals, and more! The lower level storage room offers space for all "must keeps." Outside, enjoy a fenced yard ideal for pets or play, a triple stall, plus a heated garage for those chilly months. Large storage shed. I This home truly has it all—style, space, and updates in every corner. Don't miss your chance to own this incredible offering! Nothing to do here--truly a turn-key property!

    Zillow last checked:

    Listing updated:

    Listed by:

    Tina Geweke 319-239-4675,

    RE/MAX Concepts - Cedar Falls

    Bought with:

    Lauren Duhaime, S69519000

    Oakridge Real Estate

    Source: Northeast Iowa Regional BOR as distributed by MLS GRID,MLS#: 20251521MLS Logo

    Facts & features

    Interior

    Bedrooms & bathrooms
    • Bedrooms: 4
    • Bathrooms: 3
    • Full bathrooms: 3
    Primary bedroom
    • Level: Main
    • Area: 207.5 Square Feet
    • Dimensions: 13'10x15
    Other
    • Level: Upper
    Other
    • Level: Main
    Other
    • Level: Lower
    Dining room
    • Level: Main
    • Area: 104.51 Square Feet
    • Dimensions: 12'5x8'5
    Family room
    • Level: Lower
    • Area: 564.75 Square Feet
    • Dimensions: 27x20'11
    Kitchen
    • Level: Main
    • Area: 235.92 Square Feet
    • Dimensions: 12'5x19
    Living room
    • Level: Main
    • Area: 282.67 Square Feet
    • Dimensions: 16x17'8"
    Heating
    • Forced Air
    Cooling
    • Ceiling Fan(s), Central Air
    Appliances
    • Included: Dishwasher, Disposal, Microwave Built In, Free-Standing Range, Refrigerator, Gas Water Heater
    • Laundry: 1st Floor
    Features
    • Solid Surface Counters
    • Doors: Sliding Doors
    • Basement: Concrete,Interior Entry,Partially Finished
    • Has fireplace: Yes
    • Fireplace features: Multiple, Electric, Gas, Family Room, Living Room, Master Bedroom
    Interior area
    • Total interior livable area: 2,656 sqft
    • Finished area below ground: 1,000

    Property

    Parking
    • Total spaces: 3
    • Parking features: 3 or More Stalls, Attached Garage, Garage Door Opener, Heated Garage
    • Has attached garage: Yes
    • Carport spaces: 3
    Features
    • Patio & porch: Deck, Patio
    • Fencing: Fenced
    Lot
    • Size: 0.26 Acres
    • Dimensions: 92 x 136 x 73
    Details
    • Additional structures: Storage
    • Parcel number: 881308379002
    • Zoning: R1-SF
    • Special conditions: Standard

    Construction

    Type & style
    • Home type: SingleFamily
    • Property subtype: Single Family Residence
    Materials
    • Brk Accent, Vinyl Siding
    • Roof: Asphalt
    Condition
    • Year built: 2018
    Details
    • Builder name: Skogman

    Utilities & green energy

    • Sewer: Public Sewer
    • Water: Public

    Community & neighborhood

    Security
    • Security features: Smoke Detector(s)
    Community
    • Community features: Sidewalks
    Location
    • Region: Waterloo
    • Subdivision: Audubon Heights

    HOA & financial

    HOA
    • Has HOA: Yes
    • HOA fee: $100 annually

    Other

    Other facts
    • Road surface type: Concrete

    Price history

    DateEventPrice
    8/15/2025Sold$485,000-1%$183/sqft
    Source: Northeast Iowa Regional BOR as distributed by MLS GRID #20251521 Report a problem
    4/14/2025Pending sale$489,900$184/sqft
    Source: Northeast Iowa Regional BOR as distributed by MLS GRID #20251521 Report a problem
    4/10/2025Listed for sale$489,900+38.5%$184/sqft
    Source: Northeast Iowa Regional BOR as distributed by MLS GRID #20251521 Report a problem
    9/19/2018Sold$353,744$133/sqft
    Source: Northeast Iowa Regional BOR as distributed by MLS GRID #20182217 Report a problem

    Public tax history

    YearProperty taxesTax assessment
    2025$9,614 +8.6%$420,290 -7.3%
    2024$8,853 +20.6%$453,380
    2023$7,342 +611.1%$453,380 +32.1%
    2022$1,033 +7.8%$343,180
    2021$958 +2.1%$343,180 +574.4%
    2020$938 +1319.3%$50,890 -84.4%
    2019$66 $325,820 +10982.3%
    2018-- $2,940

    Find assessor info on the county website

    Neighborhood: Audobon

    Nearby schools

    GreatSchools rating
    Schools provided by the listing agent
    • Elementary: Orange Elementary
    • Middle: Hoover Intermediate
    • High: West High

    Source: Northeast Iowa Regional BOR as distributed by MLS GRID. This data may not be complete. We recommend contacting the local school district to confirm school assignments for this home.

    Get pre-qualified for a loan
    At Zillow Home Loans, we can pre-qualify you in as little as 5 minutes with no impact to your credit score.

    An equal housing lender. NMLS #10287.