Skip main navigation
Sold for $448,900
  • $448,900

    1464 Audubon Dr, Waterloo, IA 50701

    4beds
    2,515sqft
    Single Family Residence
    Built in 2018
    0.25 Acres Lot
    $450,900 Zestimate®
    $178/sqft
    $2,390 Estimated rent

    Home value

    $450,900

    $361,000 - $564,000

    $2,390/mo

    Zestimate® history
    Loading
    Loading...

    Owner options

    List your home for rent

    $2,390/mo

    Rent Zestimate®

    Find your next renter with Zillow Rental Manager. Plus, with online applications, you can quickly screen prospective tenants – for free.

    Learn more

    $2,390/mo

    Rent Zestimate®

    Refinance and save

    $2,518/mo

    Est. payment

    Refinancing to a lower rate could help reduce your monthly payments and save thousands over the life of the loan.

    See today's rates

    $2,518/mo

    Est. payment

    Explore your selling options

    Work with a Zillow partner agent

    Leverage their expertise and Zillow's premium Showcase listings to get your home seen by more buyers.

    Get started

    List with your own agent

    Get your home in front of millions of buyers by listing it on Zillow.

    Learn how to do it

    Sell it yourself

    Take full control of how buyers see your home on Zillow by listing For Sale by Owner (FSBO).

    List your home

    What's special

    Gas fireplaceFinished lower levelSplit-bedroom floor planU shaped stairwellFenced backyardQuartz counter-topSpacious family room
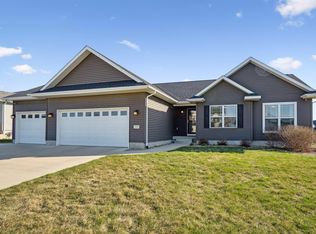
    This home is a beauty! Stepping into the front entry, you're greeted by an inviting great room design including a U shaped stairwell with a large picture window over the stairs. The living room offers a gas fireplace flanked by tall windows overlooking the backyard. This homes open kitchen is a stunner featuring gray cabinetry, quartz counter-top and a 10 ft. island with seating for four. This home offers plenty of hosting opportunities with a dining area and a sliding glass door that leads to a deck, patio and fenced backyard too! Designed with the popular split-bedroom floor plan, a separate master suite offers plenty of quiet. Heading to the finished lower level, there is spacious family room and entertaining space with a bar, 4th bedroom and a 3rd bathroom potential (stubbbed in but not finished). Enjoy the new construction feel in this 2018 built home!

    Zillow last checked:

    Listing updated:

    Listed by:

    Bryn Mangrich 319-239-7815,

    Oakridge Real Estate

    Bought with:

    Carissa L Holton, S6485100

    EXP Realty, LLC

    Source: Northeast Iowa Regional BOR as distributed by MLS GRID,MLS#: 20254636MLS Logo

    Facts & features

    Interior

    Bedrooms & bathrooms
    • Bedrooms: 4
    • Bathrooms: 2
    • Full bathrooms: 1
    • 3/4 bathrooms: 1
    Other
    • Level: Upper
    Other
    • Level: Main
    Other
    • Level: Lower
    Heating
    • Forced Air
    Cooling
    • Ceiling Fan(s), Central Air
    Appliances
    • Included: Appliances Negotiable, Dishwasher, Gas Water Heater
    • Laundry: 1st Floor
    Features
    • Ceiling Fan(s), Solid Surface Counters
    • Doors: Sliding Doors
    • Basement: Partially Finished
    • Has fireplace: Yes
    • Fireplace features: One, Gas, Living Room
    Interior area
    • Total interior livable area: 2,515 sqft
    • Finished area below ground: 930

    Property

    Parking
    • Total spaces: 3
    • Parking features: 3 or More Stalls, Attached Garage
    • Has attached garage: Yes
    • Carport spaces: 3
    Features
    • Patio & porch: Deck, Patio
    • Fencing: Fenced
    Lot
    • Size: 0.25 Acres
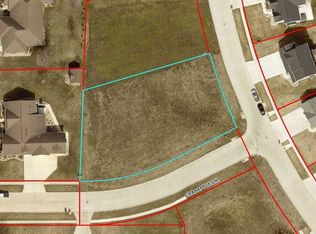
    • Dimensions: 88 x 136 x 71 x 136
    Details
    • Parcel number: 881308326010
    • Zoning: R-1
    • Special conditions: Standard

    Construction

    Type & style
    • Home type: SingleFamily
    • Property subtype: Single Family Residence
    Materials
    • Vinyl Siding
    • Roof: Asphalt
    Condition
    • Year built: 2018
    Details
    • Builder name: Midwest Development

    Utilities & green energy

    • Sewer: Public Sewer
    • Water: Public

    Community & neighborhood

    Location
    • Region: Waterloo

    HOA & financial

    HOA
    • Has HOA: Yes
    • HOA fee: $100 annually

    Other

    Other facts
    • Road surface type: Concrete

    Price history

    DateEventPrice
    2/12/2026Sold$448,900-2.2%$178/sqft
    Source: Northeast Iowa Regional BOR as distributed by MLS GRID #20254636 Report a problem
    1/8/2026Pending sale$458,900$182/sqft
    Source: Northeast Iowa Regional BOR as distributed by MLS GRID #20254636 Report a problem
    1/2/2026Price change$458,900-0.2%$182/sqft
    Source: Northeast Iowa Regional BOR as distributed by MLS GRID #20254636 Report a problem
    11/12/2025Price change$459,900-2.1%$183/sqft
    Source: Northeast Iowa Regional BOR as distributed by MLS GRID #20254636 Report a problem
    9/19/2025Listed for sale$469,900+46.7%$187/sqft
    Source: Northeast Iowa Regional BOR as distributed by MLS GRID #20254636 Report a problem
    8/16/2019Sold$320,383$127/sqft
    Source: Northeast Iowa Regional BOR as distributed by MLS GRID #20184652 Report a problem

    Public tax history

    YearProperty taxesTax assessment
    2025$9,274 +53%$405,760 -7.3%
    2024$6,060 $437,720 +39.6%
    2023-- $313,650 +470.1%
    2022$985 +7.9%$55,020 -83.4%
    2021$913 -85.5%$332,310 +579.4%
    2020$6,278 +9767.9%$48,910 -82.6%
    2019$64 $281,730 +9855.1%
    2018-- $2,830

    Find assessor info on the county website

    Neighborhood: Audobon

    Nearby schools

    GreatSchools rating
    Schools provided by the listing agent
    • Elementary: Orange Elementary
    • Middle: Hoover Intermediate
    • High: West High

    Source: Northeast Iowa Regional BOR as distributed by MLS GRID. This data may not be complete. We recommend contacting the local school district to confirm school assignments for this home.

    Get pre-qualified for a loan
    At Zillow Home Loans, we can pre-qualify you in as little as 5 minutes with no impact to your credit score.

    An equal housing lender. NMLS #10287.