Wake up to breathtaking city light and mountain views in this beautiful Corona home, where indoor-outdoor living takes center stage. Nestled on a manicured 6,970 sq ft lot, this 4-bedroom, 3-bath residence offers 2,580 sq ft of thoughtfully updated space — including a versatile downstairs office and full bathroom, ideal for guests or remote work. From the moment you enter, natural light pours through soaring ceilings and a wall of windows, creating a warm and inviting atmosphere. Wide-plank laminate flooring flows throughout the main level, where the formal living and dining areas connect effortlessly — perfect for entertaining. Plantation shutters and a vintage-inspired chandelier add classic charm, while sliding glass doors open to a spacious patio for seamless al fresco dining. In the heart of the home, the open-concept kitchen is a chef’s dream — featuring double ovens, a warming drawer, 5-burner cooktop, recessed lighting, granite countertops, and a large island framed by a travertine backsplash. A sunny breakfast nook connects to the cozy family room, where a stately brick fireplace invites you to relax and unwind. Upstairs, you'll find generously sized bedrooms, including a serene primary suite with panoramic city light and mountain views, a walk-in closet, and a luxurious en-suite bath with dual vanities, a soaking tub, and a walk-in shower. Outside you'll discover a private backyard retreat — complete with a built-in BBQ, multiple lounge areas, and fruit trees, all set against a stunning mountain backdrop. Additional highlights include a water softener system, a 3-car garage with extra storage, and no HOA or Mello-Roos. Don’t miss your chance to own this exceptional view home!
Sold for $1,070,000
Listed by: Coldwell Banker Realty • Sally Radi • Contact: 714-713-2417
Bought with: Coldwell Banker Realty
$1,070,000
1443 Canyon Crest Dr, Corona, CA 92882
4beds
2,580sqft
Single Family Residence
Built in 1992
6,970 Square Feet Lot
$1,082,900 Zestimate®
$415/sqft
$4,356 Estimated rent
Home value
$1,082,900
$975,000 - $1.20M
$4,356/mo
Zestimate® history
Owner options
List your home for rent
$4,356/mo
Rent Zestimate®
Find your next renter with Zillow Rental Manager. Plus, with online applications, you can quickly screen prospective tenants – for free.
$4,356/mo
Rent Zestimate®
Refinance and save
$6,814/mo
Est. payment
Refinancing to a lower rate could help reduce your monthly payments and save thousands over the life of the loan.
$6,814/mo
Est. payment
Explore your selling options
Work with a Zillow partner agent
Leverage their expertise and Zillow's premium Showcase listings to get your home seen by more buyers.
Get startedList with your own agent
Get your home in front of millions of buyers by listing it on Zillow.
Learn how to do itSell it yourself
Take full control of how buyers see your home on Zillow by listing For Sale by Owner (FSBO).
List your homeWhat's special
Fruit treesStately brick fireplacePrivate backyard retreatStunning mountain backdropOpen-concept kitchenLarge islandSerene primary suite
Zillow last checked:
Listing updated:
Listed by:
Sally Radi DRE #01734070 714-713-2417,
Coldwell Banker Realty
Bought with:
Sally Radi, DRE #01734070
Coldwell Banker Realty
Source: CRMLS,MLS#: PW25134289 Originating MLS: California Regional MLS
Originating MLS: California Regional MLSFacts & features
Interior
Bedrooms & bathrooms
- Bedrooms: 4
- Bathrooms: 3
- Full bathrooms: 3
- Main level bathrooms: 1
Rooms
- Room types: Entry/Foyer, Family Room, Foyer, Kitchen, Laundry, Living Room, Primary Bathroom, Primary Bedroom, Office, Other, Dining Room
Bathroom
- Features: Bathroom Exhaust Fan, Bathtub, Closet, Dual Sinks, Enclosed Toilet, Full Bath on Main Level, Linen Closet, Soaking Tub, Separate Shower, Tub Shower
Kitchen
- Features: Granite Counters, Kitchen Island, Kitchen/Family Room Combo, Pots & Pan Drawers, Remodeled, Self-closing Drawers, Updated Kitchen
Kitchen
- Features: Galley Kitchen
Heating
- Central, Fireplace(s), Natural Gas
Cooling
- Central Air
Appliances
- Included: Built-In Range, Dishwasher, Electric Oven, Disposal, Gas Range, Gas Water Heater, Microwave, Range Hood, Vented Exhaust Fan, Water To Refrigerator, Water Heater, Warming Drawer
- Laundry: Washer Hookup, Gas Dryer Hookup, Inside, Laundry Room
Features
- Breakfast Area, Ceiling Fan(s), Cathedral Ceiling(s), Separate/Formal Dining Room, Eat-in Kitchen, Granite Counters, High Ceilings, Open Floorplan, Pantry, Recessed Lighting, Storage, Entrance Foyer, Galley Kitchen, Walk-In Closet(s)
- Flooring: Carpet, Laminate, Tile
- Doors: Mirrored Closet Door(s), Sliding Doors
- Windows: Blinds, Bay Window(s), Plantation Shutters, Screens
- Has fireplace: Yes
- Fireplace features: Family Room, Gas, Gas Starter
- Common walls with other units/homes: No Common Walls
Interior area
- Total interior livable area: 2,580 sqft
Property
Parking
- Total spaces: 6
- Parking features: Concrete, Door-Multi, Direct Access, Garage
- Attached garage spaces: 3
- Uncovered spaces: 3
Accessibility
- Accessibility features: None
Features
- Levels: Two
- Stories: 2
- Entry location: 1
- Patio & porch: Concrete, Open, Patio, Stone
- Exterior features: Lighting, Rain Gutters
- Pool features: None
- Spa features: None
- Fencing: Block,Wrought Iron
- Has view: Yes
- View description: City Lights, Hills, Mountain(s), Panoramic
Lot
- Size: 6,970 Square Feet
- Features: Near Park, Sprinkler System, Walkstreet
Details
- Parcel number: 102612016
- Special conditions: Standard
Construction
Type & style
- Home type: SingleFamily
- Architectural style: Contemporary
- Property subtype: Single Family Residence
Materials
- Brick, Stucco
- Foundation: Slab
- Roof: Tile
Condition
- Turnkey
- New construction: No
- Year built: 1992
Utilities & green energy
- Electric: Electricity - On Property
- Sewer: Public Sewer, Sewer Tap Paid
- Water: Public
- Utilities for property: Electricity Connected, Natural Gas Connected, Sewer Connected, Water Connected
Community & HOA
Community
- Features: Curbs, Foothills, Gutter(s), Hiking, Near National Forest, Storm Drain(s), Street Lights, Suburban, Sidewalks, Park
- Security: Carbon Monoxide Detector(s), Smoke Detector(s)
- Subdivision: Sierra Del Oro
Location
- Region: Corona
Financial & listing details
- Price per square foot: $415/sqft
- Tax assessed value: $938,400
- Annual tax amount: $11,242
- Date on market: 6/16/2025
- Cumulative days on market: 7 days
- Listing terms: Submit
- Inclusions: Water filtering system in garage and Beverage cooler in kitchen!
- Road surface type: Paved
Price history
| Date | Event | Price |
|---|---|---|
| 7/21/2025 | Sold | $1,070,000-0.5%$415/sqft |
Source:  CRMLS #PW25134289 Report a problem CRMLS #PW25134289 Report a problem | ||
| 6/25/2025 | Pending sale | $1,075,000$417/sqft |
Source: CRMLS #PW25134289 Report a problem | ||
| 6/16/2025 | Listed for sale | $1,075,000+16.8%$417/sqft |
Source: CRMLS #PW25134289 Report a problem | ||
| 8/22/2023 | Sold | $920,000$357/sqft |
Source: Public Record Report a problem | ||
| 3/16/2023 | Sold | $920,000+7.6%$357/sqft |
Source: Public Record Report a problem | ||
| 2/15/2023 | Pending sale | $855,000$331/sqft |
Source: CRMLS #PW23020121 Report a problem | ||
| 2/9/2023 | Listed for sale | $855,000$331/sqft |
Source: CRMLS #PW23020121 Report a problem | ||
Public tax history
| Year | Property taxes | Tax assessment |
|---|---|---|
| 2025 | $11,242 +3.2% | $938,400 +2% |
| 2024 | $10,893 +107.9% | $920,000 +125.6% |
| 2023 | $5,239 +1.6% | $407,888 +2% |
| 2022 | $5,156 +1.8% | $399,891 +2% |
| 2021 | $5,066 +1% | $392,051 +1% |
| 2020 | $5,017 +2.1% | $388,032 +2% |
| 2019 | $4,916 +2.3% | $380,424 +2% |
| 2018 | $4,808 +2.4% | $372,965 +2% |
| 2017 | $4,694 | $365,653 +2% |
| 2016 | $4,694 +3.3% | $358,484 +1.5% |
| 2015 | $4,545 +3.5% | $353,101 +2% |
| 2014 | $4,392 | $346,186 +0.5% |
| 2013 | -- | $344,623 +2% |
| 2012 | -- | $337,867 +2% |
| 2011 | -- | $331,243 +0.8% |
| 2010 | -- | $328,770 -0.2% |
| 2009 | -- | $329,553 +2% |
| 2008 | -- | $323,092 +2% |
| 2007 | -- | $316,758 +2% |
| 2006 | -- | $310,548 +2% |
| 2005 | -- | $304,460 +3.9% |
| 2003 | -- | $293,023 +2% |
| 2002 | -- | $287,278 +2% |
| 2001 | $4,112 +2.7% | $281,646 +4.3% |
| 2000 | $4,006 | $270,000 |
Find assessor info on the county website
Neighborhood: Sierra del Oro
Nearby homes
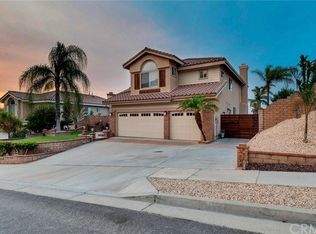
- $1,042,7003 bd3 ba2.3k sqft1447 Canyon Crest Dr, Corona, CA 92882Off Market
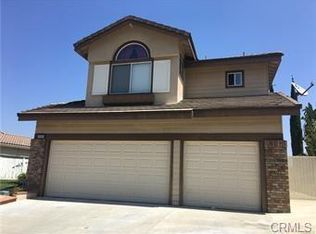
- $901,9004 bd2 ba2.3k sqft1439 Canyon Crest Dr, Corona, CA 92882Off Market
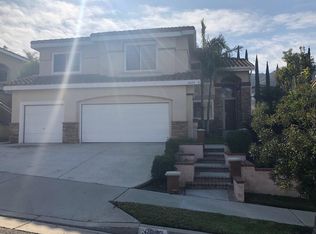
- $1,105,1004 bd3 ba3k sqft3620 Rio Ranch Rd, Corona, CA 92882Off Market
- $973,2004 bd3 ba2.5k sqft1451 Canyon Crest Dr, Corona, CA 92882Off Market
- $958,6004 bd3 ba2.3k sqft3610 Rio Ranch Rd, Corona, CA 92882Off Market
- $1,042,4004 bd3 ba2.8k sqft3630 Rio Ranch Rd, Corona, CA 92882Off Market
- $928,2004 bd2 ba2.2k sqft1435 Canyon Crest Dr, Corona, CA 92882Off Market
- $1,028,6004 bd3 ba2.3k sqft3661 Alvarado Cir, Corona, CA 92882Off Market
Nearby schools
GreatSchools rating
- 8/10Prado View Elementary SchoolGrades: K-6Distance: 0.6 mi
- 7/10Cesar Chavez AcademyGrades: K-8Distance: 1.5 mi
- 6/10Corona High SchoolGrades: 9-12Distance: 2.8 mi
Schools provided by the listing agent
- Elementary: Prado View
- Middle: Cesar Chavez
- High: Corona
Source: CRMLS. This data may not be complete. We recommend contacting the local school district to confirm school assignments for this home.
Get a cash offer in 3 minutes
Find out how much your home could sell for in as little as 3 minutes with a no-obligation cash offer.
Estimated market value
$1,082,900
Get a cash offer in 3 minutes
Find out how much your home could sell for in as little as 3 minutes with a no-obligation cash offer.
Estimated market value
$1,082,900
- California
- Riverside County
- Corona
- 92882
- Sierra del Oro
- 1443 Canyon Crest Dr
Nearby cities
Nearby neighborhoods
Nearby zip codes
Other Corona Topics
