Skip main navigation
Off market
  • $1,042,700

    1447 Canyon Crest Dr, Corona, CA 92882

    3beds
    3baths
    2,348sqft
    SingleFamily
    Built in 1992
    6,969 Square Feet Lot
    $1,042,700 Zestimate®
    $444/sqft
    $4,862 Estimated rent

    Home value

    $1,042,700

    $991,000 - $1.09M

    $4,862/mo

    Zestimate® history
    Loading
    Loading...

    Owner options

    List your home for rent

    $4,862/mo

    Rent Zestimate®

    Find your next renter with Zillow Rental Manager. Plus, with online applications, you can quickly screen prospective tenants – for free.

    Learn more

    $4,862/mo

    Rent Zestimate®

    Refinance and save

    $6,856/mo

    Est. payment

    Refinancing to a lower rate could help reduce your monthly payments and save thousands over the life of the loan.

    See today's rates

    $6,856/mo

    Est. payment

    Explore your selling options

    Work with a Zillow partner agent

    Leverage their expertise and Zillow's premium Showcase listings to get your home seen by more buyers.

    Get started

    List with your own agent

    Get your home in front of millions of buyers by listing it on Zillow.

    Learn how to do it

    Sell it yourself

    Take full control of how buyers see your home on Zillow by listing For Sale by Owner (FSBO).

    List your home

    What's special

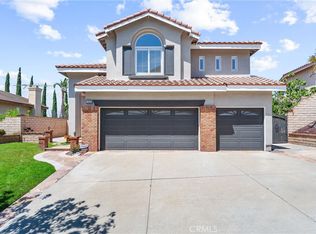

    Step into your favorite HGTV show in this Exquisite Sierra del Oro POOL HOME WITH 180 DEGREE VIEWS! The beauty starts w/the Recently Painted & Manicured Exterior w/Patio, Custom Gate, Designer Mahogany Door w/Glass Inserts. Once inside, you find a Newly Painted & well Appointed Interior w/Travertine-Like Flooring, Rich Wood Plank Flooring, Plush Carpet, Plantation Shutters, Custom Wrought Iron Staircase Railing, & Crown Molding. The Living Rm is the perfect size & flows into the spacious Dining Rm- perfect for casual or formal meals. The Dining Rm is open to the Gorgeous Kitchen w/beveled Granite Counters, Full Back-splash, Cherry-wood Stained Cabinets, Upgraded Stainless Appliances & Breakfast Bar. The spacious Family Rm is Open to the Kitchen & offers a Stylish White Stacked Stone Fireplace, Custom Mantle, Ceiling Fan, Recessed Lighting & Magnificent view of the Inground Pool. There is a bedrm downstairs currently used as an office, but can easily be converted back to a bedrm. In addition, there is a Laundry Room w/Sink, Cabinets, & Backyard Access downstairs. Across from the Laundry Room is a Remodeled 3/4 Bath featuring Granite Counters, Framed Mirror, Tiled Shower, & Upgraded Faucets. The 2nd story offers large bedrms, incl a Master Bdrm & Bath, and additional full bathroom in the Hall - all remodeled & lovely. The Backyd is Spectacular with Built-In Salt-Water Pebble-Tech Pool, Spa, Patio Cover, Extensive Hardscape. The garage even has an outlet for an Electric Car.

    This property is not currently displayed as for sale or rent on Zillow. This may be different from what's on other websites or public sources.
    Facts & features

    Interior

    Bedrooms & bathrooms
    • Bedrooms: 3
    • Bathrooms: 3
    Heating
    • Forced air
    Cooling
    • Central
    Appliances
    • Included: Dishwasher, Garbage disposal, Range / Oven
    • Laundry: Individual Room, Inside
    Features
    • Recessed Lighting, Granite Counters, Crown Moldings
    • Flooring: Tile, Carpet, Hardwood
    • Windows: Plantation Shutters
    • Has fireplace: Yes
    • Common walls with other units/homes: No Common Walls
    Interior area
    • Total interior livable area: 2,348 sqft

    Property

    Parking
    • Total spaces: 1
    • Parking features: Garage - Attached
    Features
    • Levels: Two
    • Spa features: In Ground, Private
    • Fencing: Wrought Iron, Wood
    • Has view: Yes
    • View description: Territorial, City
    Lot
    • Size: 6,969 Square Feet
    • Features: Back Yard, Front Yard, Landscaped, Up Slope from Street
    Details
    • Parcel number: 102612015
    • Special conditions: Standard

    Construction

    Type & style
    • Home type: SingleFamily
    Materials
    • wood frame
    • Roof: Tile
    Condition
    • Turnkey
    • Year built: 1992

    Utilities & green energy

    • Electric: 220V In Garage
    • Water: Public

    Community & HOA

    HOA
    • Has HOA: Yes
    • HOA fee: $293 monthly
    Location
    • Region: Corona

    Financial & listing details

    • Price per square foot: $444/sqft
    • Tax assessed value: $792,013
    • Annual tax amount: $9,595
    • Road surface type: Paved

    Price history

    DateEventPrice
    11/2/2018Sold$710,000-1.1%$302/sqft
    Source: Public Record Report a problem
    9/27/2018Pending sale$718,000$306/sqft
    Source: Berkshire Hathaway HomeServices California Properties - Yorba Linda Office #IG18190967 Report a problem
    9/21/2018Listed for sale$718,000$306/sqft
    Source: Berkshire Hathaway HomeServices California Properties - Yorba Linda Office #IG18190967 Report a problem
    9/21/2018Pending sale$718,000$306/sqft
    Source: Berkshire Hathaway HomeServices California Properties - Yorba Linda Office #IG18190967 Report a problem
    9/20/2018Price change$718,000-2.6%$306/sqft
    Source: Berkshire Hathaway HomeServices California Properties - Yorba Linda Office #IG18190967 Report a problem
    9/17/2018Listed for sale$737,000$314/sqft
    Source: Berkshire Hathaway HomeServices California Properties - Yorba Linda Office #IG18190967 Report a problem
    8/30/2018Pending sale$737,000$314/sqft
    Source: BHHS CA Properties #IG18190967 Report a problem
    8/11/2018Listed for sale$737,000+28.2%$314/sqft
    Source: BHHS CA Properties #IG18190967 Report a problem
    10/31/2016Sold$575,000+0%$245/sqft
    Source: Public Record Report a problem
    9/19/2016Listed for sale$574,900+34%$245/sqft
    Source: Coldwell Banker Residential Brokerage - Yorba Linda/Tustin #PW16705233 Report a problem
    3/16/2010Sold$429,000+0%$183/sqft
    Source: Public Record Report a problem
    1/30/2010Listed for sale$428,800+16.2%$183/sqft
    Source: Cheryl Skolnick #C10007489 Report a problem
    12/3/2009Sold$369,000-41.1%$157/sqft
    Source: Public Record Report a problem
    8/26/2005Sold$626,000+22.7%$267/sqft
    Source: Public Record Report a problem
    3/12/2004Sold$510,000+109%$217/sqft
    Source: Public Record Report a problem
    8/7/1998Sold$244,000+5.2%$104/sqft
    Source: Public Record Report a problem
    2/28/1994Sold$232,000$99/sqft
    Source: Public Record Report a problem

    Public tax history

    YearProperty taxesTax assessment
    2025$9,595 +3.2%$792,013 +2%
    2024$9,301 +1.3%$776,485 +2%
    2023$9,182 +1.7%$761,261 +2%
    2022$9,027 +1.9%$746,335 +2%
    2021$8,861 +1%$731,702 +1%
    2020$8,770 $724,200 +2%
    2019-- $710,000 +16%
    2018$7,380 +6.6%$612,000 +6.4%
    2017$6,925 $575,000 +22.9%
    2016$6,925 +20.7%$467,778 +1.5%
    2015$5,735 +3.6%$460,753 +2%
    2014$5,538 $451,730 +1.3%
    2013-- $446,000 +4.9%
    2012-- $425,000 -1.7%
    2011-- $432,229 -1.5%
    2010-- $439,000 +5.3%
    2009-- $417,000 -15.2%
    2008-- $492,000 -22.9%
    2007-- $638,520 +2%
    2006-- $626,000 +20.3%
    2005-- $520,200 +97%
    2003-- $264,111 +2%
    2002-- $258,933 +2%
    2001$3,788 +1%$253,857 +2%
    2000$3,750 $248,880
    Find assessor info on the county website

    Neighborhood: Sierra del Oro

    Nearby schools

    GreatSchools rating
    Schools provided by the listing agent
    • Elementary: Prado View
    • Middle: Cesar Chavez
    • High: Corona
    • District: Corona-Norco Unified

    Source: The MLS. This data may not be complete. We recommend contacting the local school district to confirm school assignments for this home.

    Get a cash offer in 3 minutes
    Find out how much your home could sell for in as little as 3 minutes with a no-obligation cash offer.
    Estimated market value
    $1,042,700
    Get a cash offer in 3 minutes
    Find out how much your home could sell for in as little as 3 minutes with a no-obligation cash offer.
    Estimated market value
    $1,042,700