Welcome to this beautifully updated home in desirable Chichester Estates, ideally located on a quiet cul-de-sac adjacent to the local park. Thoughtful updates throughout create a fresh, modern feel while maintaining the warmth and functionality of the home. The remodeled kitchen features quartz countertops, freshly painted cabinetry, updated hardware, and newer stove and microwave. LVP flooring flows throughout the home, complemented by new baseboards for a clean, cohesive look. The full three-car garage is a standout feature, offering exceptional versatility with painted walls and ceiling, epoxy flooring, insulated garage doors, and an additional opener for the secondary door. With its generous space, it can easily accommodate vehicles and storage while leaving room for a home gym, workshop, hobby space, or man cave. Outside, enjoy ample outdoor and entertaining space with a paver patio and expansive side yard, offering plenty of room to relax, gather, or create a space tailored to your lifestyle. An RV gate and dedicated RV/boat parking add valuable convenience. With its desirable location, versatile outdoor spaces, full three-car garage, and numerous thoughtful updates, this home is move-in ready and ready to be enjoyed. A kitchen/dining photo presented here is virtually staged.
Active
$645,000
1443 Cardiff Dr, Gardnerville, NV 89410
3beds
1,806sqft
Single Family Residence
Built in 2005
8,712 Square Feet Lot
$629,500 Zestimate®
$357/sqft
$8/mo HOA
What's special
Quartz countertopsRv gateFull three-car garageQuiet cul-de-sacInsulated garage doorsPaver patioRemodeled kitchen
- 3 days
- 453
- 43
Likely to sell faster than
Zillow last checked:
Listing updated:
Listed by:
Jan Vandermade S.201663 775-721-6932,
RE/MAX Realty Affiliates
Source: NNRMLS,MLS#: 260012214
Facts & features
Interior
Bedrooms & bathrooms
- Bedrooms: 3
- Bathrooms: 2
- Full bathrooms: 2
Heating
- Forced Air, Natural Gas
Cooling
- Central Air
Appliances
- Included: Dishwasher, Disposal, Gas Cooktop, Gas Range, Microwave, Oven
- Laundry: Cabinets, Laundry Room, Washer Hookup
Features
- Ceiling Fan(s), Kitchen Island, Pantry, Walk-In Closet(s)
- Flooring: Carpet, Luxury Vinyl, Wood
- Windows: Double Pane Windows, Vinyl Frames
- Has fireplace: No
- Common walls with other units/homes: No Common Walls
Interior area
- Total structure area: 1,806
- Total interior livable area: 1,806 sqft
Video & virtual tour
Property
Parking
- Total spaces: 3
- Parking features: Attached, Garage, Garage Door Opener, RV Access/Parking
- Attached garage spaces: 3
Features
- Levels: One
- Stories: 1
- Patio & porch: Uncovered, Patio
- Exterior features: None
- Spa features: None
- Fencing: Back Yard,Full
- Has view: Yes
- View description: Mountain(s), Park/Greenbelt
Lot
- Size: 8,712 Square Feet
- Features: Cul-De-Sac, Landscaped, Level, Sloped Up, Sprinklers In Front, Sprinklers In Rear
Details
- Additional structures: None
- Parcel number: 132033818012
- Zoning: SF
Construction
Type & style
- Home type: SingleFamily
- Property subtype: Single Family Residence
Materials
- Foundation: Crawl Space
- Roof: Composition,Pitched,Shingle
Condition
- New construction: No
- Year built: 2005
Utilities & green energy
- Sewer: Public Sewer
- Water: Public
- Utilities for property: Cable Available, Electricity Available, Natural Gas Available, Phone Available, Sewer Available, Water Available
Community & HOA
Community
- Security: Smoke Detector(s)
- Subdivision: Chichester Estates
HOA
- Has HOA: Yes
- Amenities included: None
- HOA fee: $100 annually
- HOA name: Chichester Estates Property Owner Association
Location
- Region: Gardnerville
Financial & listing details
- Price per square foot: $357/sqft
- Tax assessed value: $113,315
- Annual tax amount: $3,067
- Date on market: 9/22/2026
- Listing terms: 1031 Exchange,Cash,Conventional,FHA,VA Loan
Estimated market value
$629,500
$598,000 - $661,000
$2,594/mo
Price history
| Date | Event | Price |
|---|---|---|
| 9/22/2026 | Listed for sale | $645,000+65.8%$357/sqft |
Source:  NNRMLS #260012214 Report a problem NNRMLS #260012214 Report a problem | ||
| 11/29/2018 | Sold | $389,000-0.8%$215/sqft |
Source: Public Record Report a problem | ||
| 9/18/2018 | Price change | $392,000-0.8%$217/sqft |
Source: Chase International #180009681 Report a problem | ||
| 8/31/2018 | Price change | $395,000-2.5%$219/sqft |
Source: Chase International #180009681 Report a problem | ||
| 8/14/2018 | Price change | $405,000-1.2%$224/sqft |
Source: Chase International #180009681 Report a problem | ||
| 8/1/2018 | Price change | $410,000-1.2%$227/sqft |
Source: Chase International #180009681 Report a problem | ||
| 7/6/2018 | Listed for sale | $415,000+18.1%$230/sqft |
Source: Chase International #180009681 Report a problem | ||
| 9/22/2016 | Sold | $351,500-3%$195/sqft |
Source: Public Record Report a problem | ||
| 8/12/2016 | Pending sale | $362,500$201/sqft |
Source: Coldwell Banker Select Real Estate #160009855 Report a problem | ||
| 7/2/2016 | Listed for sale | $362,500+28.3%$201/sqft |
Source: Coldwell Banker Select RE M #160009855 Report a problem | ||
| 4/8/2014 | Listing removed | $1,500$1/sqft |
Source: PROPERTY MANAGEMENT & MAINT., LLC Report a problem | ||
| 2/21/2014 | Listed for rent | $1,500$1/sqft |
Source: PROPERTY MANAGEMENT & MAINT., LLC Report a problem | ||
| 2/6/2014 | Listing removed | $282,500$156/sqft |
Source: CENTURY 21 Clark Properties #130015080 Report a problem | ||
| 12/31/2013 | Pending sale | $282,500$156/sqft |
Source: CENTURY 21 Clark Properties #130015080 Report a problem | ||
| 12/10/2013 | Listed for sale | $282,500-16.7%$156/sqft |
Source: CENTURY 21 Clark Properties #130015080 Report a problem | ||
| 2/14/2009 | Listing removed | $339,000$188/sqft |
Source: Century 21 #90000668 Report a problem | ||
| 1/16/2009 | Listed for sale | $339,000-2.9%$188/sqft |
Source: Century 21 #90000668 Report a problem | ||
| 2/8/2006 | Sold | $349,000$193/sqft |
Source: Public Record Report a problem | ||
Public tax history
| Year | Property taxes | Tax assessment |
|---|---|---|
| 2025 | $2,978 +3% | $113,315 -0.4% |
| 2024 | $2,891 +3% | $113,777 +4% |
| 2023 | $2,807 +3% | $109,408 +15.2% |
| 2022 | $2,725 +3% | $94,995 +1% |
| 2021 | $2,646 | $94,014 +5.3% |
| 2020 | -- | $89,304 |
| 2019 | $2,569 | $89,304 +7% |
| 2018 | $2,569 +6.1% | $83,494 -0.7% |
| 2017 | $2,421 | $84,041 +6.7% |
| 2016 | $2,421 +2.6% | $78,747 |
| 2015 | $2,360 +3.2% | $78,747 +17.8% |
| 2014 | $2,287 | $66,820 +10.2% |
| 2013 | -- | $60,653 +0.4% |
| 2012 | -- | $60,432 -1.5% |
| 2011 | -- | $61,342 -5.3% |
| 2010 | -- | $64,752 -27% |
| 2009 | -- | $88,753 +1.3% |
| 2008 | -- | $87,624 +1.7% |
| 2007 | -- | $86,137 +6.4% |
| 2006 | -- | $80,985 +39.6% |
| 2005 | $1,675 | $57,996 |
Find assessor info on the county website
Monthly payment
Est. payment
Payment breakdown
Explore the cost of this home by adjusting the details. Changes won't be saved.Climate risks
Neighborhood: 89410
Nearby schools
Schools provided by the listing agent
- Elementary: Gardnerville
- Middle: Carson Valley
- High: Douglas
Source: NNRMLS. This data may not be complete. We recommend contacting the local school district to confirm school assignments for this home.
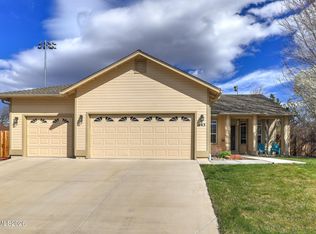
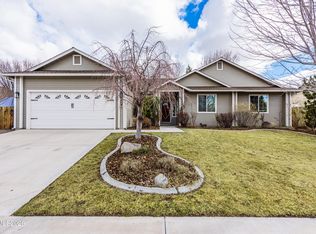

Similar homes
- $535,0003 bd2 ba1.2k sqft1356 Brooke Way, Gardnerville, NV 89410Active

 MLS ID #260011772, Erin Villalobos, Chase International-Damonte. NNRMLS
 - $699,0004 bd3 ba2.1k sqft1351 Chichester Dr, Gardnerville, NV 89410Active
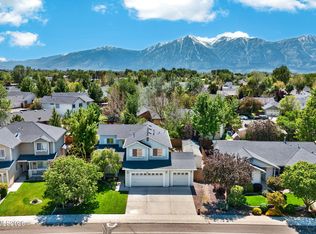 MLS ID #260005931, Elliot Young, Chase International - ZC. NNRMLS
 - $795,0003 bd2 ba2.1k sqft1487 Longfellow Ln, Gardnerville, NV 89410Active
 MLS ID #260011668, Weston Park, RE/MAX Realty Affiliates. NNRMLS
 - $499,0003 bd2 ba1.3k sqft1315 Toiyabe Ave, Gardnerville, NV 89410Active
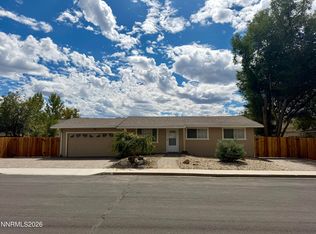 MLS ID #260011731, Daniel Fisher, RE/MAX Realty Affiliates. NNRMLS
 - $599,0003 bd1 ba996 sqft1814 Ty Ln, Minden, NV 89423ActiveMLS ID #260012213, Jacob Fair, RE/MAX Realty Affiliates. NNRMLS
- $550,0004 bd3 ba2k sqft1402 Sugar Maple Ave, Gardnerville, NV 89410ActiveMLS ID #260010611, Jacob Fair, RE/MAX Realty Affiliates. NNRMLS
- $660,0004 bd3 ba1.8k sqft1308 Muir Dr, Gardnerville, NV 89460ActiveMLS ID #260012086, Jen Almeida, Intero. NNRMLS
- $799,0003 bd2 ba2k sqft1322 Cedar Creek Cir, Gardnerville, NV 89460ActiveMLS ID #260012385, Gregory Cremeans, Sierra Choice Realty. NNRMLS
- $479,9003 bd2 ba1.3k sqft1341 Mountain Ash Way, Gardnerville, NV 89410ActiveMLS ID #260009467, Michelle Francis, Intero. NNRMLS
- $615,0003 bd2 ba1.7k sqft744 E Cottage Loop, Gardnerville, NV 89460ActiveMLS ID #260012024, Kyle Sims, Ferrari-Lund Real Estate South. NNRMLS
- $425,0003 bd2 ba1k sqft1317 Toiyabe Ave, Gardnerville, NV 89410ActiveMLS ID #260011589, Skye Schilling, Intero. NNRMLS
- $479,9003 bd2 ba1.3k sqft1394 Pin Oak Dr, Gardnerville, NV 89410ActiveMLS ID #260008731, Teresa Chamness-Machado, Chase International - ZC. NNRMLS
- $620,0003 bd2 ba1.5k sqft1257 Wrangler Cir, Minden, NV 89423ActiveMLS ID #260012141, Garet Rice, eXp Realty, LLC. NNRMLS
- $375,0002 bd2 ba1.6k sqft1307 Kingslane, Gardnerville, NV 89410ActiveMLS ID #260012172, Stacy Castillo, Ferrari-Lund Real Estate Reno. NNRMLS
- $650,0003 bd2 ba1.7k sqft802 Lyell Way, Gardnerville, NV 89460ActiveMLS ID #260008448, Brandon Goles, Realty One Group Eminence. NNRMLS
- $899,0004 bd4 ba2.5k sqft1376 Stodick Ln, Gardnerville, NV 89410ActiveMLS ID #260010189, Kaycee Summers, Dickson Realty - Gardnerville. NNRMLS
- $600,0002 bd2 ba2.1k sqft1450 Kimmerling Rd, Gardnerville, NV 89460ActiveMLS ID #260012409, Donna Sugden, eXp. NNRMLS
- $649,8003 bd2 ba1.8k sqft1106 Fiore Ct, Minden, NV 89423ActiveMLS ID #260010808, Laura Moline, RE/MAX Realty Affiliates. NNRMLS
- $350,0003 bd3 ba1.5k sqft958 Arrowhead Dr, Gardnerville, NV 89460ActiveMLS ID #260012383, Jaquelynn Trulli, Intero. NNRMLS
- $650,0003 bd2 ba1.9k sqft1307 Bridle Way, Minden, NV 89423ActiveMLS ID #260012003, Lori Raschilla, RE/MAX Realty Affiliates. NNRMLS
