Skip main navigation
Closed
  • $595,000

    1445 Cardiff Dr, Gardnerville, NV 89410

    3beds
    1,544sqft
    Single Family Residence
    Built in 2005
    8,712 Square Feet Lot
    $597,600 Zestimate®
    $385/sqft
    $2,450 Estimated rent

    Home value

    $597,600

    Estimated sales range

    Not available

    $2,450/mo

    Zestimate® history
    Loading
    Loading...

    Owner options

    List your home for rent

    $2,450/mo

    Rent Zestimate®

    Find your next renter with Zillow Rental Manager. Plus, with online applications, you can quickly screen prospective tenants – for free.

    Learn more

    $2,450/mo

    Rent Zestimate®

    Refinance and save

    $3,539/mo

    Est. payment

    Refinancing to a lower rate could help reduce your monthly payments and save thousands over the life of the loan.

    See today's rates

    $3,539/mo

    Est. payment

    Explore your selling options

    Work with a Zillow partner agent

    Leverage their expertise and Zillow's premium Showcase listings to get your home seen by more buyers.

    Get started

    List with your own agent

    Get your home in front of millions of buyers by listing it on Zillow.

    Learn how to do it

    Sell it yourself

    Take full control of how buyers see your home on Zillow by listing For Sale by Owner (FSBO).

    List your home

    What's special

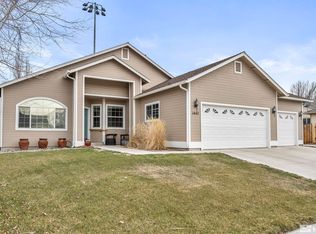
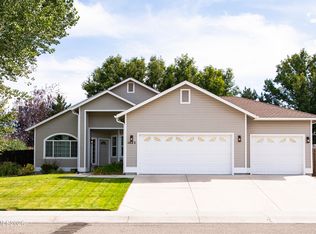
    Rv accessTrue three car garageSingle-story three-bedroom layoutBackyard is fully fencedCovered patioBreakfast barTile counters
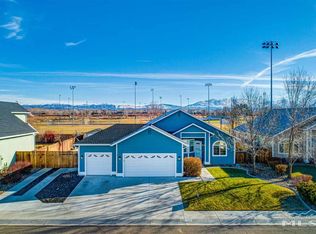
    If you like mountain views in the morning and park access in the evening, this Chichester Estates home hits the mark. It's a single-story, three-bedroom layout designed for easy living which is finished with durable vinyl plank flooring. The kitchen is the heart of the home, with tile counters, a breakfast bar, and a pantry big enough for full family shopping trips. A true three car garage gives you space for cars, tools and toys. Newly installed Generac Guardian 18kW generator keeps the power steady. The backyard is fully fenced with a covered patio and RV access, and your only "neighbor" behind is Stodick Park. Appliances (washer, dryer and refrigerator) are included, the HOA fee is minimal, and you're close to Heavenly and Kirkwood Ski areas. If you prefer to adventure closer to home, check out the 66 miles of local paved and dirt trails.

    Zillow last checked:

    Listing updated:

    Listed by:

    Trish Hall BS.0025568 530-318-5665,

    Realty World Lake Tahoe

    Bought with:

    Ginger Easley, S.78114

    RE/MAX Realty Affiliates

    Source: NNRMLS,MLS#: 260003497MLS Logo

    Facts & features

    Interior

    Bedrooms & bathrooms
    • Bedrooms: 3
    • Bathrooms: 2
    • Full bathrooms: 2
    Heating
    • Forced Air, Natural Gas
    Cooling
    • Central Air
    Appliances
    • Included: Dishwasher, Disposal, Gas Cooktop, Gas Range, Microwave, Refrigerator
    • Laundry: Laundry Room
    Features
    • Breakfast Bar, Ceiling Fan(s), High Ceilings, Pantry, Walk-In Closet(s)
    • Flooring: Ceramic Tile, Vinyl
    • Windows: Blinds, Double Pane Windows, Vinyl Frames
    • Number of fireplaces: 1
    • Fireplace features: Gas
    • Common walls with other units/homes: No Common Walls
    Interior area
    • Total structure area: 1,544
    • Total interior livable area: 1,544 sqft

    Property

    Parking
    • Total spaces: 3
    • Parking features: Attached, Garage, Garage Door Opener, RV Access/Parking
    • Attached garage spaces: 3
    Features
    • Levels: One
    • Stories: 1
    • Patio & porch: Awning(s), Patio
    • Exterior features: Rain Gutters, None
    • Spa features: None
    • Fencing: Back Yard
    • Has view: Yes
    • View description: Mountain(s), Park/Greenbelt
    Lot
    • Size: 8,712 sqft
    • Features: Gentle Sloping, Landscaped, Level, Sprinklers In Front, Sprinklers In Rear
    Details
    • Additional structures: Shed(s)
    • Parcel number: 132033818013
    • Zoning: SFR
    • Other equipment: Generator

    Construction

    Type & style
    • Home type: SingleFamily
    • Property subtype: Single Family Residence
    Materials
    • Foundation: Crawl Space
    • Roof: Composition,Pitched,Shingle
    Condition
    • New construction: No
    • Year built: 2005

    Utilities & green energy

    • Sewer: Public Sewer
    • Water: Public
    • Utilities for property: Cable Available, Electricity Connected, Natural Gas Connected, Phone Available, Sewer Connected, Water Connected, Water Meter Installed

    Community & neighborhood

    Security
    • Security features: Carbon Monoxide Detector(s), Security System Leased, Smoke Detector(s)
    Location
    • Region: Gardnerville
    • Subdivision: Chichester Estates

    HOA & financial

    HOA
    • Has HOA: Yes
    • HOA fee: $100 annually
    • Amenities included: Management
    • Association name: Chichester Property Owner's Association

    Other

    Other facts
    • Listing terms: 1031 Exchange,Cash,Conventional

    Price history

    DateEventPrice
    5/8/2026Sold$595,000$385/sqft
    Source: NNRMLS #260003497 Report a problem
    4/1/2026Contingent$595,000$385/sqft
    Source: NNRMLS #260003497 Report a problem
    3/27/2026Listed for sale$595,000+61.2%$385/sqft
    Source: NNRMLS #260003497 Report a problem
    12/14/2018Sold$369,000-2.6%$239/sqft
    Source: Public Record Report a problem
    10/27/2018Price change$379,000-2.6%$245/sqft
    Source: Realty Execs Nevada's Choice #180015478 Report a problem
    10/12/2018Listed for sale$389,000+12.8%$252/sqft
    Source: Realty Execs Nevada's Choice #180015478 Report a problem
    5/16/2018Sold$345,000+1.5%$223/sqft
    Source: NNRMLS #180002547 Report a problem
    4/16/2018Listed for sale$340,000$220/sqft
    Source: RE/MAX Realty Affiliates #180002547 Report a problem
    4/15/2018Pending sale$340,000$220/sqft
    Source: RE/MAX Realty Affiliates #180002547 Report a problem
    4/10/2018Price change$340,000-4.2%$220/sqft
    Source: RE/MAX Realty Affiliates #180002547 Report a problem
    2/28/2018Listed for sale$355,000+7.3%$230/sqft
    Source: RE/MAX Realty Affiliates #180002547 Report a problem
    11/10/2005Sold$331,000$214/sqft
    Source: Public Record Report a problem

    Public tax history

    YearProperty taxesTax assessment
    2025$2,893 +3%$108,349 -0.4%
    2024$2,809 +3%$108,752 +4%
    2023$2,727 +4.5%$104,521 +16.6%
    2022$2,609 +3%$89,612 +0.9%
    2021$2,533 $88,786 +5.4%
    2020-- $84,238
    2019$2,459 $84,238 +7%
    2018$2,459 +7.3%$78,698 -0.7%
    2017$2,291 $79,223 +7.2%
    2016$2,291 +2.6%$73,872
    2015$2,233 +3.4%$73,872 +17.3%
    2014$2,160 $62,965 +9.9%
    2013-- $57,289 +0.2%
    2012-- $57,188 -1.4%
    2011-- $58,026 -5.2%
    2010-- $61,201 -27.4%
    2009-- $84,250 +1.1%
    2008-- $83,315 +3.7%
    2007-- $80,358 +6.7%
    2006-- $75,288 +91.9%
    2005$1,133 $39,235

    Find assessor info on the county website

    Neighborhood: 89410

    Nearby schools

    GreatSchools rating
    Schools provided by the listing agent
    • Elementary: Gardnerville
    • Middle: Carson Valley
    • High: Douglas

    Source: NNRMLS. This data may not be complete. We recommend contacting the local school district to confirm school assignments for this home.

    Get pre-qualified for a loan
    At Zillow Home Loans, we can pre-qualify you in as little as 5 minutes with no impact to your credit score.

    An equal housing lender. NMLS #10287.

    Sell for more on Zillow
    Get a Zillow Showcase℠ listing at no additional cost and you could sell for .
    $597,600
    2% more
    +$11,952
    With Zillow Showcase(estimated)
    $609,552