Welcome to 1443 Dressage Way in beautiful Old Church where privacy, space, and neighborhood living come together perfectly.
This spacious 4-bedroom, 2.5-bath Colonial sits on a peaceful 2.4-acre lot, offering the best of both worlds: a rural setting with room to breathe, yet located within a welcoming neighborhood community. Tucked back for added privacy, the property provides plenty of outdoor space for entertaining, recreation, or simply enjoying the quiet surroundings.Imagine sipping your morning coffee in privacy on your full front porch or back deck! Inside, you’ll find a traditional and functional layout with thoughtful updates. The kitchen shines with brand-new granite countertops installed in February 2026, creating a fresh, modern focal point for cooking and gathering. For added peace of mind, the home also features a brand-new roof installed in February 2026.One of the standout features is the finished walk-up third-floor attic, offering a versatile bonus room complete with durable LVP flooring. Whether you need a home office, playroom, media space, or guest retreat, this flexible area delivers — with additional attic storage space conveniently located just off the bonus room.Families will appreciate the convenience of the highly anticipated new Battlefield Park Elementary currently being built nearby, adding to the area’s growing appeal.Enjoy the tranquility of country-style living while being just 15 minutes from shopping, dining, and everyday conveniences. If you’ve been searching for space, privacy, and modern updates in a desirable location, 1443 Dressage Way in Old Church Place is ready to welcome you home!
Sold for $540,000
Street View
$540,000
1443 Dressage Way, Mechanicsville, VA 23111
4beds
2,578sqft
Single Family Residence
Built in 1997
2.4 Acres Lot
$541,600 Zestimate®
$209/sqft
$2,945 Estimated rent
Home value
$541,600
$498,000 - $590,000
$2,945/mo
Zestimate® history
Owner options
List your home for rent
$2,945/mo
Rent Zestimate®
Find your next renter with Zillow Rental Manager. Plus, with online applications, you can quickly screen prospective tenants – for free.
$2,945/mo
Rent Zestimate®
Refinance and save
$3,454/mo
Est. payment
Refinancing to a lower rate could help reduce your monthly payments and save thousands over the life of the loan.
$3,454/mo
Est. payment
Explore your selling options
Work with a Zillow partner agent
Leverage their expertise and Zillow's premium Showcase listings to get your home seen by more buyers.
Get startedList with your own agent
Get your home in front of millions of buyers by listing it on Zillow.
Learn how to do itSell it yourself
Take full control of how buyers see your home on Zillow by listing For Sale by Owner (FSBO).
List your homeWhat's special
Zillow last checked:
Listing updated:
Listed by:
Shana Magliacano 804-387-4540,
ERA Woody Hogg & Assoc
Bought with:
Donna Ellis, 0225175753
Fathom Realty Virginia
Source: CVRMLS,MLS#: 2604877 Originating MLS: Central Virginia Regional MLS
Originating MLS: Central Virginia Regional MLSFacts & features
Interior
Bedrooms & bathrooms
- Bedrooms: 4
- Bathrooms: 3
- Full bathrooms: 2
- 1/2 bathrooms: 1
Primary bedroom
- Description: Carpet, ceiling Fan, en-suite bath, walk in closet
- Level: Second
- Dimensions: 11.11 x 18.3
Bedroom 2
- Description: Carpet, ceiling fan, built in bookcases
- Level: Second
- Dimensions: 18.10 x 11.4
Bedroom 3
- Description: Carpet
- Level: Second
- Dimensions: 14.0 x 9.7
Bedroom 4
- Description: Huge room over garage, carpet, ceiling fan
- Level: Second
- Dimensions: 13.1 x 21.2
Additional room
- Description: Finished bonus room, LVP flooring
- Level: Third
- Dimensions: 23.9 x 13.0
Dining room
- Description: LVP flooring, ceiling fan
- Level: First
- Dimensions: 11.8 x 11.12
Other
- Description: Tub & Shower
- Level: Second
Half bath
- Level: First
Kitchen
- Description: LVP flooring new granite stainless appliances
- Level: First
- Dimensions: 11.5 x 13.3
Laundry
- Description: Full size washer and dryer, extra storage space
- Level: Second
- Dimensions: 10.1 x 7.8
Living room
- Description: Propane fireplace, carpet, ceiling fan
- Level: First
- Dimensions: 11.11 x 24.9
Sitting room
- Description: Breakfast nook
- Level: First
- Dimensions: 7.8 x 10.7
Heating
- Electric, Propane, Zoned
Cooling
- Central Air, Zoned
Appliances
- Included: Dryer, Dishwasher, Gas Cooking, Gas Water Heater, Microwave, Refrigerator, Washer
- Laundry: Washer Hookup, Dryer Hookup
Features
- Breakfast Area, Bay Window, Ceiling Fan(s), Dining Area, Separate/Formal Dining Room, Double Vanity, Eat-in Kitchen, Fireplace, Granite Counters, Garden Tub/Roman Tub, Bath in Primary Bedroom, Pantry, Cable TV, Walk-In Closet(s)
- Flooring: Partially Carpeted, Vinyl
- Basement: Crawl Space
- Attic: Floored,Walk-up
- Number of fireplaces: 1
- Fireplace features: Gas, Masonry
Interior area
- Total interior livable area: 2,578 sqft
- Finished area above ground: 2,578
- Finished area below ground: 0
Property
Parking
- Total spaces: 2
- Parking features: Attached, Driveway, Garage, Garage Door Opener, Off Street, Oversized, Paved, Garage Faces Rear, Two Spaces, Garage Faces Side
- Attached garage spaces: 2
- Has uncovered spaces: Yes
Features
- Levels: Two
- Stories: 2
- Patio & porch: Front Porch, Deck
- Exterior features: Deck, Storage, Shed, Paved Driveway
- Pool features: None
- Fencing: None
Lot
- Size: 2.4 Acres
- Features: Landscaped, Wooded, Level
- Topography: Level
Details
- Additional structures: Shed(s)
- Parcel number: 8775123746
- Zoning description: A1
Construction
Type & style
- Home type: SingleFamily
- Architectural style: Colonial
- Property subtype: Single Family Residence
Materials
- Brick, Drywall, Frame, Vinyl Siding
- Roof: Composition,Shingle
Condition
- Resale
- New construction: No
- Year built: 1997
Utilities & green energy
- Sewer: Septic Tank
- Water: Well
Community & HOA
Community
- Subdivision: Old Church Place
HOA
- Has HOA: Yes
- Services included: Road Maintenance
- HOA fee: $200 annually
Location
- Region: Mechanicsville
Financial & listing details
- Price per square foot: $209/sqft
- Tax assessed value: $406,200
- Annual tax amount: $3,290
- Date on market: 4/13/2026
- Ownership: Individuals
- Ownership type: Sole Proprietor
Price history
| Date | Event | Price |
|---|---|---|
| 4/16/2026 | Sold | $540,000$209/sqft |
Source:  CVRMLS #2604877 Report a problem CVRMLS #2604877 Report a problem | ||
| 3/9/2026 | Pending sale | $540,000$209/sqft |
Source: CVRMLS #2604877 Report a problem | ||
| 3/6/2026 | Listed for sale | $540,000+82.1%$209/sqft |
Source: CVRMLS #2604877 Report a problem | ||
| 6/29/2005 | Sold | $296,600$115/sqft |
Source: Public Record Report a problem | ||
Public tax history
| Year | Property taxes | Tax assessment |
|---|---|---|
| 2025 | $3,290 | $406,200 |
| 2024 | $3,290 +11.7% | $406,200 +11.7% |
| 2023 | $2,945 +13.3% | $363,600 +13.3% |
| 2022 | $2,600 | $321,000 +6.2% |
| 2021 | -- | $302,300 +13.6% |
| 2020 | $2,156 +1.9% | $266,200 |
| 2019 | $2,116 | $266,200 +1.9% |
| 2018 | $2,116 | $261,200 |
| 2017 | $2,116 +13.4% | $261,200 |
| 2016 | $1,866 | $261,200 +13.4% |
| 2015 | $1,866 | $230,400 |
| 2014 | $1,866 | $230,400 |
| 2013 | $1,866 -9.6% | -- |
| 2012 | $2,066 -11.7% | -- |
| 2011 | $2,340 | -- |
| 2010 | $2,340 | -- |
| 2009 | $2,340 | -- |
| 2008 | $2,340 | -- |
| 2007 | $2,340 +29.1% | -- |
| 2006 | $1,812 | -- |
| 2005 | $1,812 | -- |
| 2004 | -- | -- |
| 2003 | $1,627 +12.7% | -- |
| 2002 | $1,444 | -- |
| 2001 | $1,444 | -- |
Find assessor info on the county website
Neighborhood: 23111
Nearby homes
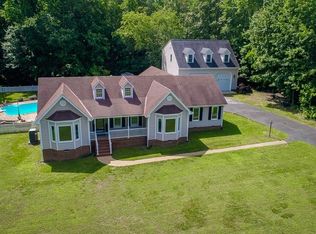
- $605,7003 bd3 ba2k sqft1451 Dressage Way, Mechanicsville, VA 23111Off Market
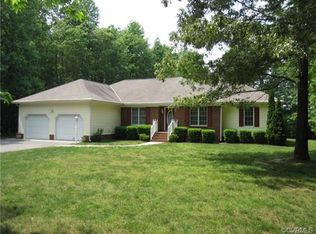
- $509,8003 bd3 ba2k sqft1430 Dressage Way, Mechanicsville, VA 23111Off Market
- $716,9004 bd3 ba3.1k sqft1423 Dressage Way, Mechanicsville, VA 23111Off Market

- $848,9005 bd4 ba4k sqft8165 Candleberry Dr, Mechanicsville, VA 23111Off Market

- $530,7004 bd2 ba2.5k sqft8197 Candleberry Dr, Mechanicsville, VA 23111Off Market
- $1,132,5005 bd5 ba4.1k sqft1448 Dressage Way, Mechanicsville, VA 23111Off Market
- $507,3004 bd2 ba2.3k sqft1485 Dressage Way, Mechanicsville, VA 23111Off Market
- $711,5004 bd3 ba2.4k sqft8217 Candleberry Dr, Mechanicsville, VA 23111Off Market
Nearby schools
GreatSchools rating
- 10/10Battlefield Park Elementary SchoolGrades: PK-5Distance: 7.5 mi
- 6/10Bell Creek MiddleGrades: 6-8Distance: 10 mi
- 5/10Mechanicsville High SchoolGrades: 9-12Distance: 10 mi
Schools provided by the listing agent
- Elementary: Battlefield
- Middle: Bell Creek Middle
- High: Mechanicsville
Source: CVRMLS. This data may not be complete. We recommend contacting the local school district to confirm school assignments for this home.
Get a cash offer in 3 minutes
Find out how much your home could sell for in as little as 3 minutes with a no-obligation cash offer.
Estimated market value
$541,600
Get a cash offer in 3 minutes
Find out how much your home could sell for in as little as 3 minutes with a no-obligation cash offer.
Estimated market value
$541,600
- Virginia
- Hanover County
- Mechanicsville
- 23111
- 1443 Dressage Way
Nearby cities
Nearby zip codes
Other Mechanicsville Topics
