Skip main navigation
Off market
  • $713,300

    8217 Candleberry Dr, Mechanicsville, VA 23111

    4beds
    2,464sqft
    Detached
    Built in 2003
    10.01 Acres Lot
    $713,300 Zestimate®
    $289/sqft
    $3,363 Estimated rent

    Home value

    $713,300

    $678,000 - $749,000

    $3,363/mo

    Zestimate® history
    Loading
    Loading...

    Owner options

    List your home for rent

    $3,363/mo

    Rent Zestimate®

    Find your next renter with Zillow Rental Manager. Plus, with online applications, you can quickly screen prospective tenants – for free.

    Learn more

    $3,363/mo

    Rent Zestimate®

    Refinance and save

    $4,261/mo

    Est. payment

    Refinancing to a lower rate could help reduce your monthly payments and save thousands over the life of the loan.

    See today's rates

    $4,261/mo

    Est. payment

    Explore your selling options

    Work with a Zillow partner agent

    Leverage their expertise and Zillow's premium Showcase listings to get your home seen by more buyers.

    Get started

    List with your own agent

    Get your home in front of millions of buyers by listing it on Zillow.

    Learn how to do it

    Sell it yourself

    Take full control of how buyers see your home on Zillow by listing For Sale by Owner (FSBO).

    List your home

    What's special

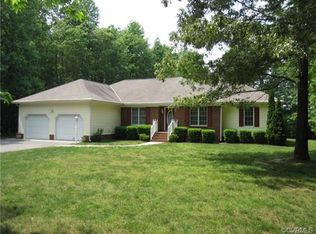
    JUST LISTED in Hanover County! Country Living at its Finest with everything you need for horses, alpacas, chickens, goats, rabbits, & more! This incredible move in ready home is situated in the Old Church Place subdivision & sits on 10+ acres. The home has been nicely updated with NEW roof, NEW HVAC with aprilaire system, renovated barn, NEW pool liner and motor, NEW fence, NEW deck, NEW floors, 15k kitchen renovation, & much more! You will love the back patio and 36 x 18 in-ground pool! Only 10 min. from shopping in Mechanicsville w/ an easy 35 min. commute to Richmond or the West End! The upgraded eat-in kitchen features granite counters & views of the pool & 36 X 16 three stall barn. NEW carpet upstairs and beautiful neutral paint colors throughout! Incredible details throughout like the tin accent ceiling in dining room is sure to impress! The comfortable den has beamed ceilings, fireplace w/ access to your backyard & pool! The upstairs features four spacious bedrooms & both bathrooms have been nicely updated. The master suite has vaulted ceilings & large walk in closet. The master bath features granite double vanity, jetted tub & separate shower! This home will not last!

    This property is not currently displayed as for sale or rent on Zillow. This may be different from what's on other websites or public sources.

    Facts & features

    Interior

    Bedrooms & bathrooms
    • Bedrooms: 4
    • Bathrooms: 3
    • Full bathrooms: 2
    • 1/2 bathrooms: 1
    • Main level bathrooms: 1
    Heating
    • Forced air, Heat pump, Electric
    Cooling
    • Central
    Appliances
    • Included: Refrigerator
    Features
    • Flooring: Carpet, Laminate
    • Basement: Crawl Space
    • Attic: Floored, Walk-up
    • Has fireplace: Yes
    • Fireplace features: Gas
    Interior area
    • Structure area source: Per Tax
    • Total interior livable area: 2,464 sqft

    Property

    Parking
    • Parking features: Garage - Attached
    Features
    • Patio & porch: Deck, Front Country
    • Exterior features: Vinyl
    • Pool features: In Ground
    • Fencing: Partial, Split Rail, Vinyl/PVC
    • Frontage length: 0.0000
    Lot
    • Size: 10.01 Acres
    Details
    • Parcel number: 8775038430

    Construction

    Type & style
    • Home type: SingleFamily
    • Architectural style: Colonial, A-Frame
    • Property subtype: Detached
    Materials
    • Other
    • Foundation: Crawl/Raised
    • Roof: Other
    Condition
    • Year built: 2003

    Utilities & green energy

    • Sewer: Conventional Septic
    • Water: Well

    Community & HOA

    HOA
    • Has HOA: Yes
    • Amenities included: Association
    • HOA fee: $16 monthly
    Location
    • Region: Mechanicsville

    Financial & listing details

    • Price per square foot: $289/sqft
    • Tax assessed value: $578,300
    • Annual tax amount: $4,684

    Price history

    DateEventPrice
    10/7/2019Sold$475,000-5%$193/sqft
    Source: CVRMLS #1927592 Report a problem
    8/29/2019Listed for sale$500,000+4.2%$203/sqft
    Source: Hardesty Homes #1927592 Report a problem
    6/1/2019Listing removed$479,900$195/sqft
    Source: Owner Report a problem
    4/18/2019Price change$479,900+1%$195/sqft
    Source: Owner Report a problem
    3/29/2019Listed for sale$475,000+27.7%$193/sqft
    Source: Owner Report a problem
    3/10/2017Sold$372,000-3.4%$151/sqft
    Source: CVRMLS #1629597 Report a problem
    11/3/2016Price change$385,000-3.7%$156/sqft
    Source: Fathom Realty Virginia #1629597 Report a problem
    10/4/2016Price change$399,9500%$162/sqft
    Source: Fathom Realty Virginia #1629597 Report a problem
    8/30/2016Listed for sale$400,000+6.2%$162/sqft
    Source: Fathom Realty Virginia #1629597 Report a problem
    2/28/2013Sold$376,500-0.8%$153/sqft
    Source: CVRMLS #1210593 Report a problem
    10/22/2012Price change$379,500-2.6%$154/sqft
    Source: Napier Realtors ERA #1210593 Report a problem
    8/29/2012Price change$389,500-1.3%$158/sqft
    Source: Napier Realtors ERA #1210593 Report a problem
    7/3/2012Price change$394,500-1.3%$160/sqft
    Source: Napier Realtors ERA #1210593 Report a problem
    5/23/2012Price change$399,500-4.2%$162/sqft
    Source: Napier Realtors ERA #1210593 Report a problem
    4/25/2012Listed for sale$417,000-9.2%$169/sqft
    Source: Napier Realtors ERA #1210593 Report a problem
    11/21/2011Listing removed$459,000$186/sqft
    Source: RE/MAX PENINSULA #1118305 Report a problem
    8/20/2011Price change$459,000-3.4%$186/sqft
    Source: RE/MAX PENINSULA #30028955 Report a problem
    7/1/2011Listed for sale$475,000+56.8%$193/sqft
    Source: RE/MAX PENINSULA #30028955 Report a problem
    10/21/2003Sold$303,000$123/sqft
    Source: Public Record Report a problem

    Public tax history

    YearProperty taxesTax assessment
    2025$4,684 $578,300
    2024$4,684 +7.5%$578,300 +7.5%
    2023$4,359 +12.8%$538,100 +12.8%
    2022$3,863 $476,900 +13.2%
    2021-- $421,400 +9.8%
    2020$3,110 +7.4%$383,900 +2.7%
    2019$2,894 $373,700 +4.6%
    2018$2,894 $357,300
    2017$2,894 +11.4%$357,300
    2016$2,597 $357,300 +11.4%
    2015$2,597 $320,600
    2014$2,597 $320,600
    2013$2,597 -8.6%--
    2012$2,840 -9.7%--
    2011$3,144 --
    2010$3,144 --
    2009$3,144 --
    2008$3,144 +3.5%--
    2007$3,039 +28.5%--
    2006$2,365 --
    2005$2,365 --
    2004-- --
    2003$757 +33.2%--
    2002$568 --
    2001$568 --
    Find assessor info on the county website

    Neighborhood: 23111

    Nearby schools

    GreatSchools rating
    Schools provided by the listing agent
    • Elementary: Battlefield
    • Middle: Stonewall Jackson
    • High: Lee Davis
    • District: HANOVER CO PBLC SCHS

    Source: The MLS. This data may not be complete. We recommend contacting the local school district to confirm school assignments for this home.

    Get a cash offer in 3 minutes
    Find out how much your home could sell for in as little as 3 minutes with a no-obligation cash offer.
    Estimated market value
    $713,300
    Get a cash offer in 3 minutes
    Find out how much your home could sell for in as little as 3 minutes with a no-obligation cash offer.
    Estimated market value
    $713,300