Skip main navigation
Sold for $490,000
  • $490,000

    8247 Candleberry Dr, Mechanicsville, VA 23111

    4beds
    2,214sqft
    Single Family Residence
    Built in 1996
    2.38 Acres Lot
    $527,600 Zestimate®
    $221/sqft
    $2,863 Estimated rent

    Home value

    $527,600

    $501,000 - $554,000

    $2,863/mo

    Zestimate® history
    Loading
    Loading...

    Owner options

    List your home for rent

    $2,863/mo

    Rent Zestimate®

    Find your next renter with Zillow Rental Manager. Plus, with online applications, you can quickly screen prospective tenants – for free.

    Learn more

    $2,863/mo

    Rent Zestimate®

    Refinance and save

    $3,159/mo

    Est. payment

    Refinancing to a lower rate could help reduce your monthly payments and save thousands over the life of the loan.

    See today's rates

    $3,159/mo

    Est. payment

    Explore your selling options

    Work with a Zillow partner agent

    Leverage their expertise and Zillow's premium Showcase listings to get your home seen by more buyers.

    Get started

    List with your own agent

    Get your home in front of millions of buyers by listing it on Zillow.

    Learn how to do it

    Sell it yourself

    Take full control of how buyers see your home on Zillow by listing For Sale by Owner (FSBO).

    List your home

    What's special

    Old church community centerDetached shedSeparate carportAmple countersFull private bathroomSpacious eat-in kitchen
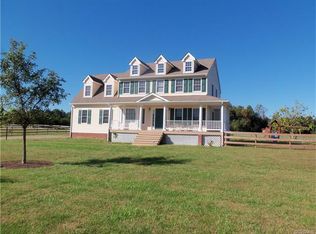
    Welcome to your new haven! This meticulously maintained 4-bedroom, 2.5-bathroom home rests on over 2 acres of serene land. Picture yourself unwinding by the cozy Living Room fireplace, savoring your morning coffee as winter fades into spring, welcoming the gentle breeze through the open windows. Culinary delights await in the spacious Eat-in Kitchen, equipped with stainless steel appliances, ample counters, and a pantry, all overlooking the fenced rear yard. Entertain family and friends with a game night or formal meal in the inviting Dining Room. As the day ends, retreat to the luxurious Primary Bedroom Suite, boasting a full private bathroom and walk-in closet. The second and third bedrooms offer generous space, complete with ceiling fans and crown molding. A versatile fourth bedroom provides flexibility for a playroom, media room, or office. Having laundry on the bedroom level saves you from lugging baskets up and down the steps and adds ease to your daily routine. The attached two-car garage makes bringing in the groceries a little easier but also provides a nice place to tinker on the weekend with workshop area. The outdoor spaces are simply amazing. Don't miss the detached office/hobby room with electricity, heating/cooling, and great natural light. Invite friends to gather around the firepit or hang out on the back deck. With the two-car garage, a detached shed, and a separate carport all of your toys can be covered. Conveniently located near major routes and community amenities, including the Old Church Community Center with its pool for the summer months, Viniterra Winery and golf at The Club at Viniterra. This home offers the perfect blend of comfort and convenience.

    Zillow last checked:

    Listing updated:

    Listed by:

    Bob Flanagan (804)690-8611,

    Long & Foster REALTORS

    Bought with:

    Robert Harris, 0225199591

    Compass

    Source: CVRMLS,MLS#: 2404333MLS LogoOriginating MLS: Central Virginia Regional MLS

    Facts & features

    Interior

    Bedrooms & bathrooms
    • Bedrooms: 4
    • Bathrooms: 3
    • Full bathrooms: 2
    • 1/2 bathrooms: 1
    Primary bedroom
    • Description: Walk-in Closet, Private Bathroom, C-Fan, Crown
    • Level: Second
    • Dimensions: 17.6 x 13.9
    Bedroom 2
    • Description: Two Closets, Crown Molding, Chair Rail
    • Level: Second
    • Dimensions: 15.1 x 11.2
    Bedroom 3
    • Description: Carpet, Ceiling Fan, Crown Molding
    • Level: Second
    • Dimensions: 12.2 x 10.1
    Bedroom 4
    • Description: LARGE bedroom or playroom, Ceiling Fan, Carpet
    • Level: Second
    • Dimensions: 19.7 x 16.1
    Additional room
    • Description: Detached Office, Heated and Cooled, Natural Light
    • Level: First
    • Dimensions: 19.3 x 9.3
    Dining room
    • Description: Wood Floor, Crown Molding, Morning Light
    • Level: First
    • Dimensions: 12.10 x 11.4
    Other
    • Description: Tub & Shower
    • Level: Second
    Half bath
    • Level: First
    Kitchen
    • Description: Red Oak Floor, Stainless Appliances, Ceiling Fan
    • Level: First
    • Dimensions: 11.2 x 10.5
    Kitchen
    • Description: Breakfast Nook, Bay Window, Pantry
    • Level: First
    • Dimensions: 10.5 x 7.6
    Living room
    • Description: 2 Ceiling Fans, Brick Fireplace, Wood Floor
    • Level: First
    • Dimensions: 23.1 x 13.9
    Heating
    • Electric, Heat Pump
    Cooling
    • Central Air
    Appliances
    • Included: Electric Water Heater
    Features
    • Bay Window, Ceiling Fan(s), Separate/Formal Dining Room, Eat-in Kitchen, Fireplace, Pantry, Walk-In Closet(s)
    • Basement: Crawl Space
    • Attic: Access Only
    • Has fireplace: Yes
    • Fireplace features: Masonry, Wood Burning
    Interior area
    • Total interior livable area: 2,214 sqft
    • Finished area above ground: 2,214

    Property

    Parking
    • Total spaces: 2
    • Parking features: Attached, Direct Access, Driveway, Garage, Paved
    • Attached garage spaces: 2
    • Has uncovered spaces: Yes
    Features
    • Levels: Two
    • Stories: 2
    • Patio & porch: Front Porch, Deck
    • Exterior features: Deck, Storage, Shed, Paved Driveway
    • Pool features: None
    • Fencing: Back Yard,Fenced
    Lot
    • Size: 2.38 Acres
    Details
    • Additional structures: Shed(s)
    • Parcel number: 8775140193
    • Zoning description: A1

    Construction

    Type & style
    • Home type: SingleFamily
    • Architectural style: Colonial,Two Story
    • Property subtype: Single Family Residence
    Materials
    • Drywall, Frame, Vinyl Siding
    • Roof: Composition,Shingle
    Condition
    • Resale
    • New construction: No
    • Year built: 1996

    Utilities & green energy

    • Sewer: Septic Tank
    • Water: Well

    Community & HOA

    Community
    • Subdivision: Old Church Place
    HOA
    • Has HOA: Yes
    • Services included: Road Maintenance
    • HOA fee: $200 annually
    Location
    • Region: Mechanicsville

    Financial & listing details

    • Price per square foot: $221/sqft
    • Tax assessed value: $357,300
    • Annual tax amount: $2,751
    • Date on market: 1/16/2026
    • Ownership: Individuals
    • Ownership type: Sole Proprietor

    Price history

    DateEventPrice
    3/28/2024Sold$490,000+7.2%$221/sqft
    Source: CVRMLS #2404333 Report a problem
    2/27/2024Pending sale$457,000$206/sqft
    Source: CVRMLS #2404333 Report a problem
    2/22/2024Listed for sale$457,000+63.2%$206/sqft
    Source: CVRMLS #2404333 Report a problem
    5/19/2016Sold$280,000-3.4%$126/sqft
    Source: CVRMLS #1606168 Report a problem
    3/29/2016Price change$289,950-3.3%$131/sqft
    Source: Long & Foster REALTORS #1606168 Report a problem
    3/5/2016Listed for sale$299,950+20%$135/sqft
    Source: Long & Foster REALTORS #1606168 Report a problem
    3/17/2014Sold$250,000-3.8%$113/sqft
    Source: Public Record Report a problem
    2/20/2014Pending sale$259,950$117/sqft
    Source: RE/MAX Commonwealth #1327289 Report a problem
    10/23/2013Listed for sale$259,950$117/sqft
    Source: RE/MAX Commonwealth #1327289 Report a problem

    Public tax history

    YearProperty taxesTax assessment
    2025$3,341 +2.9%$412,500 +2.9%
    2024$3,247 +12.2%$400,900 +12.2%
    2023$2,894 +13.8%$357,300 +13.8%
    2022$2,544 $314,100 +6.8%
    2021-- $294,000 +13%
    2020$2,108 +1.2%$260,200
    2019$2,083 $260,200 +1.2%
    2018$2,083 $257,200
    2017$2,083 +12.7%$257,200 -0.4%
    2016$1,848 $258,200 +13.1%
    2015$1,848 $228,200
    2014$1,848 $228,200
    2013$1,848 -9.5%--
    2012$2,043 -11%--
    2011$2,295 --
    2010$2,295 --
    2009$2,295 --
    2008$2,295 --
    2007$2,295 +23.6%--
    2006$1,857 --
    2005$1,857 --
    2004-- --
    2003$1,564 +9.1%--
    2002$1,433 --
    2001$1,433 --
    Find assessor info on the county website

    Neighborhood: 23111

    Nearby schools

    GreatSchools rating
    Schools provided by the listing agent
    • Elementary: Battlefield
    • Middle: Bell Creek Middle
    • High: Mechanicsville

    Source: CVRMLS. This data may not be complete. We recommend contacting the local school district to confirm school assignments for this home.

    Get a cash offer in 3 minutes
    Find out how much your home could sell for in as little as 3 minutes with a no-obligation cash offer.
    Estimated market value
    $527,600
    Get a cash offer in 3 minutes
    Find out how much your home could sell for in as little as 3 minutes with a no-obligation cash offer.
    Estimated market value
    $527,600