Skip main navigation
Sold for $600,000
  • $600,000

    8253 Candleberry Dr, Mechanicsville, VA 23111

    5beds
    2,850sqft
    Single Family Residence
    Built in 2004
    10.04 Acres Lot
    $596,500 Zestimate®
    $211/sqft
    $3,319 Estimated rent

    Home value

    $596,500

    $567,000 - $626,000

    $3,319/mo

    Zestimate® history
    Loading
    Loading...

    Owner options

    List your home for rent

    $3,319/mo

    Rent Zestimate®

    Find your next renter with Zillow Rental Manager. Plus, with online applications, you can quickly screen prospective tenants – for free.

    Learn more

    $3,319/mo

    Rent Zestimate®

    Refinance and save

    $3,770/mo

    Est. payment

    Refinancing to a lower rate could help reduce your monthly payments and save thousands over the life of the loan.

    See today's rates

    $3,770/mo

    Est. payment

    Explore your selling options

    Work with a Zillow partner agent

    Leverage their expertise and Zillow's premium Showcase listings to get your home seen by more buyers.

    Get started

    List with your own agent

    Get your home in front of millions of buyers by listing it on Zillow.

    Learn how to do it

    Sell it yourself

    Take full control of how buyers see your home on Zillow by listing For Sale by Owner (FSBO).

    List your home

    What's special

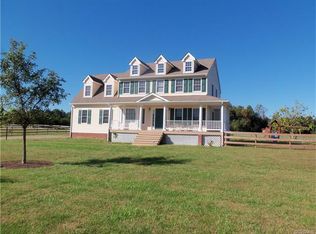
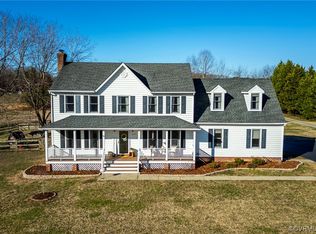
    Tucked away on 10 acres of wooded terrain in beautiful Hanover County, 8253 Candleberry Dr is an absolute paradise that we’re sure you’re going to love. The owners have made a number of recent updates including the stunning NEW kitchen feautring on-trend Quartz countertops, high-end white cabinets with soft-close/dovetail features, undermount sink, tile backsplash, and all new SS appliances! The flooring was all replaced downstairs and now boasts stylish new LVP floors to go with the recently completed kitchen. You’ll also note the roof was completely replaced with new dimensional shingles! The floor plan was already a winning layout and offers a large foyer, a formal living room that flows nicely to the spacious family room with gas fireplace, a nicely sized dining area with crown molding and an eat-in kitchen space. You can also stroll to the fully fenced backyard by way of the 21x10 covered screened porch w/ ceiling fan. And while you’re out there exploring, don’t miss the additional deck just off the porch! Upstairs you’ll enjoy four nicely sized bedrooms including the primary suite with two large walk-in closets and a full bathroom with walk-in shower and jetted tub. The three additional bedrooms feature ample closet space and share a hall bathroom. The third floor is home to the fifth bedroom but would make a great rec room/flex space. Also featuring: Dual-zone HVAC, vinyl windows and siding, NEW roof, large covered front porch, 2.5 car garage, multiple out-buildings, immense privacy, parking galore and high-speed internet through Starlink that will convey to the new owner!

    Zillow last checked:

    Listing updated:

    Listed by:

    Ernie Chamberlain 804-921-4307,

    Hometown Realty

    Bought with:

    Mike Trentadue, 0225065729

    Real Broker LLC

    Source: CVRMLS,MLS#: 2413056MLS LogoOriginating MLS: Central Virginia Regional MLS

    Facts & features

    Interior

    Bedrooms & bathrooms
    • Bedrooms: 5
    • Bathrooms: 3
    • Full bathrooms: 2
    • 1/2 bathrooms: 1
    Primary bedroom
    • Description: Carpet, Two WIC’s, Ensuite
    • Level: Second
    • Dimensions: 22.11 x 13.3
    Bedroom 2
    • Description: Carpet, Closet
    • Level: Second
    • Dimensions: 13.8 x 11.5
    Bedroom 3
    • Description: Carpet, Closet
    • Level: Second
    • Dimensions: 14.10 x 9.11
    Bedroom 4
    • Description: Carpet, Closet
    • Level: Second
    • Dimensions: 18.9 x 14.3
    Bedroom 5
    • Description: Carpet, Sitting Room, Storage/Closet
    • Level: Third
    • Dimensions: 13.0 x 11.10
    Dining room
    • Description: New LVP Floors, Chair Rail, Crown Molding
    • Level: First
    • Dimensions: 12.3 x 12.5
    Family room
    • Description: Gas FP, New LVP Flooring, French Doors to Porch
    • Level: First
    • Dimensions: 18.11 x 13.3
    Foyer
    • Description: New LVP Floors
    • Level: First
    • Dimensions: 18.5 x 8.0
    Other
    • Description: Tub & Shower
    • Level: Second
    Half bath
    • Level: First
    Kitchen
    • Description: Renovated, White Cabinets, Quartz, SS Appliances
    • Level: First
    • Dimensions: 20.7 x 12.7
    Living room
    • Description: Sunny Windows, New LVP Flooring
    • Level: First
    • Dimensions: 13.3 x 10.11
    Heating
    • Electric, Heat Pump, Zoned
    Cooling
    • Central Air, Heat Pump, Zoned
    Appliances
    • Included: Dishwasher, Electric Cooking, Electric Water Heater, Microwave, Oven, Refrigerator, Stove, Water Heater
    • Laundry: Washer Hookup, Dryer Hookup
    Features
    • Breakfast Area, Ceiling Fan(s), Dining Area, Separate/Formal Dining Room, French Door(s)/Atrium Door(s), Fireplace, Granite Counters, High Ceilings, Jetted Tub, Bath in Primary Bedroom, Pantry, Walk-In Closet(s)
    • Flooring: Partially Carpeted, Vinyl
    • Doors: French Doors
    • Windows: Palladian Window(s), Thermal Windows
    • Basement: Crawl Space
    • Attic: Pull Down Stairs
    • Number of fireplaces: 1
    • Fireplace features: Gas
    Interior area
    • Total interior livable area: 2,850 sqft
    • Finished area above ground: 2,850

    Property

    Parking
    • Total spaces: 2.5
    • Parking features: Attached, Driveway, Garage, Garage Door Opener, Off Street, Garage Faces Rear, Garage Faces Side, Unpaved
    • Attached garage spaces: 2.5
    • Has uncovered spaces: Yes
    Features
    • Levels: Three Or More
    • Stories: 3
    • Patio & porch: Rear Porch, Front Porch, Screened, Deck, Porch
    • Exterior features: Deck, Out Building(s), Porch, Storage, Shed, Unpaved Driveway
    • Pool features: None
    • Has spa: Yes
    • Fencing: Back Yard,Fenced
    Lot
    • Size: 10.04 Acres
    • Features: Level
    • Topography: Level
    Details
    • Additional structures: Outbuilding
    • Parcel number: 8775045235
    • Zoning description: A1

    Construction

    Type & style
    • Home type: SingleFamily
    • Architectural style: Colonial,Two Story
    • Property subtype: Single Family Residence
    Materials
    • Frame, Vinyl Siding
    Condition
    • Resale
    • New construction: No
    • Year built: 2004

    Utilities & green energy

    • Sewer: Septic Tank
    • Water: Well

    Community & HOA

    Community
    • Subdivision: Old Church Estates
    HOA
    • Has HOA: Yes
    • HOA fee: $200 annually
    Location
    • Region: Mechanicsville

    Financial & listing details

    • Price per square foot: $211/sqft
    • Tax assessed value: $532,600
    • Annual tax amount: $4,314
    • Date on market: 9/9/2025
    • Ownership: Individuals
    • Ownership type: Sole Proprietor

    Price history

    DateEventPrice
    6/21/2024Sold$600,000+1.7%$211/sqft
    Source: CVRMLS #2413056 Report a problem
    5/24/2024Pending sale$589,955$207/sqft
    Source: CVRMLS #2413056 Report a problem
    5/22/2024Listed for sale$589,955+11.3%$207/sqft
    Source: CVRMLS #2413056 Report a problem
    8/1/2023Sold$530,000-1.7%$186/sqft
    Source: CVRMLS #2312730 Report a problem
    6/22/2023Pending sale$539,000$189/sqft
    Source: CVRMLS #2312730 Report a problem
    6/16/2023Price change$539,000-3.6%$189/sqft
    Source: CVRMLS #2312730 Report a problem
    6/1/2023Listed for sale$559,000+1256.8%$196/sqft
    Source: CVRMLS #2312730 Report a problem
    5/5/2006Sold$41,200-86.9%$14/sqft
    Source: Public Record Report a problem
    9/24/2004Sold$314,950+16.6%$111/sqft
    Source: Public Record Report a problem
    10/23/2002Sold$270,000$95/sqft
    Source: Public Record Report a problem

    Public tax history

    YearProperty taxesTax assessment
    2025$4,604 +6.7%$568,400 +6.7%
    2024$4,314 +14.7%$532,600 +14.7%
    2023$3,762 +12.5%$464,400 +12.5%
    2022$3,344 $412,800 +7%
    2021-- $385,700 +11.6%
    2020$2,800 +3.3%$345,700
    2019$2,712 $345,700 +3.3%
    2018$2,712 $334,800
    2017$2,712 +12.3%$334,800
    2016$2,415 $334,800 +12.3%
    2015$2,415 $298,200
    2014$2,415 $298,200
    2013$2,415 -9.1%--
    2012$2,658 -11.2%--
    2011$2,995 --
    2010$2,995 --
    2009$2,995 --
    2008$2,995 --
    2007$2,995 +26.9%--
    2006$2,360 --
    2005$2,360 --
    2004-- --
    2003$759 +33.3%--
    2002$569 --
    2001$569 --
    Find assessor info on the county website

    Neighborhood: 23111

    Nearby schools

    GreatSchools rating
    Schools provided by the listing agent
    • Elementary: Battlefield
    • Middle: Bell Creek Middle
    • High: Mechanicsville

    Source: CVRMLS. This data may not be complete. We recommend contacting the local school district to confirm school assignments for this home.

    Get a cash offer in 3 minutes
    Find out how much your home could sell for in as little as 3 minutes with a no-obligation cash offer.
    Estimated market value
    $596,500
    Get a cash offer in 3 minutes
    Find out how much your home could sell for in as little as 3 minutes with a no-obligation cash offer.
    Estimated market value
    $596,500