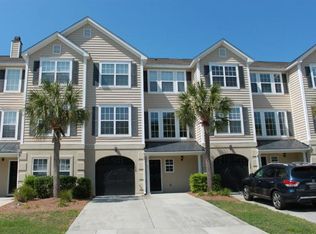
Bright and airy, three level end unit townhome in Hamlin Park. Freshly painted and ready for new owners. Flooded with natural light, the great room features two-story ceilings and a wood burning fireplace. The fireplace serves as separation from the dining area which is overlooked by the kitchen. The kitchen received a facelift in 2020 with painted cabinets, new sink, and marble laminate countertops that provide a refined look without the constant cleaning and polishing required of real marble. Added cabinets offer more storage for all your kitchen essentials. Enjoy the breezes on the back deck that overlooks one of the many neighborhood ponds. Rounding out the main living level is a full bath, bedroom with sizable walk-in closet, and a large bonus room.On the second living level, you will find a gracious primary bedroom with sitting area that extends the entire width of the home. The primary bedroom has multiple closets with custom buildouts. An oversize garden tub, separate water closet, and stand-up shower are found in the primary bathroom. Also on this level is another full bath, bedroom, laundry, and linen closet. The two-car tandem garage makes up the entire ground level and offers an extraordinary amount of space for a workshop, workout area, or lots of storage. Neighborhood amenities include a pool with bathrooms, walking trails/sidewalks, fitness center with 24-hour access, and a dog park. Hamlin Park is located close to The Market at Oakland and the upcoming Rifle Range Road Park.
Closed
Zillow last checked:
Listing updated:
Bought with:
Better Homes And Gardens Real Estate Palmetto
Source: CTMLS,MLS#: 24013385
Price history
| Date | Event | Price |
|---|---|---|
| 6/28/2024 | Sold | $575,000+0.9%$286/sqft |
Source:  CTMLS #24013385 Report a problem CTMLS #24013385 Report a problem | ||
| 6/2/2024 | Contingent | $570,000$284/sqft |
Source: CTMLS #24013385 Report a problem | ||
| 5/26/2024 | Listed for sale | $570,000+162.7%$284/sqft |
Source: CTMLS #24013385 Report a problem | ||
| 3/28/2011 | Sold | $217,000-4.4%$108/sqft |
Source: Public Record Report a problem | ||
| 11/18/2010 | Listing removed | $227,000$113/sqft |
Source: The AgentOwned Realty Company #1015687 Report a problem | ||
| 9/16/2010 | Price change | $227,000-2.2%$113/sqft |
Source: The AgentOwned Realty Company #1015687 Report a problem | ||
| 9/2/2010 | Price change | $232,000-2.9%$116/sqft |
Source: The AgentOwned Realty Company #1015687 Report a problem | ||
| 8/21/2010 | Price change | $239,000-2.4%$119/sqft |
Source: The AgentOwned Realty Company #1015687 Report a problem | ||
| 7/24/2010 | Price change | $245,000-2%$122/sqft |
Source: The AgentOwned Realty Company #1015687 Report a problem | ||
| 7/1/2010 | Price change | $250,000-7.1%$125/sqft |
Source: The AgentOwned Realty Company #1015687 Report a problem | ||
| 6/9/2010 | Listed for sale | $269,000-11.5%$134/sqft |
Source: The AgentOwned Realty Company #1015687 Report a problem | ||
| 1/27/2009 | Listing removed | $304,000$151/sqft |
Source: Listhub #2829254 Report a problem | ||
| 11/20/2008 | Price change | $304,000-1%$151/sqft |
Source: Listhub #2829254 Report a problem | ||
| 10/16/2008 | Listed for sale | $307,000+7%$153/sqft |
Source: Listhub #2829254 Report a problem | ||
| 9/13/2006 | Sold | $286,865$143/sqft |
Source: Public Record Report a problem | ||
Nearby homes
- $531,0004 bd3 ba1.9k sqft1439 Hamlin Park Cir, Mount Pleasant, SC 29466Off Market
- $643,5004 bd3 ba1.9k sqft1435 Hamlin Park Cir, Mount Pleasant, SC 29466Off Market

- $623,4004 bd3 ba2.2k sqft1447 Hamlin Park Cir, Mount Pleasant, SC 29466Off Market
- $590,4003 bd3 ba2.4k sqft1431 Hamlin Park Cir, Mount Pleasant, SC 29466Off Market
Get a cash offer in 3 minutes
Find out how much your home could sell for in as little as 3 minutes with a no-obligation cash offer.
Estimated market value
$584,100
