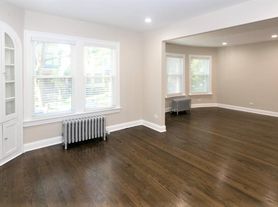
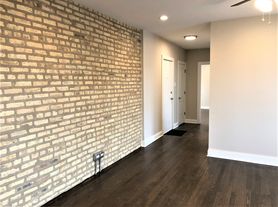
Flexible layout that can be used as a 3-bedroom plus dedicated home office or a 4-bedroom, along with separate living and dining spaces.
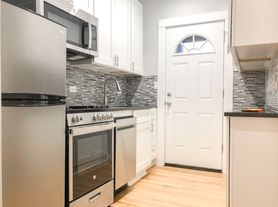
The updated kitchen features quartz countertops, stainless steel appliances, under-cabinet lighting, and recessed lighting. Large windows and the top-floor location bring in plenty of natural light throughout the apartment.
Additional highlights include:
3 bedrooms + office / flexible 4-bedroom layout
1 full bathroom
Approximately 1,100 sq. ft.
Central heat and air conditioning
In-unit washer and dryer
Updated kitchen with quartz countertops
Stainless steel appliances
Under-cabinet kitchen lighting
Recessed lighting
Separate living and dining areas
Excellent Andersonville location near neighborhood restaurants, coffee shops, shopping, nightlife, and public transportation
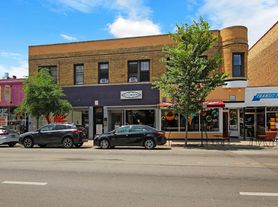
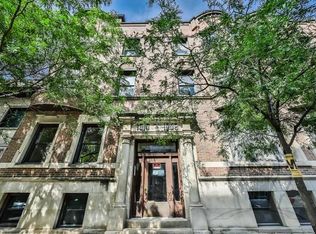
Located at 1443 W Foster Ave, the apartment puts you just steps from everything that makes Andersonville one of Chicago's most desirable neighborhoods, while still offering a comfortable residential setting.
12 month lease
Tenants pay for electric and gas
First, last and move in fee required at signing
Townhouse for rent
$3,895/moFees may apply
1443 W Foster Ave, # 3B, Chicago, IL 60640
3beds
1,200sqft
Price may not include required fees and charges. Price shown reflects the lease term provided. Learn more|
Townhouse
Available now
Cats OK
Air conditioner, central air
In unit laundry
Central, forced air
What's special
Recessed lightingLarge windowsIn-unit washer and dryerUnder-cabinet kitchen lightingTop-floor locationStainless steel appliances
- 2 days |
- -- |
- -- |
Zillow last checked:
Listing updated:
Travel times

Let’s turn your rent into credit progress
Build credit history with every on-time payment and get credit for the payment you’re already making.
Facts & features
Interior
Bedrooms & bathrooms
- Bedrooms: 3
- Bathrooms: 1
- Full bathrooms: 1
Heating
- Central, Forced Air
Cooling
- Air Conditioner, Central Air
Appliances
- Included: Dishwasher, Dryer, Freezer, Microwave Oven, Oven, Refrigerator, Washer
- Laundry: In Unit
Features
- Flooring: Hardwood, Tile
Interior area
- Total interior livable area: 1,200 sqft
Property
Parking
- Details: Contact manager
Construction
Type & style
- Home type: Townhouse
- Property subtype: Townhouse
Building
Management
- Pets allowed: Yes
Community & HOA
Location
- Region: Chicago
Financial & listing details
- Lease term: 1 Year
Nearby apartments for rent
Price history
| Date | Event | Price |
|---|---|---|
| 8/26/2026 | Price change | $3,895-2.5%$3/sqft |
Source: Zillow Rentals Report a problem | ||
| 8/24/2026 | Listed for rent | $3,995$3/sqft |
Source: Zillow Rentals Report a problem | ||
Neighborhood: Uptown
Nearby schools
GreatSchools rating
- 4/10Mccutcheon Elementary SchoolGrades: PK-8Distance: 0.7 mi
- 3/10Senn High SchoolGrades: 9-12Distance: 0.9 mi
Similar homes for rent


There are 2 available units in this apartment building