Introducing an elegant stone and brick home in highly the desirable Salona Village. Constructed by Saturn Partnership, they created a timeless luxury home with thoughtful finishes throughout. Premium millwork, stunning lighting fixtures, the finest imported tile, custom cabinetry, elegant extras and a lay-out that is both unique, functional and very comfortable for everyday living as well as entertaining. The home is nicely sited on a slight hill for privacy. As you walk through the stunning Italian-style iron doors into the entrance foyer, you are immediately impressed with the abundance of natural light. Handcrafted iron railings set apart the spaces as you immediately realize the home special. Gorgeous wide plank hardwood floors and Coffered ceilings with mood lighting.. The main level study offers a full bath and walk in closet- doubling as a main level bedroom blanketed in sunlight. Formal Dining Room opens to a Sun-filled Living Room. An open-concept Family Room with coffered ceiling and a beautiful stone fireplace. The Gourmet kitchen is well appointed with numerous high end Thermador appliances surrounding a large center island. The Breakfast Room has handsome built-ins and french doors that open to the private patio area. Adjoining the kitchen is a spacious Mud Room, walk in pantry and 3-car side load Garage offering an EV charging station. The luxurious Primary Suite has a Proper Sitting Room, double-sided Gas Fireplace, Coffee Bar and an Owner’s Bath and dual Walk-in Closets.. The lower level has Beautiful Recreation Room, a two-sided custom Wet Bar for gathering with friends, Wine Room, Fitness Room/Bedroom, Theater room and large Bedroom Suite. . Salona Village is very close to numerous parks, walkable to Balducci’s gourmet market. Nearby downtown Mclean and Tysons and Public elementary school within less than a half mile- and all the wonderful McLean shops and restaurants. It's just blocks away from the CIA, and is a quick commute to to Tysons Corner, Arlington, Washington DC and two major Airports!
Sold for $2,550,000
$2,550,000
1443 Waggaman Cir, Mc Lean, VA 22101
8beds
7,740sqft
Single Family Residence
Built in 2019
10,501 Square Feet Lot
$3,049,600 Zestimate®
$329/sqft
$7,615 Estimated rent
Home value
$3,049,600
$2.84M - $3.29M
$7,615/mo
Zestimate® history
Owner options
List your home for rent
$7,615/mo
Rent Zestimate®
Find your next renter with Zillow Rental Manager. Plus, with online applications, you can quickly screen prospective tenants – for free.
$7,615/mo
Rent Zestimate®
Refinance and save
$15,501/mo
Est. payment
Refinancing to a lower rate could help reduce your monthly payments and save thousands over the life of the loan.
$15,501/mo
Est. payment
Explore your selling options
Work with a Zillow partner agent
Leverage their expertise and Zillow's premium Showcase listings to get your home seen by more buyers.
Get startedList with your own agent
Get your home in front of millions of buyers by listing it on Zillow.
Learn how to do itSell it yourself
Take full control of how buyers see your home on Zillow by listing For Sale by Owner (FSBO).
List your homeWhat's special
Theater roomBeautiful recreation roomFrench doorsProper sitting roomLarge bedroom suiteSpacious mud roomWine room
Zillow last checked:
Listing updated:
Listed by:
Diane Northern 703-431-8209,
Coldwell Banker Realty
Bought with:
Angela Neeb, 0225258647
TTR Sotheby's International Realty
Source: Bright MLS,MLS#: VAFX2159698
Facts & features
Interior
Bedrooms & bathrooms
- Bedrooms: 8
- Bathrooms: 8
- Full bathrooms: 7
- 1/2 bathrooms: 1
- Main level bathrooms: 2
- Main level bedrooms: 1
Rooms
- Room types: Living Room, Dining Room, Primary Bedroom, Bedroom 2, Bedroom 3, Bedroom 4, Bedroom 5, Kitchen, Family Room, Library, Foyer, Breakfast Room, Great Room, Laundry, Other, Storage Room, Media Room, Bathroom 1, Primary Bathroom, Full Bath, Additional Bedroom
Primary bedroom
- Features: Flooring - HardWood, Fireplace - Gas, Walk-In Closet(s), Attached Bathroom
- Level: Upper
- Area: 435 Square Feet
- Dimensions: 29 x 15
Other
- Level: Lower
- Area: 169 Square Feet
- Dimensions: 13 x 13
Other
- Level: Lower
- Area: 221 Square Feet
- Dimensions: 17 x 13
Bedroom 2
- Features: Flooring - HardWood, Attached Bathroom, Walk-In Closet(s)
- Level: Upper
- Area: 368 Square Feet
- Dimensions: 23 x 16
Bedroom 3
- Features: Flooring - HardWood, Walk-In Closet(s)
- Level: Upper
- Area: 192 Square Feet
- Dimensions: 16 x 12
Bedroom 4
- Features: Flooring - HardWood, Walk-In Closet(s)
- Level: Upper
- Area: 196 Square Feet
- Dimensions: 14 x 14
Bedroom 5
- Features: Flooring - HardWood, Walk-In Closet(s)
- Level: Upper
- Area: 196 Square Feet
- Dimensions: 14 x 14
Primary bathroom
- Features: Soaking Tub, Flooring - Ceramic Tile
- Level: Upper
- Area: 224 Square Feet
- Dimensions: 14 x 16
Bathroom 1
- Level: Upper
Breakfast room
- Features: Flooring - HardWood, Built-in Features
- Level: Main
- Area: 130 Square Feet
- Dimensions: 10 x 13
Dining room
- Features: Flooring - HardWood, Wet Bar
- Level: Main
- Area: 143 Square Feet
- Dimensions: 13 x 11
Family room
- Features: Flooring - HardWood, Fireplace - Gas, Recessed Lighting
- Level: Main
- Area: 418 Square Feet
- Dimensions: 19 x 22
Foyer
- Features: Flooring - Ceramic Tile
- Level: Main
- Area: 476 Square Feet
- Dimensions: 17 x 28
Other
- Features: Flooring - Ceramic Tile
- Level: Upper
- Area: 64 Square Feet
- Dimensions: 8 x 8
Other
- Features: Flooring - Ceramic Tile
- Level: Upper
- Area: 42 Square Feet
- Dimensions: 6 x 7
Other
- Level: Lower
- Area: 48 Square Feet
- Dimensions: 8 x 6
Other
- Features: Flooring - Ceramic Tile
- Level: Upper
- Area: 56 Square Feet
- Dimensions: 7 x 8
Other
- Features: Flooring - Ceramic Tile
- Level: Upper
- Area: 40 Square Feet
- Dimensions: 5 x 8
Great room
- Features: Fireplace - Gas
- Level: Lower
- Area: 650 Square Feet
- Dimensions: 26 x 25
Kitchen
- Features: Kitchen Island, Flooring - HardWood
- Level: Main
- Area: 247 Square Feet
- Dimensions: 19 x 13
Laundry
- Level: Upper
- Area: 40 Square Feet
- Dimensions: 8 x 5
Library
- Features: Attached Bathroom, Walk-In Closet(s), Flooring - HardWood
- Level: Main
- Area: 182 Square Feet
- Dimensions: 14 x 13
Living room
- Features: Flooring - HardWood
- Level: Main
- Area: 221 Square Feet
- Dimensions: 13 x 17
Media room
- Features: Walk-In Closet(s)
- Level: Lower
- Area: 272 Square Feet
- Dimensions: 17 x 16
Mud room
- Features: Built-in Features, Pantry
- Level: Main
- Area: 90 Square Feet
- Dimensions: 9 x 10
Other
- Level: Lower
- Area: 319 Square Feet
- Dimensions: 29 x 11
Storage room
- Level: Lower
- Area: 112 Square Feet
- Dimensions: 8 x 14
Heating
- Forced Air, Zoned, Natural Gas
Cooling
- Central Air, Zoned, Electric
Appliances
- Included: Dryer, Washer, Dishwasher, Disposal, Refrigerator, Ice Maker, Microwave, Built-In Range, Exhaust Fan, Extra Refrigerator/Freezer, Humidifier, Oven, Double Oven, Oven/Range - Gas, Range Hood, Six Burner Stove, Stainless Steel Appliance(s), Water Heater, Gas Water Heater
- Laundry: Upper Level, Laundry Room, Mud Room
Features
- Attic, Breakfast Area, Built-in Features, Butlers Pantry, Chair Railings, Dining Area, Entry Level Bedroom, Family Room Off Kitchen, Open Floorplan, Formal/Separate Dining Room, Eat-in Kitchen, Kitchen - Gourmet, Kitchen Island, Kitchen - Table Space, Primary Bath(s), Bar, Wine Storage, Ceiling Fan(s), Crown Molding, Pantry, Recessed Lighting, Soaking Tub, Sound System, Walk-In Closet(s), 9'+ Ceilings, Tray Ceiling(s)
- Flooring: Hardwood, Ceramic Tile, Wood
- Doors: Double Entry, French Doors
- Windows: Window Treatments
- Basement: Full,Finished,Heated,Walk-Out Access,Rear Entrance,Sump Pump
- Number of fireplaces: 3
- Fireplace features: Gas/Propane, Glass Doors, Stone
Interior area
- Total structure area: 7,740
- Total interior livable area: 7,740 sqft
- Finished area above ground: 5,377
- Finished area below ground: 2,363
Property
Parking
- Total spaces: 8
- Parking features: Garage Faces Side, Garage Door Opener, Attached, Driveway
- Attached garage spaces: 3
- Uncovered spaces: 5
Accessibility
- Accessibility features: None
Features
- Levels: Three
- Stories: 3
- Patio & porch: Patio
- Exterior features: Extensive Hardscape, Lighting, Stone Retaining Walls, Sidewalks
- Pool features: None
- Has view: Yes
- View description: Scenic Vista
Lot
- Size: 10,501 Square Feet
- Features: Landscaped, Urban
Details
- Additional structures: Above Grade, Below Grade
- Parcel number: 0311 07 0025
- Zoning: 120
- Special conditions: Standard
Construction
Type & style
- Home type: SingleFamily
- Architectural style: Federal,French,Colonial
- Property subtype: Single Family Residence
Materials
- Brick, Stone
- Foundation: Concrete Perimeter, Permanent
- Roof: Architectural Shingle
Condition
- Excellent
- New construction: No
- Year built: 2019
Details
- Builder model: Custom
- Builder name: Saturn Partnership
Utilities & green energy
- Electric: Generator
- Sewer: Public Sewer
- Water: Public
Community & HOA
Community
- Security: Motion Detectors, Security System
- Subdivision: Salona Village
HOA
- Has HOA: No
Location
- Region: Mc Lean
Financial & listing details
- Price per square foot: $329/sqft
- Tax assessed value: $2,401,540
- Annual tax amount: $27,654
- Date on market: 1/9/2024
- Listing agreement: Exclusive Right To Sell
- Ownership: Fee Simple
Price history
| Date | Event | Price |
|---|---|---|
| 2/28/2024 | Sold | $2,550,000-8.6%$329/sqft |
Source:  Bright MLS #VAFX2159698 Report a problem Bright MLS #VAFX2159698 Report a problem | ||
| 2/6/2024 | Pending sale | $2,789,000$360/sqft |
Source: Bright MLS #VAFX2159698 Report a problem | ||
| 1/25/2024 | Contingent | $2,789,000$360/sqft |
Source: Bright MLS #VAFX2159698 Report a problem | ||
| 1/9/2024 | Listed for sale | $2,789,000$360/sqft |
Source: Bright MLS #VAFX2159698 Report a problem | ||
| 1/8/2024 | Listing removed | -- |
Source: Bright MLS #VAFX2138146 Report a problem | ||
| 10/4/2023 | Price change | $2,789,000-0.9%$360/sqft |
Source: Bright MLS #VAFX2138146 Report a problem | ||
| 9/7/2023 | Price change | $2,815,000-2.1%$364/sqft |
Source: Bright MLS #VAFX2138146 Report a problem | ||
| 7/20/2023 | Listed for sale | $2,875,000+21.1%$371/sqft |
Source: Bright MLS #VAFX2138146 Report a problem | ||
| 6/3/2023 | Listing removed | -- |
Source: Bright MLS #VAFX1187276 Report a problem | ||
| 5/1/2021 | Pending sale | $2,375,000$307/sqft |
Source: Bright MLS #VAFX1187276 Report a problem | ||
| 3/22/2021 | Listed for sale | $2,375,000+3.9%$307/sqft |
Source: Bright MLS #VAFX1187276 Report a problem | ||
| 8/21/2020 | Listing removed | $2,285,000$295/sqft |
Source: Keller Williams Realty McLean #VAFX1132922 Report a problem | ||
| 7/18/2020 | Listing removed | $10,500$1/sqft |
Source: Keller Williams Realty #VAFX1128530 Report a problem | ||
| 6/6/2020 | Price change | $2,285,000-0.4%$295/sqft |
Source: Keller Williams Realty #VAFX1132922 Report a problem | ||
| 5/18/2020 | Listed for rent | $10,500$1/sqft |
Source: Keller Williams Realty #VAFX1128530 Report a problem | ||
| 2/6/2020 | Price change | $2,295,000-4.4%$297/sqft |
Source: Keller Williams Realty #VAFX1109964 Report a problem | ||
| 10/4/2019 | Price change | $2,400,000-3%$310/sqft |
Source: Keller Williams Realty #VAFX1092866 Report a problem | ||
| 3/14/2019 | Listed for sale | $2,475,000+209.4%$320/sqft |
Source: Keller Williams Realty #VAFX999850 Report a problem | ||
| 7/17/2017 | Sold | $800,000-5.9%$103/sqft |
Source: Public Record Report a problem | ||
| 5/25/2017 | Pending sale | $850,000$110/sqft |
Source: Long & Foster Real Estate, Inc. #FX9842952 Report a problem | ||
| 4/19/2017 | Price change | $850,000-5.5%$110/sqft |
Source: Long & Foster Real Estate, Inc. #FX9842952 Report a problem | ||
| 4/14/2017 | Pending sale | $899,000$116/sqft |
Source: Long & Foster Real Estate, Inc. #FX9842952 Report a problem | ||
| 3/13/2017 | Price change | $899,000-5.4%$116/sqft |
Source: Long & Foster Real Estate, Inc. #FX9842952 Report a problem | ||
| 1/18/2017 | Listed for sale | $950,000$123/sqft |
Source: Long & Foster Real Estate, Inc. #FX9842952 Report a problem | ||
Public tax history
| Year | Property taxes | Tax assessment |
|---|---|---|
| 2025 | $29,313 -2% | $2,486,220 -1.8% |
| 2024 | $29,909 +8.2% | $2,531,420 +5.4% |
| 2023 | $27,654 +9.6% | $2,401,540 +11.1% |
| 2022 | $25,223 | $2,162,300 -20.6% |
| 2021 | -- | $2,724,330 +1.8% |
| 2020 | $32,291 +17.4% | $2,676,460 +3.3% |
| 2019 | $27,500 +267% | $2,591,070 +317.2% |
| 2018 | $7,492 -20.6% | $621,000 -22.1% |
| 2017 | $9,436 -0.7% | $796,960 -0.9% |
| 2016 | $9,501 +6.5% | $804,120 +2.6% |
| 2015 | $8,924 +7.2% | $783,490 +7% |
| 2014 | $8,324 | $732,430 +5.7% |
| 2013 | -- | $692,920 -2.9% |
| 2012 | -- | $713,320 +3.1% |
| 2011 | -- | $692,040 +2.3% |
| 2010 | -- | $676,590 -4.8% |
| 2009 | -- | $710,660 -3% |
| 2008 | -- | $732,620 -3% |
| 2007 | -- | $755,170 +62.5% |
| 2003 | -- | $464,840 +15% |
| 2002 | -- | $404,210 +9.2% |
| 2001 | -- | $370,220 |
Find assessor info on the county website
Neighborhood: 22101
Nearby homes
- $1,594,7003 bd3 ba2.4k sqft1445 Waggaman Cir, Mc Lean, VA 22101Off Market
- $1,377,4003 bd2 ba1.4k sqft1441 Waggaman Cir, Mc Lean, VA 22101Off Market
- $1,421,8002 bd3 ba1.3k sqft6501 Smoot Dr, Mc Lean, VA 22101Off Market
- $3,380,0006 bd7 ba6.6k sqft6503 Smoot Dr, Mc Lean, VA 22101Sold
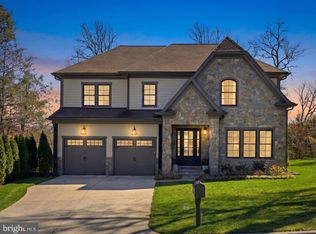
- $1,321,1004 bd3 ba1k sqft1442 Waggaman Cir, Mc Lean, VA 22101Off Market
- $2,993,5005 bd5 ba5.5k sqft1447 Waggaman Cir, Mc Lean, VA 22101Off Market
- $1,921,2004 bd5 ba2.7k sqft1439 Waggaman Cir, Mc Lean, VA 22101Off Market
- $1,708,5004 bd4 ba3.3k sqft1440 Waggaman Cir, Mc Lean, VA 22101Off Market
Nearby schools
GreatSchools rating
- 9/10Sherman Elementary SchoolGrades: PK-6Distance: 0.5 mi
- 10/10Longfellow Middle SchoolGrades: 7-8Distance: 1.6 mi
- 9/10McLean High SchoolGrades: 9-12Distance: 1.1 mi
Schools provided by the listing agent
- Elementary: Franklin Sherman
- Middle: Longfellow
- High: Mclean
- District: Fairfax County Public Schools
Source: Bright MLS. This data may not be complete. We recommend contacting the local school district to confirm school assignments for this home.
Get a cash offer in 3 minutes
Find out how much your home could sell for in as little as 3 minutes with a no-obligation cash offer.
Estimated market value
$3,049,600
Get a cash offer in 3 minutes
Find out how much your home could sell for in as little as 3 minutes with a no-obligation cash offer.
Estimated market value
$3,049,600
- Virginia
- Fairfax County
- McLean
- 22101
- 1443 Waggaman Cir
Nearby cities
Nearby zip codes
Other McLean Topics
