A rare offering at the end of a quiet cul-de-sac in Salona Village, just moments from downtown McLean. This is the home you've been waiting for! Built in 2020 and thoughtfully maintained, this French Craftsman–inspired residence offers 6 bedrooms and 6 full baths with a layout that feels both refined and easy to live in. The main level is introduced by soaring ceilings and a grand two-story staircase with custom iron balusters, creating a strong architectural focal point, with detailed millwork carried throughout for added elegance. The main level flows from formal living room and a private dining room into a light-filled family room anchored by a gas fireplace, coffered ceiling, and custom trim. The kitchen is centered around an eat in island with quartz countertops and appointed with a custom range hood, Wolf and Sub-Zero appliances, custom cabinetry, and a butler’s pantry connecting seamlessly to the dining space. The adjoining morning room opens to a covered porch and patio, overlooking a wooded setting that offers both privacy and calm. A main-level bedroom with full bath creates a private, comfortable space for guests, extended stays, or an au-pair, with a washer and dryer conveniently located off the mudroom. A mudroom with built-ins connects directly to the spacious two-car garage. Upstairs, each bedroom is paired with its own en-suite bath, along with an open loft and an expansive laundry room with built-ins, easily suited for additional workspace or crafts room. The primary suite is sunlit and quiet, with tree-lined views, two walk-in closets, and a bath complete with a walk-in shower, soaking tub, and separate dual vanities. The walkout lower level is designed for both entertaining and everyday living—featuring a fully equipped wet bar, recreation room, exercise room, flex space, additional bedroom, and full bath, with direct access to a private patio that extends the living space outdoors. Offered with the ease of newer construction—without the timeline—this is a rare opportunity to own a home that balances design, function, and location in one of McLean’s most established neighborhoods. Schedule a private showing to experience it firsthand.
Sold for $3,380,000
$3,380,000
6503 Smoot Dr, Mc Lean, VA 22101
6beds
6,615sqft
Single Family Residence
Built in 2020
0.39 Acres Lot
$3,381,100 Zestimate®
$511/sqft
$11,466 Estimated rent
Home value
$3,381,100
$3.18M - $3.58M
$11,466/mo
Zestimate® history
Owner options
List your home for rent
$11,466/mo
Rent Zestimate®
Find your next renter with Zillow Rental Manager. Plus, with online applications, you can quickly screen prospective tenants – for free.
$11,466/mo
Rent Zestimate®
Refinance and save
$21,063/mo
Est. payment
Refinancing to a lower rate could help reduce your monthly payments and save thousands over the life of the loan.
$21,063/mo
Est. payment
Explore your selling options
Work with a Zillow partner agent
Leverage their expertise and Zillow's premium Showcase listings to get your home seen by more buyers.
Get startedList with your own agent
Get your home in front of millions of buyers by listing it on Zillow.
Learn how to do itSell it yourself
Take full control of how buyers see your home on Zillow by listing For Sale by Owner (FSBO).
List your homeWhat's special
Tree-lined viewsGas fireplacePrivate dining roomMudroom with built-insRecreation roomLight-filled family roomOpen loft
Zillow last checked:
Listing updated:
Listed by:
Maria Park 571-218-5655,
Douglas Elliman of Metro DC, LLC - Arlington
Bought with:
Julia Fortin, 590489
Compass
Source: Bright MLS,MLS#: VAFX2299794
Facts & features
Interior
Bedrooms & bathrooms
- Bedrooms: 6
- Bathrooms: 7
- Full bathrooms: 6
- 1/2 bathrooms: 1
- Main level bathrooms: 2
- Main level bedrooms: 1
Rooms
- Room types: Bedroom 2, Bedroom 3, Bedroom 4, Bedroom 1, Bathroom 1, Bathroom 2, Bathroom 3, Full Bath, Half Bath
Bedroom 1
- Level: Upper
Bedroom 1
- Level: Main
Bedroom 1
- Level: Lower
Bedroom 2
- Level: Upper
Bedroom 3
- Level: Upper
Bedroom 4
- Level: Upper
Bathroom 1
- Level: Upper
Bathroom 1
- Level: Main
Bathroom 1
- Level: Lower
Bathroom 2
- Level: Upper
Bathroom 3
- Level: Upper
Other
- Level: Upper
Half bath
- Level: Main
Heating
- Forced Air, Natural Gas
Cooling
- Central Air, Electric
Appliances
- Included: Gas Water Heater
- Laundry: Upper Level, Main Level
Features
- 9'+ Ceilings, Tray Ceiling(s)
- Flooring: Hardwood, Ceramic Tile, Luxury Vinyl
- Basement: Finished,Concrete,Walk-Out Access
- Number of fireplaces: 2
Interior area
- Total structure area: 6,615
- Total interior livable area: 6,615 sqft
- Finished area above ground: 4,669
- Finished area below ground: 1,946
Property
Parking
- Total spaces: 2
- Parking features: Garage Faces Front, Attached
- Attached garage spaces: 2
Accessibility
- Accessibility features: Accessible Entrance
Features
- Levels: Three
- Stories: 3
- Patio & porch: Patio, Porch
- Pool features: None
- Has view: Yes
- View description: Trees/Woods
Lot
- Size: 0.39 Acres
- Features: Cul-De-Sac, Backs to Trees, Private
Details
- Additional structures: Above Grade, Below Grade
- Parcel number: 0311 07 0029
- Zoning: 120
- Special conditions: Standard
Construction
Type & style
- Home type: SingleFamily
- Architectural style: Craftsman,French
- Property subtype: Single Family Residence
Materials
- Combination
- Foundation: Slab
- Roof: Architectural Shingle
Condition
- New construction: No
- Year built: 2020
Details
- Builder name: Touchstone Custom Homes
Utilities & green energy
- Sewer: Public Sewer
- Water: Public
Green energy
- Energy efficient items: Appliances, Construction, HVAC, Lighting
Community & HOA
Community
- Subdivision: Salona Village
HOA
- Has HOA: No
Location
- Region: Mc Lean
Financial & listing details
- Price per square foot: $511/sqft
- Tax assessed value: $2,887,350
- Annual tax amount: $33,025
- Date on market: 4/7/2026
- Listing agreement: Exclusive Right To Sell
- Listing terms: Cash,Conventional
- Ownership: Fee Simple
Price history
| Date | Event | Price |
|---|---|---|
| 5/29/2026 | Sold | $3,380,000-3.3%$511/sqft |
Source:  Bright MLS #VAFX2299794 Report a problem Bright MLS #VAFX2299794 Report a problem | ||
| 4/21/2026 | Pending sale | $3,495,000$528/sqft |
Source:  Douglas Elliman #VAFX2299794 Report a problem Douglas Elliman #VAFX2299794 Report a problem | ||
| 4/21/2026 | Contingent | $3,495,000$528/sqft |
Source: Bright MLS #VAFX2299794 Report a problem | ||
| 4/7/2026 | Listed for sale | $3,495,000+57.1%$528/sqft |
Source: Bright MLS #VAFX2299794 Report a problem | ||
| 2/25/2023 | Listing removed | -- |
Source: Bright MLS #VAFX1145156 Report a problem | ||
| 2/25/2021 | Sold | $2,225,000-7.3%$336/sqft |
Source: Public Record Report a problem | ||
| 2/9/2021 | Pending sale | $2,399,000$363/sqft |
Source: Bright MLS #VAFX1145156 Report a problem | ||
| 2/8/2021 | Listing removed | -- |
Source: Bright MLS #VAFX1145156 Report a problem | ||
| 1/15/2021 | Contingent | $2,399,000$363/sqft |
Source: Bright MLS #VAFX1145156 Report a problem | ||
| 10/9/2020 | Price change | $2,399,000-2%$363/sqft |
Source: Solutions Realty Group LLC #VAFX1145156 Report a problem | ||
| 8/13/2020 | Listed for sale | $2,449,000+172.1%$370/sqft |
Source: Solutions Realty Group LLC #VAFX1145156 Report a problem | ||
| 10/18/2018 | Sold | $900,000$136/sqft |
Source: Public Record Report a problem | ||
Public tax history
| Year | Property taxes | Tax assessment |
|---|---|---|
| 2025 | $33,026 +5.4% | $2,801,160 +5.6% |
| 2024 | $31,330 +8.4% | $2,651,730 +5.6% |
| 2023 | $28,912 +9.2% | $2,510,800 +10.6% |
| 2022 | $26,473 | $2,269,410 -0.3% |
| 2021 | -- | $2,276,440 +107.5% |
| 2020 | $13,235 +28.7% | $1,097,000 +54.1% |
| 2019 | $10,284 +2.5% | $711,720 -14.4% |
| 2018 | $10,031 +1.9% | $831,430 |
| 2017 | $9,844 +3.4% | $831,430 +3.2% |
| 2016 | $9,518 +6.5% | $805,600 +2.6% |
| 2015 | $8,941 +7% | $785,000 +6.7% |
| 2014 | $8,359 | $735,480 +5.8% |
| 2013 | -- | $695,300 -3.2% |
| 2012 | -- | $718,120 +3.1% |
| 2011 | -- | $696,770 +2.4% |
| 2010 | -- | $680,210 -4.8% |
| 2009 | -- | $714,440 -3% |
| 2008 | -- | $736,450 -2.2% |
| 2007 | -- | $753,130 +71.5% |
| 2003 | -- | $439,260 +15% |
| 2002 | -- | $381,965 +9.2% |
| 2001 | -- | $349,850 |
Find assessor info on the county website
Neighborhood: 22101
Nearby homes
- $3,077,1005 bd6 ba4.5k sqft6505 Smoot Dr, Mc Lean, VA 22101Off Market
- $1,404,2003 bd2 ba1.4k sqft1441 Waggaman Cir, Mc Lean, VA 22101Off Market
- $2,550,0008 bd8 ba7.7k sqft1443 Waggaman Cir, Mc Lean, VA 22101Sold
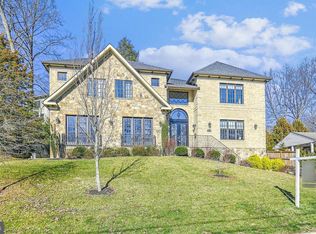
- $1,446,1002 bd3 ba1.3k sqft6501 Smoot Dr, Mc Lean, VA 22101Off Market
- $1,957,9004 bd5 ba2.7k sqft1439 Waggaman Cir, Mc Lean, VA 22101Off Market
- $1,615,1003 bd3 ba2.4k sqft1445 Waggaman Cir, Mc Lean, VA 22101Off Market
- $3,169,2006 bd6 ba6.4k sqft6504 Smoot Dr, Mc Lean, VA 22101Off Market
- $1,506,1003 bd3 ba1.7k sqft1435 Waggaman Cir, Mc Lean, VA 22101Off Market
Nearby schools
GreatSchools rating
- 9/10Sherman Elementary SchoolGrades: PK-6Distance: 0.5 mi
- 10/10Longfellow Middle SchoolGrades: 7-8Distance: 1.7 mi
- 9/10McLean High SchoolGrades: 9-12Distance: 1.1 mi
Schools provided by the listing agent
- Elementary: Franklin Sherman
- Middle: Longfellow
- High: Mclean
- District: Fairfax County Public Schools
Source: Bright MLS. This data may not be complete. We recommend contacting the local school district to confirm school assignments for this home.
Get a cash offer in 3 minutes
Find out how much your home could sell for in as little as 3 minutes with a no-obligation cash offer.
Estimated market value
$3,381,100
Get a cash offer in 3 minutes
Find out how much your home could sell for in as little as 3 minutes with a no-obligation cash offer.
Estimated market value
$3,381,100
- Virginia
- Fairfax County
- McLean
- 22101
- 6503 Smoot Dr
Nearby cities
Nearby zip codes
Other McLean Topics
