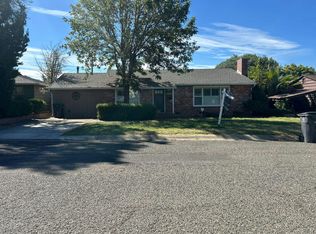
This beautiful custom-built home is situated in a tranquil country setting just outside of town. Meticulously crafted, the home features superior construction, including a raised floor foundation, 2x6 walls, 2x6 trusses, and extra insulation. The open-concept floor plan centers around a spacious kitchen and great room—perfect for entertaining—and boasts two master suites with expansive closets.
Throughout the home, you will find abundant custom cabinetry and thoughtful storage solutions. The seller is offering a generous $7,500 flooring allowance, allowing you to personalize the finishes to your own taste. Spanning 1,658 sq. ft., this 2BR/2BA residence rests on 3.17 acres of usable, tree-studded land. The property offers excellent privacy, set well back from the road with a paved driveway leading to an oversize 2-car garage.
The exterior features concrete walks all around the home, a unique storage area at the rear of the garage, and plenty of room for RV parking, an ADU and/or a shop. Relax on the huge deck and enjoy the peaceful neighborhood replete with wildlife: deer, turkeys, squirrels, quail, fox, and more.
Under contract
Listed by: Preferred Agents Real Estate - • Mark Garstang • Contact: 530-200-0901
$419,000
14430 Molluc Dr, Red Bluff, CA 96080
2beds
1,658sqft
Single Family Residence
Built in 1994
3.17 Acres Lot
$-- Zestimate®
$253/sqft
$-- HOA
What's special
- 11 days
- 140
- 6
Zillow last checked:
Listing updated:
Listed by:
Mark Garstang DRE #01154945 530-200-0901,
Preferred Agents Real Estate -
Source: CRMLS,MLS#: SN26221119 Originating MLS: California Regional MLS
Facts & features
Interior
Bedrooms & bathrooms
- Bedrooms: 2
- Bathrooms: 2
- Full bathrooms: 2
- Main level bathrooms: 2
- Main level bedrooms: 2
Rooms
- Room types: Bedroom, Great Room, Primary Bedroom, Other
Primary bedroom
- Features: Multiple Primary Suites
Bedroom
- Features: All Bedrooms Down
Bathroom
- Features: Separate Shower, Tub Shower
Kitchen
- Features: Kitchen Island, Kitchen/Family Room Combo, Laminate Counters
Other
- Features: Walk-In Closet(s)
Heating
- Central, Propane, Wood Stove
Cooling
- Central Air
Appliances
- Included: Dishwasher, Electric Range
- Laundry: In Garage
Features
- Breakfast Bar, Ceiling Fan(s), Laminate Counters, Open Floorplan, All Bedrooms Down, Multiple Primary Suites, Walk-In Closet(s)
- Flooring: See Remarks
- Windows: Double Pane Windows
- Has fireplace: Yes
- Fireplace features: Family Room, Free Standing, Wood Burning
- Common walls with other units/homes: No Common Walls
Interior area
- Total interior livable area: 1,658 sqft
Property
Parking
- Total spaces: 2
- Parking features: Garage Faces Front, Garage, Oversized, RV Access/Parking
- Garage spaces: 2
Features
- Levels: One
- Stories: 1
- Entry location: front
- Patio & porch: Deck, Wood
- Pool features: None
- Spa features: None
- Has view: Yes
- View description: Neighborhood, Trees/Woods
Lot
- Size: 3.17 Acres
- Features: Back Yard, Front Yard, Landscaped, Level, Trees
Details
- Parcel number: 022490033000
- Special conditions: Trust
Construction
Type & style
- Home type: SingleFamily
- Architectural style: Traditional
- Property subtype: Single Family Residence
Materials
- Wood Siding
- Foundation: Concrete Perimeter
- Roof: Composition
Condition
- New construction: No
- Year built: 1994
Utilities & green energy
- Electric: 220 Volts in Laundry
- Sewer: Septic Tank
- Water: Private, Well
- Utilities for property: Electricity Connected, Propane
Community & HOA
Community
- Features: Rural
- Security: Carbon Monoxide Detector(s), Smoke Detector(s)
Location
- Region: Red Bluff
Financial & listing details
- Price per square foot: $253/sqft
- Date on market: 10/11/2026
- Cumulative days on market: 11 days
- Listing terms: Cash,Cash to New Loan
- Road surface type: Paved
Estimated market value
Not available
Estimated sales range
Not available
$2,231/mo
Price history
| Date | Event | Price |
|---|---|---|
| 10/12/2026 | Contingent | $419,000$253/sqft |
Source: Tehama County AOR #20261409 Report a problem | ||
| 10/12/2026 | Pending sale | $419,000$253/sqft |
Source:  SMLS #26-6067 Report a problem | ||
| 10/9/2026 | Listed for sale | $419,000+6.1%$253/sqft |
Source: Tehama County AOR #20261409 Report a problem | ||
| 9/25/2026 | Listing removed | $395,000$238/sqft |
Source: Tehama County AOR #20260204 Report a problem | ||
| 9/12/2026 | Pending sale | $395,000$238/sqft |
Source: Tehama County AOR #20260204 Report a problem | ||
| 8/10/2026 | Contingent | $395,000$238/sqft |
Source: Tehama County AOR #20260204 Report a problem | ||
| 6/18/2026 | Price change | $395,000-6%$238/sqft |
Source: Tehama County AOR #20260204 Report a problem | ||
| 3/10/2026 | Listed for sale | $420,000$253/sqft |
Source: Tehama County AOR #20260204 Report a problem | ||
| 3/4/2026 | Contingent | $420,000$253/sqft |
Source: Tehama County AOR #20260204 Report a problem | ||
| 2/22/2026 | Listed for sale | $420,000$253/sqft |
Source: Tehama County AOR #20260204 Report a problem | ||
Public tax history
Tax history is unavailable.
Monthly payment
Est. payment
Payment breakdown
Explore the cost of this home by adjusting the details. Changes won't be saved.Climate risks
Neighborhood: 96080


Similar homes
- $379,0003 bd2 ba1.6k sqft15695 Johnson Rd, Red Bluff, CA 96080For Sale
 MLS ID #26-6479, Anza Scheepers. SMLS
- $394,0002 bd2 ba1.1k sqft13552 Baker Rd, Red Bluff, CA 96080For Sale
 MLS ID #26-3031, Gerald L Byers. SMLS
- $415,0003 bd2 ba1.6k sqft14445 Brian Rd, Red Bluff, CA 96080For Sale
 MLS ID #20260986, Elizabeth Gonzalez. Tehama County AOR
- $--3 bd2 ba1.5k sqft216 Treasure Dr, Red Bluff, CA 96080Auction
 Auction.com 2
Local buyer's agents are ready to help
