Welcome to this beautifully maintained 2006-built home offering 1,731 sq. ft. of comfortable, thoughtfully designed living space. The open floor plan and vaulted ceilings create a bright, spacious feel, while the living room features a charming bay window and gas fireplace for added warmth and character. The style-conscious kitchen offers Corian countertops, island seating, recessed and over-counter lighting, and a large double-door walk-in pantry. Newly installed TuffCore Oak waterproof flooring with baseboards adds both durability and modern appeal. The spacious primary suite provides a relaxing retreat with a large tiled shower and walk-in closet. Additional features include ceiling fans, solar for energy savings, and recently installed wood fencing. Outdoors, enjoy a covered rear patio overlooking the large, beautifully landscaped back and side yards with mature decorative landscaping and well-manicured lawns. The oversized 3-car garage provides plenty of room for vehicles and storage, while RV parking with a residential dump adds convenience for RV owners. A well-appointed home with space, style, and practical amenities both inside and out.
For sale
$419,900
1325 Crosspoint Ct, Red Bluff, CA 96080
3beds
1,731sqft
Single Family Residence
Built in 2006
9,147 Square Feet Lot
$413,000 Zestimate®
$243/sqft
$-- HOA
What's special
Island seatingRecently installed wood fencingMature decorative landscapingLarge tiled showerOpen floor planWell-manicured lawnsCorian countertops
- 39 days
- 223
- 12
Zillow last checked:
Listing updated:
Listed by:
Dave Lapierre,
Coldwell Banker Select Real Estate,
Lesli Winstead,
Coldwell Banker Select Real Estate
Source: Tehama County AOR,MLS#: 20261234
Facts & features
Interior
Bedrooms & bathrooms
- Bedrooms: 3
- Bathrooms: 2
- Full bathrooms: 2
Heating
- Central, Natural Gas
Cooling
- Central Air, See Remarks
Appliances
- Included: Some Gas Appliances, Dryer, Dishwasher, Free Standing, Disposal, Gas Oven, Gas Range, Ice Maker, Microwave, Refrigerator, Washer
- Laundry: Laundry Room
Features
- Ceiling Fan(s), Recessed Lighting, See Remarks, Vaulted Ceiling(s), Walk-In Closet(s), Window Treatments, All Bedrooms Down, Bay Window, Eat-in Kitchen, Pantry
- Flooring: Carpet, Tile, Wood
- Windows: Clad, Double Pane Windows, Skylight(s), Vinyl, Window Coverings
- Basement: None
- Has fireplace: Yes
- Fireplace features: Gas Log, Gas Starter, Living Room
Interior area
- Total structure area: 1,731
- Total interior livable area: 1,731 sqft
Property
Parking
- Total spaces: 3
- Parking features: Attached, Concrete, Garage, RV Access/Parking, See Remarks
- Attached garage spaces: 3
Features
- Patio & porch: Concrete, Covered, Deck, Patio
- Exterior features: Rain Gutters, See Remarks
- Fencing: Back Yard,See Remarks
Lot
- Size: 9,147 Square Feet
- Features: Back Yard, Flat, Landscaped, Neighborhood, Trees
Details
- Parcel number: 031300023000
- Zoning description: R-1
- Special conditions: Standard
Construction
Type & style
- Home type: SingleFamily
- Property subtype: Single Family Residence
Materials
- Stucco
- Foundation: Slab
- Roof: Composition
Condition
- Year built: 2006
Utilities & green energy
- Sewer: Public Sewer
- Water: Public
- Utilities for property: Electricity Available, Natural Gas Available
Green energy
- Energy efficient items: Solar Screens
Community & HOA
Community
- Features: Gutter(s)
Location
- Region: Red Bluff
Financial & listing details
- Price per square foot: $243/sqft
- Tax assessed value: $289,785
- Date on market: 8/19/2026
- Listing terms: Cash,Cash to New Loan
- Road surface type: Paved
Estimated market value
$413,000
$392,000 - $434,000
$2,225/mo
Price history
| Date | Event | Price |
|---|---|---|
| 8/31/2026 | Listed for sale | $419,900+75%$243/sqft |
Source: Tehama County AOR #20261234 Report a problem | ||
| 7/17/2015 | Sold | $240,000-3.6%$139/sqft |
Source: Public Record Report a problem | ||
| 4/14/2015 | Listed for sale | $249,000+24.5%$144/sqft |
Source: Re/Max Top Properties Report a problem | ||
| 1/15/2010 | Sold | $200,000-21.6%$116/sqft |
Source: Public Record Report a problem | ||
| 5/14/2008 | Sold | $255,000$147/sqft |
Source: Public Record Report a problem | ||
Public tax history
| Year | Property taxes | Tax assessment |
|---|---|---|
| 2026 | -- | $289,785 +2% |
| 2025 | $2,880 +2.4% | $284,104 +2% |
| 2024 | $2,814 +1.8% | $278,534 +2% |
| 2023 | $2,765 +0.7% | $273,073 +2% |
| 2022 | $2,745 +4.3% | $267,719 +2% |
| 2021 | $2,633 -2% | $262,471 +1% |
| 2020 | $2,687 -0.6% | $259,781 +2% |
| 2019 | $2,703 +8.2% | $254,689 +2% |
| 2018 | $2,498 -0.8% | $249,696 +2% |
| 2017 | $2,519 +20.2% | $244,800 +14% |
| 2015 | $2,096 +1.5% | $214,803 +2% |
| 2014 | $2,065 | $210,596 +0.5% |
| 2013 | -- | $209,645 +2% |
| 2012 | -- | $205,535 +2% |
| 2011 | -- | $201,505 -2.4% |
| 2010 | -- | $206,550 -10% |
| 2009 | -- | $229,500 -1.5% |
| 2008 | -- | $233,010 +2% |
| 2007 | -- | $228,442 +6668.7% |
| 2006 | -- | $3,375 +2% |
| 2005 | -- | $3,309 |
Find assessor info on the county website
Monthly payment
Est. payment
Payment breakdown
Explore the cost of this home by adjusting the details. Changes won't be saved.Climate risks
Neighborhood: 96080
Similar homes

- $425,0003 bd2 ba2k sqft1440 Robinson Dr, Red Bluff, CA 96080For Sale
 MLS ID #20260796, Carlla Wagner. Tehama County AOR
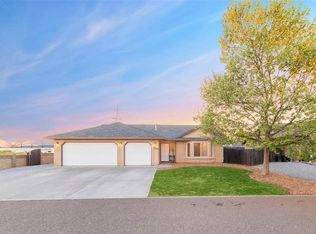
 - $435,0003 bd2 ba1.4k sqft23105 Kilkenny Ln, Red Bluff, CA 96080For Sale
 MLS ID #SN26219039, Luke Edmondson, Keller Williams Realty Chico Area. CRMLS
 - $419,0002 bd2 ba1.6k sqft14430 Molluc Dr, Red Bluff, CA 96080For Sale
 MLS ID #20261409, Mark S Garstang. Tehama County AOR
 - $450,0004 bd2 ba2k sqft12910 Ivy Ln, Red Bluff, CA 96080For Sale
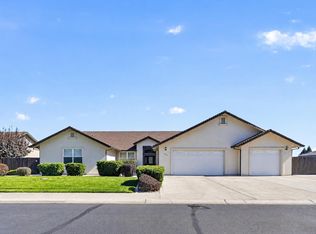 MLS ID #26-5604, Eddy Price. SMLS
