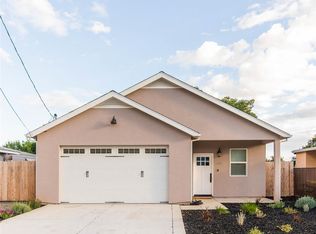
Step inside and discover the comfort, functionality, and modern style of this 2018-built 3-bedroom, 2-bath home in Red Bluff. The desirable split floor plan offers privacy and flexibility, with the primary suite thoughtfully separated from the additional bedrooms.
The heart of the home features a spacious kitchen with granite countertops, stainless-steel appliances, a built-in microwave, abundant cabinet storage, and generous counter space. Recessed lighting adds a contemporary touch, while the dedicated dining area provides a natural space for everyday meals and entertaining. An open arched pass-through creates an inviting connection between the kitchen and adjacent living room, keeping the main living areas feeling open and connected. The living room also provides convenient access to the backyard through a doggy door leading to a fenced dog run.
Modern features include a tankless water heater and an integrated fire sprinkler system. The finished garage adds valuable flexibility for parking, storage, hobbies, or a workshop.
The home's practical layout, modern construction, and thoughtful features make it an appealing opportunity for buyers looking for a newer home with comfortable living spaces. Conveniently located in Red Bluff, the property offers easy access to local recreation, shopping, schools, dining, and community amenities.
For sale
Price cut: $5K (10/7)
$324,900
1720 Douglass St, Red Bluff, CA 96080
3beds
1,340sqft
Single Family Residence
Built in 2018
6,098 Square Feet Lot
$323,500 Zestimate®
$242/sqft
$-- HOA
What's special
Primary suite thoughtfully separatedPractical layoutFenced dog runDesirable split floor planDedicated dining areaStainless-steel appliancesIntegrated fire sprinkler system
- 50 days
- 334
- 18
Zillow last checked:
Listing updated:
Listed by:
Michael Ware 530-227-4577,
Northstate Real Estate Professionals
Source: SMLS,MLS#: 26-4564
Facts & features
Interior
Bedrooms & bathrooms
- Bedrooms: 3
- Bathrooms: 2
- Full bathrooms: 2
Heating
- Forced Air
Cooling
- Has cooling: Yes
Appliances
- Laundry: In Unit
Features
- Pantry, Double Vanity
- Flooring: Luxury Vinyl
- Windows: Double Pane Windows
- Has basement: No
Interior area
- Total structure area: 1,340
- Total interior livable area: 1,340 sqft
Property
Parking
- Parking features: Off Street
Features
- Levels: One
- Pool features: None
- Has view: Yes
- View description: Filter
Lot
- Size: 6,098 Square Feet
- Features: Level, City Lot
Details
- Parcel number: 029211019000
Construction
Type & style
- Home type: SingleFamily
- Architectural style: Traditional
- Property subtype: Single Family Residence
Materials
- Stucco
- Foundation: Slab
- Roof: Composition
Condition
- Year built: 2018
Utilities & green energy
- Electric: Public
- Sewer: Public Sewer
- Water: Public
Community & HOA
Community
- Security: Fire Sprinkler System, Carbon Monoxide Detector(s)
HOA
- Has HOA: No
Location
- Region: Red Bluff
Financial & listing details
- Price per square foot: $242/sqft
- Tax assessed value: $142,123
- Date on market: 9/2/2026
- Listing terms: Cash,FHA/VA,Conventional
- Electric utility on property: Yes
- Road surface type: Asphalt
Estimated market value
$323,500
$307,000 - $340,000
$2,012/mo
Price history
| Date | Event | Price |
|---|---|---|
| 10/7/2026 | Price change | $324,900-1.5%$242/sqft |
Source:  SMLS #26-4564 Report a problem SMLS #26-4564 Report a problem | ||
| 9/9/2026 | Price change | $329,900-2.9%$246/sqft |
Source: SMLS #26-4564 Report a problem | ||
| 9/2/2026 | Listed for sale | $339,900+6.2%$254/sqft |
Source: SMLS #26-4564 Report a problem | ||
| 6/5/2024 | Sold | $320,000$239/sqft |
Source: Tehama County AOR #20240259 Report a problem | ||
| 4/12/2024 | Listed for sale | $320,000+25.5%$239/sqft |
Source: Tehama County AOR #20240259 Report a problem | ||
| 12/14/2018 | Sold | $255,000+4.1%$190/sqft |
Source: Public Record Report a problem | ||
| 11/28/2018 | Pending sale | $245,000$183/sqft |
Source: Dow Realty Group #SN18280123 Report a problem | ||
| 11/27/2018 | Listed for sale | $245,000+880%$183/sqft |
Source: Dow Realty Group #20181376 Report a problem | ||
| 6/18/2018 | Sold | $25,000-73.7%$19/sqft |
Source: Public Record Report a problem | ||
| 8/4/2004 | Sold | $95,000+100%$71/sqft |
Source: Public Record Report a problem | ||
| 3/29/2001 | Sold | $47,500$35/sqft |
Source: Public Record Report a problem | ||
Public tax history
| Year | Property taxes | Tax assessment |
|---|---|---|
| 2026 | -- | $142,123 +2% |
| 2025 | $1,387 -45.8% | $139,337 -43.4% |
| 2024 | $2,558 +4.7% | $246,066 +2% |
| 2023 | $2,442 +0.7% | $241,242 +2% |
| 2022 | $2,425 +4.2% | $236,513 +2% |
| 2021 | $2,326 -2% | $231,876 +1% |
| 2020 | $2,374 -0.6% | $229,500 +2% |
| 2019 | $2,387 +554.1% | $225,000 +532.7% |
| 2018 | $365 +6.9% | $35,564 +10% |
| 2017 | $341 | $32,331 |
| 2015 | -- | $32,331 +15% |
| 2014 | $284 | $28,114 |
| 2013 | -- | $28,114 |
| 2012 | -- | $28,114 -15% |
| 2011 | -- | $33,075 |
| 2010 | -- | $33,075 -10% |
| 2009 | -- | $36,750 -33.2% |
| 2008 | -- | $54,985 +2% |
| 2007 | -- | $53,907 +51% |
| 2006 | -- | $35,700 -62.4% |
| 2005 | -- | $95,000 +88.7% |
| 2004 | -- | $50,339 +1.9% |
| 2003 | -- | $49,418 +2% |
| 2002 | -- | $48,450 +0.3% |
| 2001 | -- | $48,317 |
Find assessor info on the county website
Monthly payment
Est. payment
Payment breakdown
Explore the cost of this home by adjusting the details. Changes won't be saved.Climate risks
Neighborhood: 96080
Similar homes
- $--3 bd2 ba1.5k sqft216 Treasure Dr, Red Bluff, CA 96080Auction
 Auction.com 2
 - $319,0004 bd2 ba1.8k sqft1635 Alvord Pl, Red Bluff, CA 96080For Sale
 MLS ID #SN26200728, Brittney Allison, eXp Realty of California, Inc.. CRMLS
 - $326,8003 bd2 ba1.3k sqft1450 Walnut St, Red Bluff, CA 96080For Sale
 MLS ID #SN26135489, Sonja Mendes, Coldwell Banker Select Real Estate. CRMLS
 - $315,0002 bd1 ba1.6k sqft1905 Jefferson Ave, Red Bluff, CA 96080For Sale
 MLS ID #26-3060, Selena Smith. SMLS
