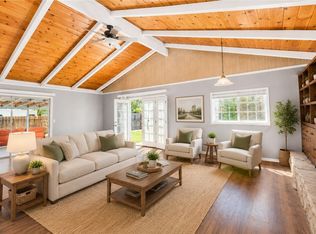
Welcome to your dream home in the heart of Red Bluff! This beautifully upgraded 4-bedroom, 2-bathroom residence offers the perfect blend of modern style, space, and convenience. Situated on nearly a quarter-acre lot, this property provides ample outdoor room to play, garden, or entertain, all while keeping you minutes from everything you need.Inside, you will find high-quality updates throughout the entire layout, creating a fresh and welcoming atmosphere. The standout feature is the expertly executed garage conversion, which now serves as a massive, private primary bedroom suite tucked away from the main living areas. Commuters and shoppers alike will love the prime location, offering easy access to the freeway and a short distance to local shopping centers and restaurants. Don’t miss out on this Red Bluff gem — schedule your private tour today!
For sale
Listed by: Thrive Real Estate Company • Sergio Sanchez • Contact: 530-570-8408
$315,000
30 McGlynn Dr, Red Bluff, CA 96080
4beds
2,000sqft
:
Get pre-qualified$2,012/mo
Single Family Residence
Built in 1956
10,454 Square Feet Lot
$-- Zestimate®
$158/sqft
$-- HOA
What's special
- 18 days |
- 981 |
- 47 |
Zillow last checked:
Listing updated:
Listed by:
Sergio Sanchez DRE #02131249 530-570-8408,
Thrive Real Estate Company
Source: CRMLS,MLS#: SN26122277 Originating MLS: California Regional MLS
Originating MLS: California Regional MLSFacts & features
Interior
Bedrooms & bathrooms
- Bedrooms: 4
- Bathrooms: 2
- Full bathrooms: 2
- Main level bathrooms: 2
- Main level bedrooms: 4
Rooms
- Room types: Kitchen, Laundry, Living Room
Kitchen
- Features: Granite Counters, Kitchen Island, Kitchen/Family Room Combo, Remodeled, Updated Kitchen
Heating
- Central
Cooling
- Central Air
Appliances
- Included: Dishwasher, Electric Oven, Electric Range, Microwave
- Laundry: Inside
Features
- Breakfast Bar, Ceiling Fan(s), Eat-in Kitchen, Granite Counters, Open Floorplan
- Flooring: Carpet, Laminate
- Has fireplace: No
- Fireplace features: None
- Common walls with other units/homes: No Common Walls
Interior area
- Total interior livable area: 2,000 sqft
Property
Parking
- Parking features: Driveway, On Street
Features
- Levels: One
- Stories: 1
- Entry location: Front
- Pool features: None
- Spa features: None
- Fencing: Chain Link,Wood
- Has view: Yes
- View description: Neighborhood
Lot
- Size: 10,454 Square Feet
- Features: 0-1 Unit/Acre, Back Yard, Front Yard, Irregular Lot
Details
- Parcel number: 041062004000
- Special conditions: Standard
Construction
Type & style
- Home type: SingleFamily
- Property subtype: Single Family Residence
Materials
- Roof: Composition
Condition
- Turnkey
- New construction: No
- Year built: 1956
Utilities & green energy
- Sewer: Septic Tank
- Water: Public
Green energy
- Energy generation: Solar
Community & HOA
Community
- Features: Biking, Gutter(s), Storm Drain(s), Street Lights
Location
- Region: Red Bluff
Financial & listing details
- Price per square foot: $158/sqft
- Tax assessed value: $276,643
- Annual tax amount: $2,780
- Date on market: 7/11/2026
- Cumulative days on market: 18 days
- Listing terms: Cash,Cash to New Loan,Conventional,FHA
Estimated market value
Not available
Estimated sales range
Not available
$2,121/mo
Price history
| Date | Event | Price |
|---|---|---|
| 7/11/2026 | Listed for sale | $315,000+27%$158/sqft |
Source:  CRMLS #SN26122277 Report a problem CRMLS #SN26122277 Report a problem | ||
| 3/10/2021 | Listing removed | -- |
Source: Owner Report a problem | ||
| 1/25/2019 | Sold | $248,000$124/sqft |
Source: Public Record Report a problem | ||
| 11/6/2018 | Listed for sale | $248,000+181.8%$124/sqft |
Source: Owner Report a problem | ||
| 9/28/2018 | Sold | $88,000-31.8%$44/sqft |
Source: Public Record Report a problem | ||
| 4/16/2010 | Listing removed | $129,000$65/sqft |
Source: Remax Top Properties #201000053 Report a problem | ||
| 2/6/2010 | Price change | $129,000-13.4%$65/sqft |
Source: Remax Top Properties #201000053 Report a problem | ||
| 1/16/2010 | Listed for sale | $149,000$75/sqft |
Source: Remax Top Properties #201000053 Report a problem | ||
Public tax history
| Year | Property taxes | Tax assessment |
|---|---|---|
| 2025 | $2,780 +2% | $276,643 +2% |
| 2024 | $2,725 +1.4% | $271,220 +2% |
| 2023 | $2,687 +3% | $265,903 +2% |
| 2022 | $2,609 +1.8% | $260,690 +2% |
| 2021 | $2,562 +0% | $255,580 +1% |
| 2020 | $2,561 +78.9% | $252,960 +87.4% |
| 2019 | $1,432 +14.7% | $135,000 +11.7% |
| 2018 | $1,248 -0.9% | $120,908 +2% |
| 2017 | $1,259 | $118,538 +17.4% |
| 2015 | -- | $100,951 +2% |
| 2014 | $1,008 | $98,975 +0.5% |
| 2013 | -- | $98,529 +2% |
| 2012 | -- | $96,598 +2% |
| 2011 | -- | $94,705 +0.8% |
| 2010 | -- | $93,998 -0.2% |
| 2009 | -- | $94,222 +2% |
| 2008 | -- | $92,376 +2% |
| 2007 | -- | $90,566 +2% |
| 2006 | -- | $88,791 +2% |
| 2005 | -- | $87,051 +2% |
| 2004 | -- | $85,345 +1.9% |
| 2003 | -- | $83,782 +2% |
| 2002 | -- | $82,140 +2% |
| 2001 | -- | $80,530 |
Find assessor info on the county website
Monthly payment
Est. payment
Payment breakdown
Explore the cost of this home by adjusting the details. Changes won't be saved.Climate risks
Neighborhood: 96080
Nearby schools
GreatSchools rating
- 6/10Antelope Elementary SchoolGrades: K-5Distance: 1.2 mi
- 6/10Berrendos Middle SchoolGrades: 6-8Distance: 0.9 mi
- 6/10Red Bluff High SchoolGrades: 9-12Distance: 1.7 mi
- $225,0003 bd1 ba1.1k sqft316 Antelope Blvd, Red Bluff, CA 96080Sold
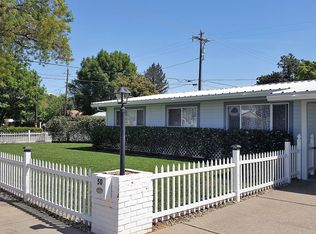
- $320,1003 bd2 ba1.4k sqft50 McGlynn Dr, Red Bluff, CA 96080Off Market
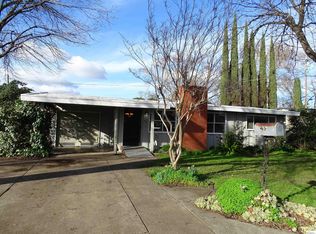
- $199,0002 bd1 ba1k sqft45 McGlynn Dr, Red Bluff, CA 96080Sold
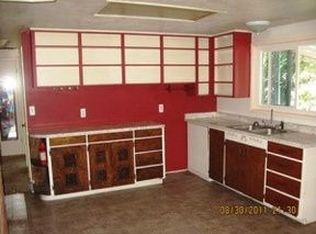
- $205,7002 bd1 ba1.3k sqft35 McGlynn Dr, Red Bluff, CA 96080Off Market
- $281,500-- bd-- ba-- sqft15 McGlynn Dr, Red Bluff, CA 96080Off Market
- $234,7002 bd1 ba1.2k sqft55 McGlynn Dr, Red Bluff, CA 96080Off Market
- $336,9003 bd2 ba1.3k sqft25 McGlynn Dr, Red Bluff, CA 96080Off Market
- $307,1003 bd2 ba1.7k sqft320 Antelope Blvd, Red Bluff, CA 96080Off Market
A local agent can set up tours, give advice and negotiate with sellers.
A local lender can help you make sure your offer is ready when you are.
Similar homes
- $300,0004 bd2 ba1.5k sqft330 Belle Mill Rd, Red Bluff, CA 96080For Sale
 MLS ID #SN26144492, Barbara Dancel, HIVE Real Estate Group, Inc. CRMLS
 - $318,0003 bd2 ba1.2k sqft265 Kaer Ave, Red Bluff, CA 96080For Sale
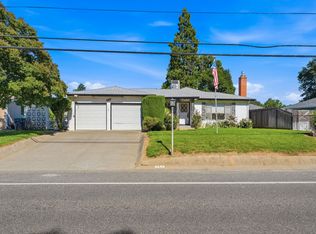 MLS ID #26-3399, Lee Hunt. SMLS
 - $317,0003 bd2 ba1.6k sqft116 Gurnsey Ave, Red Bluff, CA 96080For Sale
 MLS ID #26-3184, Denise A McDonald. SMLS
 - $318,0003 bd3 ba1.7k sqft13527 Evelyn St, Red Bluff, CA 96080For Sale
 MLS ID #PA26152054, Amanda Blankenship, LPT Realty. CRMLS
 - $320,0003 bd3 ba1.1k sqft134 Walton Ave, Red Bluff, CA 96080For SaleMLS ID #26-3429, Bryan Chamberlin. SMLS
- $325,0003 bd2 ba1.2k sqft160 Kimick Way, Red Bluff, CA 96080For SaleMLS ID #PA26126851, Amanda Blankenship, LPT Realty. CRMLS
- $450,0003 bd3 ba2k sqft107 Sherman Dr, Red Bluff, CA 96080For SaleMLS ID #26-3508, Elizabeth Gonzalez. SMLS
- $384,0004 bd2 ba2.1k sqft122 Treasure Dr, Red Bluff, CA 96080For SaleMLS ID #20260980, Lee Ann Hunt. Tehama County AOR
- $--2 bd1 ba1.2k sqft321 Antelope Blvd, Red Bluff, CA 96080AuctionServiceLink Auction
- $309,0003 bd2 ba1.3k sqft1836 Walbridge St, Red Bluff, CA 96080For SaleMLS ID #20260949, Mike Gonzalez. Tehama County AOR
- $325,0002 bd1 ba1.6k sqft1905 Jefferson Ave, Red Bluff, CA 96080For SaleMLS ID #26-3060, Selena Smith. SMLS
- $299,0002 bd2 ba1.3k sqft320 Belle Mill Rd #310, Red Bluff, CA 96080For SaleMLS ID #20260840, Barbara L Dancel. Tehama County AOR
- $325,0003 bd2 ba1.1k sqft1520 Franzel Rd, Red Bluff, CA 96080For SaleMLS ID #SN26141814, Mark Garstang, Preferred Agents Real Estate -. CRMLS
- $359,0003 bd2 ba1.7k sqft1165 Jennifer Lynn Dr, Red Bluff, CA 96080For SaleMLS ID #20260896, Elizabeth Gonzalez. Tehama County AOR
- $349,0003 bd2 ba1.4k sqft22059 Palermo Ave, Red Bluff, CA 96080For SaleMLS ID #SN26131432, Benedetta Worthington, EXP Realty of Northern California, Inc.. CRMLS
- $346,8003 bd2 ba1.3k sqft1450 Walnut St, Red Bluff, CA 96080For SaleMLS ID #SN26135489, Sonja Mendes, Coldwell Banker Select Real Estate. CRMLS
- $329,9002 bd2 ba1.8k sqft550 Bayles Ave, Red Bluff, CA 96080For SaleMLS ID #SN26050847, Daniel Henry, Coldwell Banker Select Real Estate. CRMLS
- $369,0003 bd2 ba1.5k sqft216 Treasure Dr, Red Bluff, CA 96080For SaleMLS ID #26-3240, Jared A Chaffin. SMLS
- $320,0003 bd2 ba1.4k sqft805 Hasvold Dr, Red Bluff, CA 96080For SaleMLS ID #26-1363, Tyler Clifford. SMLS
- $295,0003 bd2 ba1.1k sqft415 Homestead Dr, Red Bluff, CA 96080For SaleMLS ID #20260682, Dorie Newport. Tehama County AOR
Local buyer's agents are ready to help
