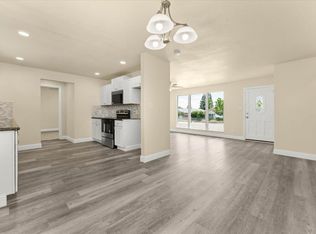
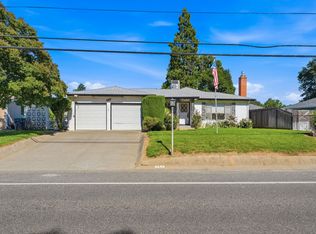
1836 Walbridge Street • Red Bluff, CA Beautifully Updated Home in One of Red Bluff's Established Neighborhoods Welcome to 1834 Walbridge Street, where classic 1955 charm meets modern updates. Located on a quiet, well-established street, this move-in-ready home has been thoughtfully refreshed and is ready for its next owner. Recent improvements include fresh interior and exterior paint, creating a clean, inviting appearance from the moment you arrive. Inside, you'll find updated lighting throughout the home along with beautifully renovated bathrooms featuring new vanities, sinks, tubs, fixtures, and finishes that provide a fresh, modern feel. The spacious living room is centered around a cozy fireplace, making it the perfect gathering place for family and friends. A versatile bonus room offers additional space for a home office, playroom, workout area, or hobby room. While this room is not included in the home's stated square footage, it adds valuable flexibility and functionality to the property. Situated in the desirable Walbridge neighborhood, you'll appreciate the pride of ownership throughout the area. Many neighboring homes have also been updated and refreshed, contributing to the neighborhood's welcoming atmosphere and curb appeal. Whether you're a first-time buyer, growing family, or someone looking for a turnkey home in a peaceful location, 1834 Walbridge Street is a fantastic opportunity. Property Highlights Beautifully updated throughout Fresh interior and exterior paint Remodeled bathrooms with new tubs, vanities, sinks, and fixtures New lighting throughout the home Cozy fireplace in the living room Bonus room offering additional flexible living space (not included in square footage) Built in 1955 with timeless character Quiet, established neighborhood Surrounded by well-maintained and recently refreshed homes Move-in ready Don't miss the opportunity to own this beautifully refreshed home in one of Red Bluff's most desirable neighborhoods.
Under contract
$309,000
1836 Walbridge St, Red Bluff, CA 96080
3beds
1,365sqft
Single Family Residence
Built in 1955
7,840 Square Feet Lot
$305,600 Zestimate®
$226/sqft
$-- HOA
What's special
- 80 days
- 41
- 0
Likely to sell faster than
Zillow last checked:
Listing updated:
Listed by:
Mike Gonzalez,
Coldwell Banker Select Real Estate,
Elizabeth Gonzalez,
Coldwell Banker Select Real Estate
Source: Tehama County AOR,MLS#: 20260949
Facts & features
Interior
Bedrooms & bathrooms
- Bedrooms: 3
- Bathrooms: 2
- Full bathrooms: 2
Heating
- Ductless
Cooling
- Ductless
Appliances
- Included: Some Electric Appliances, Some Gas Appliances, Dishwasher, Disposal, Gas Oven, Gas Range, Microwave, Range Hood
- Laundry: Laundry Room, Electric Dryer Hookup
Features
- Ceiling Fan(s), New Paint
- Windows: Double Pane Windows
- Basement: None
- Has fireplace: Yes
- Fireplace features: Living Room
Interior area
- Total structure area: 1,365
- Total interior livable area: 1,365 sqft
Property
Parking
- Parking features: Attached Carport, Concrete
- Has carport: Yes
Features
- Patio & porch: Porch
- Exterior features: See Remarks
- Pool features: None
- Fencing: Back Yard
Lot
- Size: 7,840 Square Feet
- Features: Neighborhood
Details
- Parcel number: 029151004000
- Zoning description: R-1
- Special conditions: Standard
Construction
Type & style
- Home type: SingleFamily
- Property subtype: Single Family Residence
Materials
- Wood Siding
- Foundation: Perimeter Wall
- Roof: Composition
Condition
- Year built: 1955
Utilities & green energy
- Sewer: Public Sewer
- Water: Public
- Utilities for property: Electricity Available, Natural Gas Available
Community & HOA
Location
- Region: Red Bluff
Financial & listing details
- Price per square foot: $226/sqft
- Tax assessed value: $176,357
- Date on market: 7/17/2026
- Listing terms: Cash,Cash to New Loan
- Road surface type: Paved
Estimated market value
$305,600
$290,000 - $321,000
$1,854/mo
Price history
| Date | Event | Price |
|---|---|---|
| 8/9/2026 | Contingent | $309,000$226/sqft |
Source: Tehama County AOR #20260949 Report a problem | ||
| 7/17/2026 | Listed for sale | $309,000+67%$226/sqft |
Source: Tehama County AOR #20260949 Report a problem | ||
| 2/25/2026 | Sold | $185,000-7%$136/sqft |
Source: Tehama County AOR #20260077 Report a problem | ||
| 1/27/2026 | Pending sale | $199,000$146/sqft |
Source: Tehama County AOR #20260077 Report a problem | ||
| 1/20/2026 | Listed for sale | $199,000+109%$146/sqft |
Source: Tehama County AOR #20260077 Report a problem | ||
| 7/22/2015 | Listing removed | $95,200$70/sqft |
Source: RE/MAX of Redding #12-4086 Report a problem | ||
| 7/20/2015 | Listed for sale | $95,200+8.8%$70/sqft |
Source: RE/MAX of Redding #12-4086 Report a problem | ||
| 12/10/2012 | Sold | $87,500-8.1%$64/sqft |
Source:  SMLS #12-4086 Report a problem SMLS #12-4086 Report a problem | ||
| 10/10/2012 | Price change | $95,200-51.2%$70/sqft |
Source: RE/MAX OF REDDING #12-4086 Report a problem | ||
| 10/4/2012 | Listed for sale | -- |
Source: Homepath Report a problem | ||
| 8/23/2012 | Sold | $195,247$143/sqft |
Source: Public Record Report a problem | ||
Public tax history
| Year | Property taxes | Tax assessment |
|---|---|---|
| 2026 | -- | $176,357 +2% |
| 2025 | $1,727 +2.4% | $172,900 +2% |
| 2024 | $1,687 +1.8% | $169,511 +2% |
| 2023 | $1,657 +0.8% | $166,188 +2% |
| 2022 | $1,645 +4.3% | $162,931 +2% |
| 2021 | $1,577 -2% | $159,737 +1% |
| 2020 | $1,609 +52% | $158,100 +63.7% |
| 2019 | $1,058 +8.1% | $96,586 +2% |
| 2018 | $979 -0.9% | $94,693 +2% |
| 2017 | $988 +8.7% | $92,837 +3.6% |
| 2015 | $908 +1.4% | $89,651 +2% |
| 2014 | $896 | $87,896 +0.5% |
| 2013 | -- | $87,500 +0.7% |
| 2012 | -- | $86,864 +2% |
| 2011 | -- | $85,162 +0.8% |
| 2010 | -- | $84,527 -0.2% |
| 2009 | -- | $84,728 +2% |
| 2008 | -- | $83,068 +2% |
| 2007 | -- | $81,440 +2% |
| 2006 | -- | $79,844 +2% |
| 2005 | -- | $78,279 +2% |
| 2004 | -- | $76,745 +1.9% |
| 2003 | -- | $75,340 +2% |
| 2002 | -- | $73,864 +2% |
| 2001 | -- | $72,416 |
Find assessor info on the county website
Monthly payment
Est. payment
Payment breakdown
Explore the cost of this home by adjusting the details. Changes won't be saved.Climate risks
Neighborhood: 96080
Similar homes
- $329,9003 bd2 ba1.3k sqft1720 Douglass St, Red Bluff, CA 96080For Sale
 MLS ID #26-4564, Michael Ware. SMLS
 - $310,0003 bd2 ba1.2k sqft265 Kaer Ave, Red Bluff, CA 96080For Sale
 MLS ID #26-3399, Lee Hunt. SMLS
 - $315,0002 bd1 ba1.6k sqft1905 Jefferson Ave, Red Bluff, CA 96080For Sale
 MLS ID #26-3060, Selena Smith. SMLS
 - $326,8003 bd2 ba1.3k sqft1450 Walnut St, Red Bluff, CA 96080For Sale
 MLS ID #SN26135489, Sonja Mendes, Coldwell Banker Select Real Estate. CRMLS
Local buyer's agents are ready to help
