Charming cottage-style home offering 3 bedrooms, 2.5 bathrooms, and 1,757 square feet on a 0.28-acre lot, located in a quiet neighborhood on the edge of town just east of Highway 32 in Red Bluff. The spacious family room showcases vaulted beamed ceilings, a wood-burning stove, and sliding glass doors leading to a large covered patio and fully fenced backyard. Outdoor amenities include mature fruit trees and a 10' x 20' shed with electrical, providing excellent space for storage, hobbies, or a workshop. Additional features include a two-car garage, private well, septic system, wall heat, an evaporative cooler, and a window A/C unit. A wonderful opportunity for buyers seeking charm, functionality, and comfortable indoor-outdoor living.
For sale
Listed by: LPT Realty • Amanda Blankenship • Contact: 530-965-2151
Price cut: $25K (9/25)
$265,000
13527 Evelyn St, Red Bluff, CA 96080
3beds
1,757sqft
Single Family Residence
Built in 1960
0.28 Acres Lot
$264,400 Zestimate®
$151/sqft
$-- HOA
What's special
- 96 days
- 2,482
- 236
Zillow last checked:
Listing updated:
Listed by:
Amanda Blankenship DRE #01937967 530-965-2151,
LPT Realty
Source: CRMLS,MLS#: PA26152054 Originating MLS: California Regional MLS
Originating MLS: California Regional MLSFacts & features
Interior
Bedrooms & bathrooms
- Bedrooms: 3
- Bathrooms: 3
- Full bathrooms: 2
- 1/2 bathrooms: 1
- Main level bathrooms: 2
- Main level bedrooms: 3
Rooms
- Room types: Bedroom, Family Room, Kitchen, Laundry, Living Room, Primary Bathroom, Primary Bedroom
Primary bedroom
- Features: Main Level Primary
Bedroom
- Features: All Bedrooms Down
Bedroom
- Features: Bedroom on Main Level
Bathroom
- Features: Tile Counters, Tub Shower
Kitchen
- Features: Tile Counters
Heating
- Fireplace(s), Wall Furnace
Cooling
- Evaporative Cooling
Appliances
- Included: Electric Cooktop, Microwave, Refrigerator, Water Heater
- Laundry: Laundry Room
Features
- Ceiling Fan(s), Cathedral Ceiling(s), Tile Counters, All Bedrooms Down, Bedroom on Main Level, Main Level Primary
- Flooring: Laminate, Vinyl
- Has fireplace: Yes
- Fireplace features: Family Room, Great Room, Wood Burning
- Common walls with other units/homes: No Common Walls
Interior area
- Total interior livable area: 1,757 sqft
Property
Parking
- Total spaces: 2
- Parking features: Driveway, Garage Faces Front, Garage, Paved
- Attached garage spaces: 2
Accessibility
- Accessibility features: None
Features
- Levels: One
- Stories: 1
- Entry location: front
- Patio & porch: Covered
- Exterior features: Awning(s)
- Pool features: None
- Spa features: None
- Fencing: Wood
- Has view: Yes
- View description: Neighborhood
Lot
- Size: 0.28 Acres
- Features: 0-1 Unit/Acre, Back Yard
Details
- Additional structures: Shed(s)
- Parcel number: 049111004000
- Special conditions: Standard
Construction
Type & style
- Home type: SingleFamily
- Architectural style: Ranch
- Property subtype: Single Family Residence
Materials
- Roof: Composition
Condition
- Repairs Cosmetic
- New construction: No
- Year built: 1960
Utilities & green energy
- Electric: 220 Volts in Laundry
- Sewer: Septic Tank
- Water: Public
- Utilities for property: Cable Available, Electricity Connected, Natural Gas Connected, Phone Available, Sewer Connected
Community & HOA
Community
- Features: Rural
Location
- Region: Red Bluff
Financial & listing details
- Price per square foot: $151/sqft
- Tax assessed value: $234,616
- Date on market: 7/15/2026
- Cumulative days on market: 96 days
- Listing terms: Conventional,Contract,FHA,USDA Loan
- Road surface type: Paved
Estimated market value
$264,400
$251,000 - $278,000
$2,336/mo
Price history
| Date | Event | Price |
|---|---|---|
| 9/25/2026 | Price change | $265,000-8.6%$151/sqft |
Source:  CRMLS #PA26152054 Report a problem CRMLS #PA26152054 Report a problem | ||
| 8/25/2026 | Price change | $290,000-8.8%$165/sqft |
Source: CRMLS #PA26152054 Report a problem | ||
| 7/15/2026 | Listed for sale | $318,000+1%$181/sqft |
Source: CRMLS #PA26152054 Report a problem | ||
| 6/30/2026 | Listing removed | $315,000$179/sqft |
Source:  SMLS #26-2017 Report a problem SMLS #26-2017 Report a problem | ||
| 6/27/2026 | Price change | $315,000+5%$179/sqft |
Source: SMLS #26-2017 Report a problem | ||
| 6/2/2026 | Price change | $299,900-5.4%$171/sqft |
Source: SMLS #26-2017 Report a problem | ||
| 5/28/2026 | Price change | $317,000-2.4%$180/sqft |
Source: SMLS #26-2017 Report a problem | ||
| 5/1/2026 | Listed for sale | $324,900-1.4%$185/sqft |
Source: SMLS #26-2017 Report a problem | ||
| 4/29/2026 | Listing removed | $329,500$188/sqft |
Source: SMLS #25-4756 Report a problem | ||
| 3/25/2026 | Price change | $329,500-1.6%$188/sqft |
Source: SMLS #25-4756 Report a problem | ||
| 2/25/2026 | Price change | $334,900-1.5%$191/sqft |
Source: SMLS #25-4756 Report a problem | ||
| 2/11/2026 | Price change | $339,900-2.9%$193/sqft |
Source: SMLS #25-4756 Report a problem | ||
| 10/22/2025 | Listed for sale | $349,900+64.7%$199/sqft |
Source: SMLS #25-4756 Report a problem | ||
| 9/4/2020 | Sold | $212,500-3.4%$121/sqft |
Source: Public Record Report a problem | ||
| 2/5/2020 | Listed for sale | $220,000$125/sqft |
Source: Gipson Realty, Inc. #20200117 Report a problem | ||
Public tax history
| Year | Property taxes | Tax assessment |
|---|---|---|
| 2026 | -- | $234,616 +2% |
| 2025 | $2,301 +2% | $230,016 +2% |
| 2024 | $2,255 +1.4% | $225,506 +2% |
| 2023 | $2,223 +3% | $221,085 +2% |
| 2022 | $2,159 +1.9% | $216,750 +2% |
| 2021 | $2,119 +251.8% | $212,500 +270.8% |
| 2020 | $602 +0.4% | $57,309 +2% |
| 2019 | $600 +4.8% | $56,186 +2% |
| 2018 | $573 +13.7% | $55,085 +2% |
| 2017 | $504 +58.6% | $54,006 +42.6% |
| 2015 | $318 -29.9% | $37,874 -25.9% |
| 2014 | $453 | $51,133 +0.5% |
| 2013 | -- | $50,903 +2% |
| 2012 | -- | $49,906 +2% |
| 2011 | -- | $48,929 +0.8% |
| 2010 | -- | $48,564 -0.2% |
| 2009 | -- | $48,680 +2% |
| 2008 | -- | $47,726 +2% |
| 2007 | -- | $46,791 +2% |
| 2006 | -- | $45,874 +2% |
| 2005 | -- | $44,976 +2% |
| 2004 | -- | $44,095 +1.9% |
| 2003 | -- | $43,288 +2% |
| 2002 | -- | $42,441 +2% |
| 2001 | -- | $41,610 |
Find assessor info on the county website
Monthly payment
Est. payment
Payment breakdown
Explore the cost of this home by adjusting the details. Changes won't be saved.Climate risks
Neighborhood: 96080
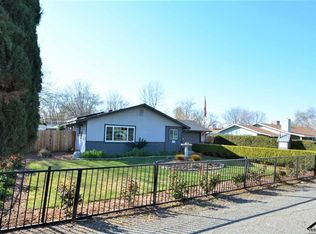
Similar homes
- $--3 bd2 ba1.5k sqft216 Treasure Dr, Red Bluff, CA 96080Auction
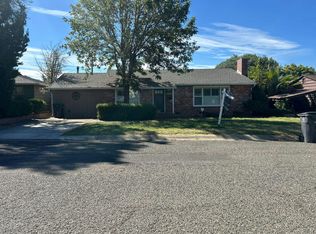 Auction.com 2
 - $299,0003 bd2 ba1.2k sqft265 Kaer Ave, Red Bluff, CA 96080For Sale
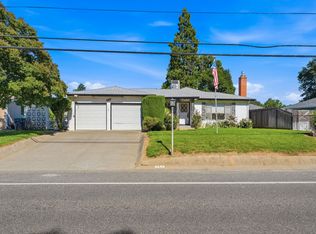 MLS ID #26-3399, Lee Hunt. SMLS
 - $275,0002 bd2 ba1k sqft535 Homestead Dr, Red Bluff, CA 96080For Sale
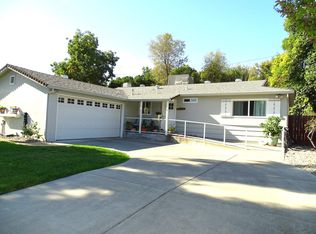 MLS ID #20261403, Lesli Winstead. Tehama County AOR
 - $300,0004 bd2 ba2k sqft30 McGlynn Dr, Red Bluff, CA 96080For Sale
 MLS ID #SN26122277, Sergio Sanchez, Thrive Real Estate Company. CRMLS
