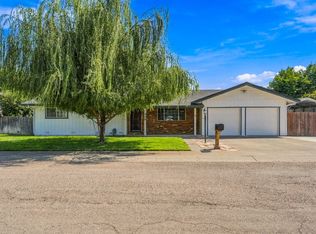
This charming updated 1958 home offers 3 bedrooms, 2 bathrooms, and an attached 2-car garage with an automatic opener and a custom cedar-lined storage closet. Recent improvements include fresh interior paint, new kitchen appliances, exposed hardwood floors, a remodeled hall bath (2025), a central heat and air unit installed in May 2024, an updated high-efficiency water heater, and a gas fireplace insert. One bedroom is well suited for a home office, with a built-in desk and file cabinets. The newer LG washer and dryer are also included. Set on just over one-third of an acre on the east side of Red Bluff in the Antelope area, this property is not in a flood or fire zone. The lot features excellent soil, ample garden space, timed sprinklers, a detached 16 x 32 workshop with power and a roll-up door, and abundant built-in storage throughout the home. Additional highlights include a working original central vacuum, ceiling fans inside and out, a storage shed attached to the garage, septic inspection and clearance (JULY 2026) and a distinctive covered patio with plenty of room for entertaining, plus a hot tub and water fountain. A gazebo in the backyard adds even more outdoor appeal, and the roof is less than 10 years old.
For sale
Price cut: $8K (8/13)
$310,000
265 Kaer Ave, Red Bluff, CA 96080
3beds
1,264sqft
Single Family Residence
Built in 1958
0.34 Acres Lot
$307,200 Zestimate®
$245/sqft
$-- HOA
What's special
Gas fireplace insertWater fountainGazebo in the backyardFresh interior paintAmple garden spaceExposed hardwood floorsTimed sprinklers
- 86 days
- 238
- 28
Zillow last checked:
Listing updated:
Listed by:
Lee Hunt 530-200-6291,
RE/MAX Top Properties
Source: SMLS,MLS#: 26-3399
Facts & features
Interior
Bedrooms & bathrooms
- Bedrooms: 3
- Bathrooms: 2
- Full bathrooms: 2
Heating
- Forced Air
Cooling
- Has cooling: Yes
Features
- Breakfast Bar
- Flooring: Wood
- Has basement: No
- Has fireplace: Yes
- Fireplace features: Living Room
Interior area
- Total structure area: 1,264
- Total interior livable area: 1,264 sqft
Property
Parking
- Total spaces: 2
Features
- Levels: One
- Pool features: None
- View description: None
Lot
- Size: 0.34 Acres
- Features: Level
Details
- Parcel number: 039231004000
Construction
Type & style
- Home type: SingleFamily
- Architectural style: Ranch
- Property subtype: Single Family Residence
Materials
- Stucco
- Foundation: Concrete Perimeter
- Roof: Composition
Condition
- Year built: 1958
Utilities & green energy
- Water: Well
Community & HOA
HOA
- Has HOA: No
Location
- Region: Red Bluff
Financial & listing details
- Price per square foot: $245/sqft
- Tax assessed value: $225,000
- Date on market: 7/15/2026
- Listing terms: Cash,Conventional
- Ownership: Seller
- Road surface type: Asphalt
Estimated market value
$307,200
$292,000 - $323,000
$1,975/mo
Price history
| Date | Event | Price |
|---|---|---|
| 8/13/2026 | Price change | $310,000-2.5%$245/sqft |
Source:  SMLS #26-3399 Report a problem SMLS #26-3399 Report a problem | ||
| 5/28/2026 | Listed for sale | $318,000-0.6%$252/sqft |
Source: Tehama County AOR #20260658 Report a problem | ||
| 3/6/2026 | Listing removed | $320,000$253/sqft |
Source: Tehama County AOR #20250863 Report a problem | ||
| 12/16/2025 | Listed for sale | $320,000$253/sqft |
Source: Tehama County AOR #20250863 Report a problem | ||
Public tax history
| Year | Property taxes | Tax assessment |
|---|---|---|
| 2026 | -- | $225,000 +196.7% |
| 2025 | $715 +2.2% | $75,840 +2% |
| 2024 | $700 +1.6% | $74,354 +2% |
| 2023 | $689 +3.1% | $72,897 +2% |
| 2022 | $669 +2% | $71,468 +2% |
| 2021 | $656 +0.1% | $70,068 +1% |
| 2020 | $655 +0.6% | $69,351 +2% |
| 2019 | $651 +5% | $67,993 +2% |
| 2018 | $620 -0.7% | $66,661 +2% |
| 2017 | $624 +9.2% | $65,354 +3.6% |
| 2015 | $571 +1.7% | $63,112 +2% |
| 2014 | $562 | $61,877 +0.5% |
| 2013 | -- | $61,599 +2% |
| 2012 | -- | $60,393 +2% |
| 2011 | -- | $59,210 +0.8% |
| 2010 | -- | $58,769 -0.2% |
| 2009 | -- | $58,909 +2% |
| 2008 | -- | $57,755 +2% |
| 2007 | -- | $56,623 +2% |
| 2006 | -- | $55,513 +2% |
| 2005 | -- | $54,425 +2% |
| 2004 | -- | $53,358 +1.9% |
| 2003 | -- | $52,381 +2% |
| 2002 | -- | $51,355 +2% |
| 2001 | -- | $50,349 |
Find assessor info on the county website
Monthly payment
Est. payment
Payment breakdown
Explore the cost of this home by adjusting the details. Changes won't be saved.Climate risks
Neighborhood: 96080
Similar homes
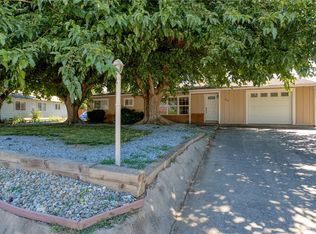
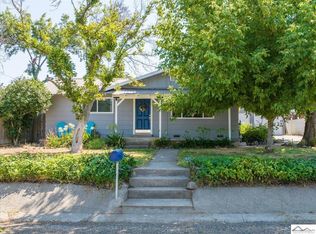
- $300,0004 bd2 ba1.5k sqft330 Belle Mill Rd, Red Bluff, CA 96080For Sale
 MLS ID #SN26144492, Barbara Dancel, HIVE Real Estate Group, Inc. CRMLS
 - $339,0003 bd2 ba1.8k sqft160 Chestnut Ave, Red Bluff, CA 96080For Sale
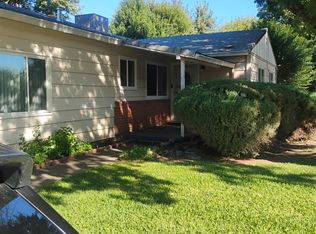 MLS ID #20260959, Patricia Glaspy. Tehama County AOR
 - $350,0003 bd2 ba1.2k sqft180 Nina Ave, Red Bluff, CA 96080For Sale
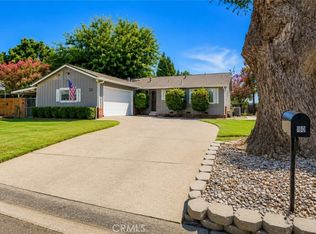 MLS ID #SN26166192, Luci Hawes, LPT Realty. CRMLS
 - $374,9003 bd2 ba1.5k sqft260 Gurnsey Dr, Red Bluff, CA 96080For Sale
 MLS ID #26-5017, Stephanie L Dodero. SMLS
