Step into the charm of this classic 1916 home located in one of Red Bluff’s historic neighborhoods. Set on a rare 1.08-acre corner city lot, this unique property offers exceptional space, character, and future potential. With city services available, the lot may offer possibilities for subdivision into smaller residential parcels, or potential office or income-producing opportunities.
Inside, the home features a bright and spacious living room that welcomes natural light and creates a comfortable gathering space. The centrally located kitchen opens seamlessly to the dining area, making it ideal for everyday living and entertaining. The layout includes a generous primary suite, a guest bedroom, and a versatile bonus room with direct access to the covered back patio.
Outside you will enjoy the expansive backyard, offering endless possibilities for entertaining, gardening, recreation, or simply relaxing in your own private outdoor space. Adding to the property’s appeal is a detached two-car garage positioned between the home and the open grounds, along with a large front parking area that provides plenty of space for vehicles, guests, or recreational equipment.
With its historic character, oversized lot, and exciting development potential, this is a truly rare opportunity in Red Bluff.
Pending
Listed by: Coldwell Banker Select Real Estate • Daniel Henry • Contact: 519-5360
Price cut: $20K (9/2)
$289,900
550 Bayles Ave, Red Bluff, CA 96080
2beds
1,842sqft
Single Family Residence
Built in 1916
1.08 Acres Lot
$283,900 Zestimate®
$157/sqft
$-- HOA
What's special
- 217 days
- 658
- 58
Zillow last checked:
Listing updated:
Listed by:
Daniel Henry DRE #01304105 519-5360,
Coldwell Banker Select Real Estate
Source: CRMLS,MLS#: SN26050847 Originating MLS: California Regional MLS
Originating MLS: California Regional MLSFacts & features
Interior
Bedrooms & bathrooms
- Bedrooms: 2
- Bathrooms: 2
- Full bathrooms: 2
- Main level bathrooms: 2
- Main level bedrooms: 2
Rooms
- Room types: Bonus Room, Great Room, Primary Bedroom
Primary bedroom
- Features: Main Level Primary
Bathroom
- Features: Bathtub, Separate Shower, Walk-In Shower
Kitchen
- Features: Laminate Counters
Heating
- Kerosene
Cooling
- Evaporative Cooling, Electric
Appliances
- Included: Dishwasher, Electric Range, Water Heater, Dryer, Washer
- Laundry: Electric Dryer Hookup, Inside
Features
- Beamed Ceilings, Ceiling Fan(s), Main Level Primary
- Flooring: Carpet, Vinyl
- Windows: Double Pane Windows
- Has fireplace: No
- Fireplace features: None
- Common walls with other units/homes: No Common Walls
Interior area
- Total interior livable area: 1,842 sqft
Property
Parking
- Total spaces: 2
- Parking features: Door-Multi, Garage, Unpaved
- Garage spaces: 2
Accessibility
- Accessibility features: None
Features
- Levels: One
- Stories: 1
- Entry location: front
- Patio & porch: Concrete, Covered
- Pool features: None
- Spa features: None
- Fencing: Chain Link,Wood
- Has view: Yes
- View description: Neighborhood
Lot
- Size: 1.08 Acres
- Features: Back Yard, Lawn
Details
- Parcel number: 031080005000
- Special conditions: Trust
Construction
Type & style
- Home type: SingleFamily
- Architectural style: Traditional
- Property subtype: Single Family Residence
Materials
- Wood Siding
- Foundation: Raised
- Roof: Metal
Condition
- New construction: No
- Year built: 1916
Utilities & green energy
- Electric: 220 Volts in Kitchen
- Sewer: Public Sewer
- Water: Public
- Utilities for property: Electricity Connected, Water Connected
Community & HOA
Community
- Features: Suburban
- Security: Carbon Monoxide Detector(s), Smoke Detector(s)
Location
- Region: Red Bluff
Financial & listing details
- Price per square foot: $157/sqft
- Tax assessed value: $57,432
- Date on market: 3/9/2026
- Cumulative days on market: 217 days
- Listing terms: Cash to New Loan
- Road surface type: Paved
Estimated market value
$283,900
$270,000 - $298,000
$2,053/mo
Price history
| Date | Event | Price |
|---|---|---|
| 10/9/2026 | Pending sale | $289,900$157/sqft |
Source:  CRMLS #SN26050847 Report a problem CRMLS #SN26050847 Report a problem | ||
| 9/2/2026 | Price change | $289,900-6.5%$157/sqft |
Source: Tehama County AOR #20260532 Report a problem | ||
| 8/15/2026 | Price change | $309,900-6.1%$168/sqft |
Source: Tehama County AOR #20260532 Report a problem | ||
| 7/10/2026 | Price change | $329,900-5.7%$179/sqft |
Source: CRMLS #SN26050847 Report a problem | ||
| 6/8/2026 | Price change | $349,900-2.8%$190/sqft |
Source: Tehama County AOR #20260532 Report a problem | ||
| 5/6/2026 | Price change | $359,900-4%$195/sqft |
Source: Tehama County AOR #20260532 Report a problem | ||
| 4/15/2026 | Price change | $375,000-3.8%$204/sqft |
Source: CRMLS #SN26050847 Report a problem | ||
| 3/10/2026 | Listed for sale | $389,900+2007.6%$212/sqft |
Source: CLAW #SN26050847MR Report a problem | ||
| 1/7/2000 | Sold | $18,500$10/sqft |
Source: Agent Provided Report a problem | ||
Public tax history
| Year | Property taxes | Tax assessment |
|---|---|---|
| 2026 | -- | $57,432 +2% |
| 2025 | $519 +2.6% | $56,307 +2% |
| 2024 | $506 +2% | $55,204 +2% |
| 2023 | $496 +1% | $54,122 +2% |
| 2022 | $491 +4.4% | $53,061 +2% |
| 2021 | $470 -1.9% | $52,022 +1% |
| 2020 | $479 -0.3% | $51,489 +2% |
| 2019 | $481 +8.4% | $50,480 +2% |
| 2018 | $443 -0.6% | $49,491 +2% |
| 2017 | $446 +11.3% | $48,522 +3.6% |
| 2015 | $401 | $46,858 +2% |
| 2014 | $401 | $45,941 +0.5% |
| 2013 | -- | $45,734 +2% |
| 2012 | -- | $44,838 +2% |
| 2011 | -- | $43,960 +0.8% |
| 2010 | -- | $43,632 -0.2% |
| 2009 | -- | $43,737 +2% |
| 2008 | -- | $42,880 +2% |
| 2007 | -- | $42,040 +2% |
| 2006 | -- | $41,217 +2% |
| 2005 | -- | $40,410 +2% |
| 2004 | -- | $39,618 +1.9% |
| 2003 | -- | $38,893 +2% |
| 2002 | -- | $38,131 +2% |
| 2001 | -- | $37,384 |
Find assessor info on the county website
Monthly payment
Est. payment
Payment breakdown
Explore the cost of this home by adjusting the details. Changes won't be saved.Climate risks
Neighborhood: 96080
Similar homes
- $285,0002 bd1 ba1.6k sqft1515 Derby Rd, Red Bluff, CA 96080For Sale
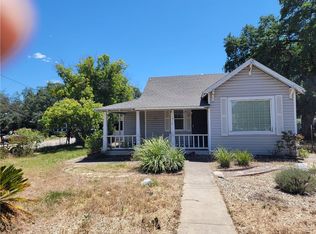 MLS ID #SN26107840, David Junco, City of Trees Realty. CRMLS
 - $--3 bd2 ba1.5k sqft216 Treasure Dr, Red Bluff, CA 96080Auction
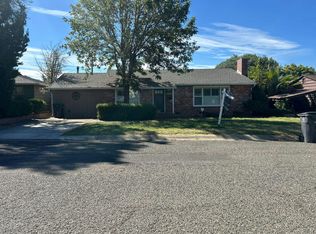 Auction.com 2
 - $279,9003 bd2 ba966 sqft1490 Orange St, Red Bluff, CA 96080For Sale
 MLS ID #SN26187798, Mark Garstang, Preferred Agents Real Estate -. CRMLS
 - $300,0004 bd2 ba1.5k sqft330 Belle Mill Rd, Red Bluff, CA 96080For Sale
 MLS ID #SN26144492, Barbara Dancel, HIVE Real Estate Group, Inc. CRMLS
Local buyer's agents are ready to help
