This beautifully updated 3 bedroom, 2 bathroom mobile home is situated on a corner lot in Summerfield. The kitchen features freshly painted cabinetry, new quartz countertops, and stainless steel appliances, creating a clean and modern space that’s both functional and stylish. The split floor plan offers new interior paint, luxury vinyl plank flooring, and updated light fixtures throughout. The spacious master bedroom includes a dedicated office area. The master bathroom boasts a double vanity and a large dual walk in shower. The guest bathroom is equally updated, featuring a new tub/shower combo and matching quartz countertops. Brand new Roof was just installed!
Sold for $205,000
$205,000
14430 SE 61ST AVENUE, SUMMERFIELD, FL 34491
3beds
1,782sqft
Manufactured Home, Single Family Residence
Built in 2006
0.33 Acres Lot
$203,600 Zestimate®
$115/sqft
$1,772 Estimated rent
Home value
$203,600
$183,000 - $226,000
$1,772/mo
Zestimate® history
Owner options
List your home for rent
$1,772/mo
Rent Zestimate®
Find your next renter with Zillow Rental Manager. Plus, with online applications, you can quickly screen prospective tenants – for free.
$1,772/mo
Rent Zestimate®
Refinance and save
$1,460/mo
Est. payment
Refinancing to a lower rate could help reduce your monthly payments and save thousands over the life of the loan.
$1,460/mo
Est. payment
Explore your selling options
Work with a Zillow partner agent
Leverage their expertise and Zillow's premium Showcase listings to get your home seen by more buyers.
Get startedList with your own agent
Get your home in front of millions of buyers by listing it on Zillow.
Learn how to do itSell it yourself
Take full control of how buyers see your home on Zillow by listing For Sale by Owner (FSBO).
List your homeWhat's special
Updated light fixturesDedicated office areaNew quartz countertopsMatching quartz countertopsNew interior paintClean and modern spaceCorner lot
Zillow last checked:
Listing updated:
Listed by:
Brandon Singletary 352-274-0724,
KINGDOM KEY REALTY GROUP 352-274-0724
Bought with:
Marissa Perea, 3605638
CONNIE MAHAN REAL ESTATE GROUP
Source: Stellar MLS,MLS#: OM702999 Originating MLS: Ocala - Marion
Originating MLS: Ocala - Marion
Facts & features
Interior
Bedrooms & bathrooms
- Bedrooms: 3
- Bathrooms: 2
- Full bathrooms: 2
Primary bedroom
- Features: Walk-In Closet(s)
- Level: First
- Area: 900 Square Feet
- Dimensions: 30x30
Kitchen
- Level: First
- Area: 400 Square Feet
- Dimensions: 20x20
Living room
- Level: First
- Area: 900 Square Feet
- Dimensions: 30x30
Heating
- Electric
Cooling
- Central Air
Appliances
- Included: Dishwasher, Range, Range Hood, Refrigerator
- Laundry: Laundry Room
Features
- Ceiling Fan(s), Living Room/Dining Room Combo, Thermostat
- Flooring: Luxury Vinyl
- Has fireplace: No
Interior area
- Total structure area: 1,782
- Total interior livable area: 1,782 sqft
Property
Features
- Levels: One
- Stories: 1
- Exterior features: Lighting
Lot
- Size: 0.33 Acres
Details
- Parcel number: 4760021009
- Zoning: R4
- Special conditions: None
Construction
Type & style
- Home type: MobileManufactured
- Property subtype: Manufactured Home, Single Family Residence
Materials
- Vinyl Siding
- Foundation: Pillar/Post/Pier
- Roof: Shingle
Condition
- New construction: No
- Year built: 2006
Utilities & green energy
- Sewer: Septic Tank
- Water: Public
- Utilities for property: Electricity Connected
Community & HOA
Community
- Pet fee: $0 monthly
- Subdivision: BELLEVIEW HILLS ESTATE
HOA
- Has HOA: No
Location
- Region: Summerfield
Financial & listing details
- Price per square foot: $115/sqft
- Tax assessed value: $165,721
- Annual tax amount: $794
- Date on market: 6/4/2025
- Cumulative days on market: 230 days
- Listing terms: Cash,FHA,USDA Loan,VA Loan
- Ownership: Fee Simple
- Total actual rent: 0
- Electric utility on property: Yes
- Road surface type: Paved
- Body type: Double Wide
Price history
| Date | Event | Price |
|---|---|---|
| 2/13/2026 | Sold | $205,000+0%$115/sqft |
Source:  Stellar MLS #OM702999 Report a problem Stellar MLS #OM702999 Report a problem | ||
| 1/21/2026 | Pending sale | $204,900$115/sqft |
Source: Stellar MLS #OM702999 Report a problem | ||
| 11/20/2025 | Price change | $204,900-1%$115/sqft |
Source: Stellar MLS #OM702999 Report a problem | ||
| 11/6/2025 | Price change | $207,000-0.9%$116/sqft |
Source: Stellar MLS #OM702999 Report a problem | ||
| 10/30/2025 | Price change | $208,900-0.5%$117/sqft |
Source: Stellar MLS #OM702999 Report a problem | ||
| 10/21/2025 | Price change | $209,900-1.4%$118/sqft |
Source: Stellar MLS #OM702999 Report a problem | ||
| 10/1/2025 | Price change | $212,900-0.5%$119/sqft |
Source: Stellar MLS #OM702999 Report a problem | ||
| 9/7/2025 | Price change | $213,900-0.5%$120/sqft |
Source: Stellar MLS #OM702999 Report a problem | ||
| 8/19/2025 | Price change | $214,900-2.3%$121/sqft |
Source: Stellar MLS #OM702999 Report a problem | ||
| 7/14/2025 | Price change | $219,900-4.3%$123/sqft |
Source: Stellar MLS #OM702999 Report a problem | ||
| 6/19/2025 | Price change | $229,900-2.2%$129/sqft |
Source: Stellar MLS #OM702999 Report a problem | ||
| 6/4/2025 | Listed for sale | $235,000+135%$132/sqft |
Source: Stellar MLS #OM702999 Report a problem | ||
| 3/18/2025 | Sold | $100,000+244.8%$56/sqft |
Source: Public Record Report a problem | ||
| 8/17/2006 | Sold | $29,000+107.1%$16/sqft |
Source: Public Record Report a problem | ||
| 2/23/2005 | Sold | $14,000$8/sqft |
Source: Public Record Report a problem | ||
Public tax history
| Year | Property taxes | Tax assessment |
|---|---|---|
| 2024 | $794 +1% | $66,061 +3% |
| 2023 | $786 +1.2% | $64,137 +3% |
| 2022 | $777 -0.8% | $62,269 +3% |
| 2021 | $783 +0.2% | $60,455 +1.4% |
| 2020 | $782 +0.5% | $59,620 +2.3% |
| 2019 | $778 | $58,280 +1.9% |
| 2018 | $778 +4.6% | $57,193 +2.1% |
| 2017 | $744 +3.4% | $56,017 +2.1% |
| 2016 | $720 | $54,865 +0.7% |
| 2015 | $720 +4.1% | $54,484 +0.8% |
| 2014 | $691 -1.5% | $54,052 -3.8% |
| 2013 | $702 +1% | $56,160 +1.7% |
| 2012 | $695 -4.7% | $55,221 -7.3% |
| 2011 | $729 -18.6% | $59,558 -24.2% |
| 2010 | $896 -1.5% | $78,549 -2.3% |
| 2009 | $909 -14.1% | $80,394 -11.8% |
| 2008 | $1,059 -12.9% | $91,184 +1.4% |
| 2007 | $1,216 +397.3% | $89,933 +544.7% |
| 2006 | $245 | $13,950 +47.1% |
| 2005 | -- | $9,486 |
| 2004 | -- | $9,486 |
| 2002 | -- | -- |
| 2001 | -- | -- |
Find assessor info on the county website
Neighborhood: 34491
Nearby homes
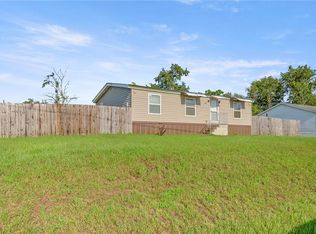
- $142,0003 bd2 ba1.1k sqft14380 SE 61st Ave, Summerfield, FL 34491Sold
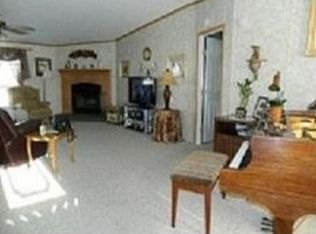
- $196,8003 bd2 ba1.9k sqft14425 SE 60th Ave, Summerfield, FL 34491Off Market
- $101,9003 bd2 ba1k sqft14409 SE 60th Ave, Summerfield, FL 34491Off Market
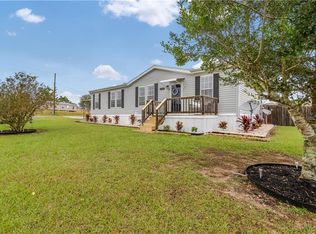
- $173,0003 bd2 ba1.2k sqft14431 SE 61st Ave, Summerfield, FL 34491Off Market
- $168,1004 bd2 ba1.6k sqft6060 SE 144th Pl, Summerfield, FL 34491Off Market
- $222,9003 bd2 ba2.2k sqft14381 SE 61st Ave, Summerfield, FL 34491Off Market
- $220,0004 bd2 ba2.2k sqft14376 SE 61st Ave, Summerfield, FL 34491Sold
- $187,0003 bd2 ba1.1k sqft6020 SE 144th Pl, Summerfield, FL 34491Sold
Nearby schools
GreatSchools rating
- 2/10Harbour View Elementary SchoolGrades: PK-5Distance: 2.2 mi
- 7/10Belleview Middle SchoolGrades: 6-8Distance: 4.6 mi
- 3/10Belleview High SchoolGrades: 9-12Distance: 4.9 mi
Schools provided by the listing agent
- Elementary: Harbour View Elementary School
- Middle: Belleview Middle School
- High: Belleview High School
Source: Stellar MLS. This data may not be complete. We recommend contacting the local school district to confirm school assignments for this home.
Get a cash offer in 3 minutes
Find out how much your home could sell for in as little as 3 minutes with a no-obligation cash offer.
Estimated market value
$203,600
Get a cash offer in 3 minutes
Find out how much your home could sell for in as little as 3 minutes with a no-obligation cash offer.
Estimated market value
$203,600
- Florida
- Marion County
- Summerfield
- 34491
- 14430 SE 61ST AVENUE
Nearby cities
Nearby zip codes
Other Summerfield Topics
