Skip main navigation
Off market
  • $1,180,000

    14431 W 56th Pl, Arvada, CO 80002

    5beds
    4,328sqft
    SingleFamily
    Built in 1998
    0.37 Acres Lot
    $1,180,000 Zestimate®
    $273/sqft
    $4,937 Estimated rent

    Home value

    $1,180,000

    $1.10M - $1.26M

    $4,937/mo

    Zestimate® history
    Loading
    Loading...

    Owner options

    List your home for rent

    $4,937/mo

    Rent Zestimate®

    Find your next renter with Zillow Rental Manager. Plus, with online applications, you can quickly screen prospective tenants – for free.

    Learn more

    $4,937/mo

    Rent Zestimate®

    Refinance and save

    $5,529/mo

    Est. payment

    Refinancing to a lower rate could help reduce your monthly payments and save thousands over the life of the loan.

    See today's rates

    $5,529/mo

    Est. payment

    Explore your selling options

    Work with a Zillow partner agent

    Leverage their expertise and Zillow's premium Showcase listings to get your home seen by more buyers.

    Get started

    List with your own agent

    Get your home in front of millions of buyers by listing it on Zillow.

    Learn how to do it

    Sell it yourself

    Take full control of how buyers see your home on Zillow by listing For Sale by Owner (FSBO).

    List your home

    What's special

    Welcome Home to Candlelight Valley in desirable West Arvada. This attractive south-facing and well-built home has 5 bedrooms and 4 baths. As you walk into the foyer your eyes are carried up the curved staircase with overlook into the living area from above. The hard wood floors on the main level add to the beautiful details. The study has custom built-in maple wall paneling, built-in bookshelves and cabinetry. The living room welcomes you into an open floor plan with gas fireplace and adjoining kitchen area to create all your special meals, featuring granite counter tops and GE appliances (gas available to hook-up for a gas stove if desired) The upper level master suite will sweep you into a place of solitude, walk in closet, jetted tub and vaulted ceilings. The additional 4 bedrooms have plenty of space for family or guests with tons of light and closet space in each room with shared full bath. This home has a full egress basement with additional full bath, bedroom, family room and huge bonus area with cabinetry and sink in place for a potential second kitchen or craft area. Furnace was installed in 2012 and hot water heater installed 2016 roof was replaced in 2009. The large 3 car garage has enough space for a large SUV or truck and built in storage for all your camping gear and toys. Lastly, you will find the yard to be a favorite place to read a book, enjoy the outdoor gas fire pit with friends and lovely garden area which is fenced for a worry free space for your dogs or children or take them on the walking trail just across the street. You will love the easy commute to the light rail just a few miles away along with all the amenities of Old Town Arvada.

    This property is off market, which means it's not currently listed for sale or rent on Zillow. This may be different from what's available on other websites or public sources.
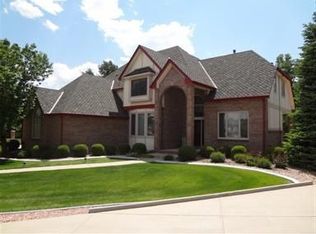
    Facts & features

    Interior

    Bedrooms & bathrooms
    • Bedrooms: 5
    • Bathrooms: 4
    • Full bathrooms: 3
    • 1/2 bathrooms: 1
    Heating
    • Forced air, Gas
    Cooling
    • Central
    Appliances
    • Included: Dishwasher, Garbage disposal
    • Laundry: Sink
    Features
    • Kitchen Island, Pantry, Walk-In Closet(s), Vaulted Ceiling(s), Granite Counters, Stone Counters, Eat-in Kitchen, Built-in Features, Entrance Foyer, Open Floorplan, Master Suite, Five Piece Bath, Smoke Free
    • Flooring: Tile, Carpet, Hardwood, Linoleum / Vinyl
    • Windows: Double Pane Windows, Window Coverings, Window Treatments
    • Basement: Finished
    • Has fireplace: Yes
    • Fireplace features: Gas, Living Room
    Interior area
    • Total interior livable area: 4,328 sqft
    • Finished area below ground: 1534.00

    Property

    Parking
    • Total spaces: 3
    • Parking features: Garage - Attached
    Features
    • Patio & porch: Patio, Covered
    • Exterior features: Wood, Brick
    • Fencing: Partial
    Lot
    • Size: 0.37 Acres
    • Features: Level, Open Lot, Landscaped, Sprinklers In Front, Sprinklers In Rear
    • Residential vegetation: Mixed
    Details
    • Parcel number: 3907305010
    • Zoning description: P-D
    • Other equipment: Satellite Dish

    Construction

    Type & style
    • Home type: SingleFamily
    • Architectural style: Traditional
    Materials
    • brick
    Condition
    • Year built: 1998

    Utilities & green energy

    • Sewer: Public Sewer
    • Water: Public

    Community & HOA

    Community
    • Security: Security System, Smoke Detector(s), Carbon Monoxide Detector(s)
    HOA
    • Has HOA: Yes
    • Services included: Trash, Maintenance Grounds, Road Maintenance, Capital Reserves
    • HOA fee: $39 monthly
    Location
    • Region: Arvada

    Financial & listing details

    • Price per square foot: $273/sqft
    • Tax assessed value: $1,215,883
    • Annual tax amount: $6,580
    • Road surface type: Paved

    Price history

    DateEventPrice
    8/4/2020Sold$760,000-1.3%$176/sqft
    Source: Public Record Report a problem
    7/7/2020Pending sale$770,000$178/sqft
    Source: Liv Sotheby's International Realty #6031422 Report a problem
    6/9/2020Listed for sale$770,000+65.6%$178/sqft
    Source: Liv Sotheby's International Realty #6031422 Report a problem
    8/15/2011Sold$465,000-2.1%$107/sqft
    Source: Public Record Report a problem
    6/22/2011Price change$475,000-2.1%$110/sqft
    Source: RE/MAX Alliance #1009696 Report a problem
    5/27/2011Price change$485,000-2%$112/sqft
    Source: RE/MAX Alliance #1009696 Report a problem
    5/8/2011Price change$495,000-2.9%$114/sqft
    Source: RE/MAX Alliance #1009696 Report a problem
    4/10/2011Price change$510,000-1.9%$118/sqft
    Source: RE/MAX Alliance #1009696 Report a problem
    3/18/2011Price change$520,000-1.7%$120/sqft
    Source: RE/MAX Alliance #1009696 Report a problem
    1/17/2011Listed for sale$529,000+14.4%$122/sqft
    Source: RE/MAX Alliance #1009696 Report a problem
    4/8/2004Sold$462,500+31.1%$107/sqft
    Source: Public Record Report a problem
    5/18/1998Sold$352,750+508.2%$82/sqft
    Source: Public Record Report a problem
    7/10/1995Sold$58,000$13/sqft
    Source: Public Record Report a problem

    Public tax history

    YearProperty taxesTax assessment
    2025$6,580 -0.3%$75,993 +9.6%
    2024$6,602 +33.2%$69,333
    2023$4,957 -1.3%$69,333 +34.8%
    2022$5,024 +5.4%$51,452 -2.8%
    2021$4,769 $52,933 +5.3%
    2020$4,769 +1.5%$50,281
    2019$4,698 +1.2%$50,281 +4.4%
    2018$4,642 $48,157
    2017$4,642 +4.9%$48,157 +3.3%
    2016$4,424 $46,622
    2015$4,424 +18.8%$46,622 +25.4%
    2014$3,724 -4.1%$37,189
    2013$3,882 +2.2%$37,189 -5%
    2012$3,799 +3.9%$39,130
    2011$3,657 +5.8%$39,130 +3.2%
    2010$3,455 -11%$37,900
    2009$3,883 +0.2%$37,900 -10.9%
    2008$3,876 +11.7%$42,520
    2007$3,471 +1.2%$42,520 +13%
    2006$3,429 -6.2%$37,640 -6.4%
    2005$3,657 +9.2%$40,220
    2004$3,348 +1%$40,220
    2003$3,313 +2.1%$40,220 +2.7%
    2002$3,246 +5.6%$39,170 +20.6%
    2001$3,072 -1.9%$32,490
    2000$3,133 $32,490
    Find assessor info on the county website

    Neighborhood: 80002

    Nearby schools

    GreatSchools rating
    Schools provided by the listing agent
    • Elementary: Vanderhoof
    • Middle: Drake
    • High: Arvada West
    • District: Jefferson County R-1

    Source: The MLS. This data may not be complete. We recommend contacting the local school district to confirm school assignments for this home.

    Get a cash offer in 3 minutes
    Find out how much your home could sell for in as little as 3 minutes with a no-obligation cash offer.
    Estimated market value
    $1,180,000
    Get a cash offer in 3 minutes
    Find out how much your home could sell for in as little as 3 minutes with a no-obligation cash offer.
    Estimated market value
    $1,180,000