A luxurious 5 bed, 5 bath gem nestled in coveted Candlelight Valley, a collection of stately brick homes, manicured yards, pride of homeownership and a sense of community. This incredible home has style, unique custom finishes and upgrades galore! A vaulted entry, opens to formal dining, a great room & hard wood floors for a great first impression. The main level study/office is a wonderful perk. Enter a gourmet kitchen complete with smart refrigerator, Miele range, leathered granite countertops, and a breakfast bar like none other. A prep sink with insta hot filtered water, and a custom lighting glass counter! Kitchen opens to family room, a see thru fireplace and a dining nook overlooking a beautiful backyard. Upstairs, is a spacious primary suite, 5-piece bath and walk out deck with incredible views; a guest bedroom with en suite bath and 2 additional bedrooms with dual sink bath. A laundry chute is centered between the 4 bedrooms to main level laundry area ideally located near the garage entry. An enormous, finished walkout basement is an entertaining dream space! A bonus area for crafting, or toy room and workout space on rubber flooring awaits. A 5th bedroom with en suite bath is a perfect multi-generational suite. Each level provides a walk out deck experience that can only be appreciated in person! Tons of natural lighting and views await from any area of the home. The backyard with multiple raised bed planters is a gardener’s paradise. The three car garage comes with a 220 volt EV charging outlet. Enjoy two 50 gallon water tanks and two furnaces for level controlled heating. Located in unincorporated Jefferson County gains you lower taxes and HOA, making this home one of Arvada's best values! The location positions you for easy access anywhere in the surrounding Metro, including downtown via light rail and the mountains via I-70. Enjoy a run or stroll on Van Bibber open space, a few short blocks from the subdivision. Welcome to your dream home!
Sold for $1,310,000
$1,310,000
5664 Fig Way, Arvada, CO 80002
5beds
4,845sqft
Single Family Residence
Built in 1998
0.3 Acres Lot
$1,364,400 Zestimate®
$270/sqft
$5,739 Estimated rent
Home value
$1,364,400
$1.28M - $1.46M
$5,739/mo
Zestimate® history
Owner options
List your home for rent
$5,739/mo
Rent Zestimate®
Find your next renter with Zillow Rental Manager. Plus, with online applications, you can quickly screen prospective tenants – for free.
$5,739/mo
Rent Zestimate®
Refinance and save
$6,740/mo
Est. payment
Refinancing to a lower rate could help reduce your monthly payments and save thousands over the life of the loan.
$6,740/mo
Est. payment
Explore your selling options
Work with a Zillow partner agent
Leverage their expertise and Zillow's premium Showcase listings to get your home seen by more buyers.
Get startedList with your own agent
Get your home in front of millions of buyers by listing it on Zillow.
Learn how to do itSell it yourself
Take full control of how buyers see your home on Zillow by listing For Sale by Owner (FSBO).
List your homeWhat's special
Garage entryFormal diningIncredible viewsGreat roomUnique custom finishesWalk out deckBeautiful backyard
Zillow last checked:
Listing updated:
Listed by:
Leona Medina 720-323-3903 leona.medina@cbrealty.com,
Coldwell Banker Realty 54
Bought with:
Leona Medina, 100086308
Coldwell Banker Realty 54
Source: REcolorado as distributed by MLS GRID,MLS#: 7350695
Facts & features
Interior
Bedrooms & bathrooms
- Bedrooms: 5
- Bathrooms: 5
- Full bathrooms: 2
- 3/4 bathrooms: 2
- 1/2 bathrooms: 1
- Main level bathrooms: 1
Primary bedroom
- Description: Walk Out Patio Access, Incredible City Views
- Level: Upper
- Area: 491.84 Square Feet
- Dimensions: 20.4 x 24.11
Bedroom
- Description: Dual Sink Vanity
- Level: Upper
- Area: 132 Square Feet
- Dimensions: 11 x 12
Bedroom
- Description: Dual Sink Vanity
- Level: Upper
- Area: 162.4 Square Feet
- Dimensions: 11.6 x 14
Bedroom
- Description: 4th Or Guest Bedroom With 3/4 Ensuite Bath
- Level: Upper
- Area: 132 Square Feet
- Dimensions: 12 x 11
Bedroom
- Description: 5th Bedroom, Guest Bedroom, Multi Use
- Level: Basement
- Area: 203.2 Square Feet
- Dimensions: 12.7 x 16
Primary bathroom
- Description: 5 Piece Bath With Soaking Tub, Walk In Closet
- Level: Upper
- Area: 167.5 Square Feet
- Dimensions: 12.5 x 13.4
Bathroom
- Description: Dual Sink Vanity
- Level: Upper
Bathroom
- Description: Ensuite 4th Bedroom
- Level: Upper
Bathroom
- Description: Powder Room
- Level: Main
Bathroom
- Level: Basement
Bonus room
- Description: Spacious Exercise Room, With Space For Toy Or Craft Room
- Level: Basement
- Area: 762.5 Square Feet
- Dimensions: 25 x 30.5
Dining room
- Description: Formal Dining And Extended Great Room
- Level: Main
- Area: 535.8 Square Feet
- Dimensions: 28.2 x 19
Family room
- Description: Views, See Through Fireplace
- Level: Main
- Area: 501.51 Square Feet
- Dimensions: 21.9 x 22.9
Game room
- Description: Spacious, Wet Bar, Walk Out Patio
- Level: Basement
- Area: 785.61 Square Feet
- Dimensions: 20.3 x 38.7
Great room
- Description: Spacious, High Ceilings, Gas Fireplace
- Level: Main
- Area: 225 Square Feet
- Dimensions: 15 x 15
Kitchen
- Description: Heated Floors, Large Custom Island With Prep Sink, Access Outdoor Patio, Open Concept Kitchen Dining And Living Room
- Level: Main
- Area: 264 Square Feet
- Dimensions: 16.5 x 16
Kitchen
- Description: Kitchen Bar
- Level: Main
- Area: 17.63 Square Feet
- Dimensions: 4.3 x 4.1
Laundry
- Description: Laundry Shoot From Bedroom Level
- Level: Main
- Area: 92.4 Square Feet
- Dimensions: 6 x 15.4
Office
- Description: Private Office, Or Study With Built In Shelving
- Level: Main
- Area: 141.6 Square Feet
- Dimensions: 12 x 11.8
Utility room
- Description: Storage Space, Two 50 Gallon Water Heaters
- Level: Basement
- Area: 227.12 Square Feet
- Dimensions: 13.6 x 16.7
Heating
- Natural Gas
Cooling
- Attic Fan, Central Air
Appliances
- Included: Bar Fridge, Convection Oven, Dishwasher, Disposal, Electric Water Heater, Microwave, Oven, Range, Range Hood, Refrigerator, Self Cleaning Oven
- Laundry: In Unit
Features
- Built-in Features, Ceiling Fan(s), Eat-in Kitchen, Entrance Foyer, Five Piece Bath, Granite Counters, High Ceilings, Jack & Jill Bathroom, Kitchen Island, Laminate Counters, Marble Counters, Open Floorplan, Pantry, Primary Suite, Radon Mitigation System, Solid Surface Counters, Vaulted Ceiling(s), Walk-In Closet(s), Wet Bar
- Flooring: Carpet, Tile, Wood
- Windows: Double Pane Windows, Window Coverings, Window Treatments
- Basement: Daylight,Exterior Entry,Finished,Full,Interior Entry,Walk-Out Access
- Number of fireplaces: 2
- Fireplace features: Family Room, Great Room, Other
- Common walls with other units/homes: No Common Walls
Interior area
- Total structure area: 4,845
- Total interior livable area: 4,845 sqft
- Finished area above ground: 3,144
- Finished area below ground: 1,626
Property
Parking
- Total spaces: 3
- Parking features: Concrete, Electric Vehicle Charging Station(s), Exterior Access Door, Insulated Garage, Lighted, Oversized
- Attached garage spaces: 3
Features
- Levels: Two
- Stories: 2
- Patio & porch: Covered, Deck, Front Porch, Patio
- Exterior features: Balcony, Garden, Private Yard, Rain Gutters, Smart Irrigation
- Fencing: Full
- Has view: Yes
- View description: City, Mountain(s)
Lot
- Size: 0.3 Acres
- Features: Foothills, Landscaped, Level, Many Trees, Master Planned, Sprinklers In Front, Sprinklers In Rear
- Residential vegetation: Mixed, Xeriscaping
Details
- Parcel number: 412861
- Zoning: P-D
- Special conditions: Standard
Construction
Type & style
- Home type: SingleFamily
- Architectural style: Traditional
- Property subtype: Single Family Residence
Materials
- Brick, Cement Siding, Frame
- Foundation: Concrete Perimeter
- Roof: Composition
Condition
- Updated/Remodeled
- Year built: 1998
Details
- Builder name: Sheffield Homes
Utilities & green energy
- Electric: 220 Volts, 220 Volts in Garage
- Sewer: Public Sewer
- Water: Public
- Utilities for property: Cable Available, Electricity Connected, Natural Gas Connected
Community & HOA
Community
- Security: Carbon Monoxide Detector(s), Radon Detector, Smoke Detector(s)
- Subdivision: Candlelight Valley
HOA
- Has HOA: Yes
- Amenities included: Trail(s)
- Services included: Maintenance Grounds, Recycling, Trash
- HOA fee: $645 annually
- HOA name: Candlelight Valley
- HOA phone: 303-482-2213
Location
- Region: Arvada
Financial & listing details
- Price per square foot: $270/sqft
- Tax assessed value: $1,274,969
- Annual tax amount: $5,144
- Date on market: 1/4/2024
- Listing terms: Cash,Conventional,Jumbo,VA Loan
- Exclusions: Seller's Personal Property And Staging Items.
- Ownership: Individual
- Electric utility on property: Yes
- Road surface type: Paved
Price history
| Date | Event | Price |
|---|---|---|
| 2/12/2024 | Sold | $1,310,000-1.1%$270/sqft |
Source:  REcolorado as distributed by MLS GRID #7350695 Report a problem REcolorado as distributed by MLS GRID #7350695 Report a problem | ||
| 1/12/2024 | Pending sale | $1,325,000$273/sqft |
Source: REcolorado as distributed by MLS GRID #7350695 Report a problem | ||
| 1/4/2024 | Listed for sale | $1,325,000+115.4%$273/sqft |
Source: REcolorado as distributed by MLS GRID #7350695 Report a problem | ||
| 5/15/2007 | Sold | $615,000+2.5%$127/sqft |
Source: Public Record Report a problem | ||
| 4/22/2003 | Sold | $600,000+29.9%$124/sqft |
Source: Public Record Report a problem | ||
| 2/26/1998 | Sold | $462,000+564.7%$95/sqft |
Source: Public Record Report a problem | ||
| 2/26/1997 | Sold | $69,500$14/sqft |
Source: Public Record Report a problem | ||
Public tax history
| Year | Property taxes | Tax assessment |
|---|---|---|
| 2025 | $6,381 -0.3% | $79,685 +18.5% |
| 2024 | $6,403 +24.5% | $67,240 |
| 2023 | $5,144 -1.3% | $67,240 +25.9% |
| 2022 | $5,215 +7.4% | $53,400 -2.8% |
| 2021 | $4,854 | $54,937 +7.3% |
| 2020 | $4,854 +1.5% | $51,180 |
| 2019 | $4,782 -2.1% | $51,180 +1% |
| 2018 | $4,887 | $50,695 |
| 2017 | $4,887 +8.9% | $50,695 +7.2% |
| 2016 | $4,486 +100% | $47,271 |
| 2015 | $2,243 -44.9% | $47,271 +16.3% |
| 2014 | $4,070 -5.4% | $40,644 |
| 2013 | $4,301 +2.2% | $40,644 -6.2% |
| 2012 | $4,209 +2.7% | $43,351 |
| 2011 | $4,100 +5.8% | $43,351 +2% |
| 2010 | $3,874 -12.9% | $42,500 |
| 2009 | $4,447 +0.2% | $42,500 -12.7% |
| 2008 | $4,440 +17.1% | $48,700 |
| 2007 | $3,790 +1.2% | $48,700 +18.5% |
| 2006 | $3,744 -6.3% | $41,100 -6.5% |
| 2005 | $3,996 +9.2% | $43,950 |
| 2004 | $3,658 -3.3% | $43,950 |
| 2003 | $3,785 +2.1% | $43,950 -1.8% |
| 2002 | $3,707 +4.2% | $44,740 +18.9% |
| 2001 | $3,558 -1.9% | $37,630 |
| 2000 | $3,629 | $37,630 |
Find assessor info on the county website
Neighborhood: 80002
Nearby homes
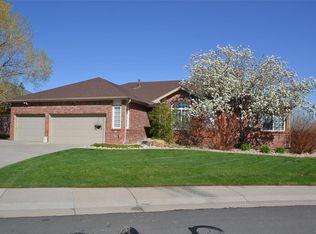
- $1,315,4004 bd4 ba4.1k sqft5674 Fig Way, Arvada, CO 80002Off Market
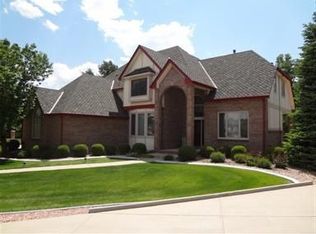
- $1,104,3004 bd3 ba3.1k sqft14398 W 56th Way, Arvada, CO 80002Off Market
- $1,126,3005 bd4 ba4.3k sqft14431 W 56th Pl, Arvada, CO 80002Off Market

- $1,089,8004 bd4 ba4.4k sqft14461 W 56th Pl, Arvada, CO 80002Off Market

- $982,5004 bd3 ba2.2k sqft5684 Fig Way, Arvada, CO 80002Off Market
- $972,8004 bd3 ba2.8k sqft14368 W 56th Way, Arvada, CO 80002Off Market
- $1,036,3003 bd4 ba2.4k sqft14397 W 56th Way, Arvada, CO 80002Off Market
- $1,241,4004 bd4 ba4.7k sqft14516 W 56th Dr, Arvada, CO 80002Off Market
Nearby schools
GreatSchools rating
- 6/10Vanderhoof Elementary SchoolGrades: K-5Distance: 1.8 mi
- 5/10Drake Junior High SchoolGrades: 6-8Distance: 1.3 mi
- 8/10Arvada West High SchoolGrades: 9-12Distance: 2 mi
Schools provided by the listing agent
- Elementary: Vanderhoof
- Middle: Drake
- High: Arvada West
- District: Jefferson County R-1
Source: REcolorado as distributed by MLS GRID. This data may not be complete. We recommend contacting the local school district to confirm school assignments for this home.
Get a cash offer in 3 minutes
Find out how much your home could sell for in as little as 3 minutes with a no-obligation cash offer.
Estimated market value
$1,364,400
Get a cash offer in 3 minutes
Find out how much your home could sell for in as little as 3 minutes with a no-obligation cash offer.
Estimated market value
$1,364,400
- Colorado
- Jefferson County
- Arvada
- 80002
- 5664 Fig Way
