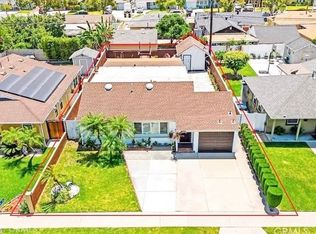
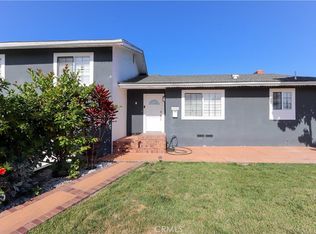
Located in a desirable area of Norwalk, this 4-bedroom, 2-bath home offers a functional layout and several valuable upgrades. The home features a solid wood entry door that opens to comfortable living spaces designed for everyday use.
Energy efficiency is enhanced with 20 leased solar panels. The garage has been converted into a permitted bonus room with central AC, providing flexible space that can be used as a home office, workout room, playroom, or additional living area.
Recent improvements include a newer water heater, water softener, and AC system, providing added reliability and comfort. The stamped concrete driveway adds to the home’s curb appeal and provides durable, low-maintenance parking.
The backyard offers a generous outdoor area suitable for entertaining, outdoor dining, or relaxing. With practical upgrades, flexible living space, and a convenient Norwalk location, this property presents a strong opportunity for buyers seeking a well-cared-for home.
Pending
Listed by: Redfin Corporation • Marcia Sattelmaier • Contact: 951-704-6657
$850,000
14432 Maryton Ave, Norwalk, CA 90650
4beds
1,631sqft
Single Family Residence
Built in 1950
5,150 Square Feet Lot
$871,400 Zestimate®
$521/sqft
$-- HOA
What's special
Flexible living spaceComfortable living spacesSolid wood entry door
- 117 days |
- 42 |
- 0 |
Likely to sell faster than
Zillow last checked:
Listing updated:
Listed by:
Marcia Sattelmaier DRE #01971548 951-704-6657,
Redfin Corporation
Source: CRMLS,MLS#: SW26059509 Originating MLS: California Regional MLS
Originating MLS: California Regional MLSFacts & features
Interior
Bedrooms & bathrooms
- Bedrooms: 4
- Bathrooms: 2
- Full bathrooms: 2
- Main level bathrooms: 2
- Main level bedrooms: 4
Rooms
- Room types: Attic, Bonus Room, Bedroom, Family Room, Kitchen, Laundry, Living Room, Office, Other, Utility Room, Wine Cellar
Bedroom
- Features: Bedroom on Main Level
Bedroom
- Features: All Bedrooms Down
Bathroom
- Features: Bidet, Bathroom Exhaust Fan, Bathtub, Full Bath on Main Level, Heated Floor, Humidity Controlled, Multiple Shower Heads, Remodeled, Soaking Tub, Separate Shower
Kitchen
- Features: Kitchen Island, Kitchen/Family Room Combo, Pots & Pan Drawers, Remodeled, Self-closing Cabinet Doors, Self-closing Drawers, Updated Kitchen, Utility Sink
Other
- Features: Walk-In Closet(s)
Heating
- Central, Solar, Zoned
Cooling
- Central Air, Gas, Zoned
Appliances
- Included: Dishwasher, Freezer, Gas Cooktop, Disposal, Gas Oven, Gas Range, Microwave, Water Softener, Water To Refrigerator, Water Purifier
- Laundry: Laundry Closet
Features
- Built-in Features, Ceiling Fan(s), Crown Molding, Granite Counters, Open Floorplan, Pantry, Storage, All Bedrooms Down, Attic, Bedroom on Main Level, Utility Room, Wine Cellar, Walk-In Closet(s)
- Flooring: Laminate
- Has fireplace: No
- Fireplace features: None
- Common walls with other units/homes: No Common Walls
Interior area
- Total interior livable area: 1,631 sqft
Video & virtual tour
Property
Parking
- Total spaces: 2
- Parking features: Driveway, Paved
- Uncovered spaces: 2
Features
- Levels: One
- Stories: 1
- Entry location: 1
- Pool features: None
- Spa features: None
- Fencing: Block
- Has view: Yes
- View description: None
Lot
- Size: 5,150 Square Feet
- Features: 0-1 Unit/Acre, Back Yard
Details
- Parcel number: 8070015003
- Special conditions: Standard
Construction
Type & style
- Home type: SingleFamily
- Property subtype: Single Family Residence
Materials
- Roof: Shingle
Condition
- New construction: No
- Year built: 1950
Utilities & green energy
- Sewer: Public Sewer
- Water: Public
Community & HOA
Community
- Features: Curbs, Gutter(s), Park
Location
- Region: Norwalk
Financial & listing details
- Price per square foot: $521/sqft
- Tax assessed value: $816,000
- Annual tax amount: $10,428
- Date on market: 3/19/2026
- Cumulative days on market: 117 days
- Listing terms: Cash,Cash to New Loan,Conventional,FHA
- Inclusions: Refridgerator, Wine Cooler, & Stove
- Exclusions: Washer, Dryer, Outdoor BBQ, Mounted TV Brackets & TV Brackets
Estimated market value
$871,400
$793,000 - $959,000
$3,972/mo
Price history
| Date | Event | Price |
|---|---|---|
| 3/25/2026 | Pending sale | $850,000+6.3%$521/sqft |
Source:  CRMLS #SW26059509 Report a problem CRMLS #SW26059509 Report a problem | ||
| 4/1/2024 | Sold | $800,000+10.4%$490/sqft |
Source: CRMLS #IV24039938 Report a problem | ||
| 3/4/2024 | Pending sale | $724,900$444/sqft |
Source: CRMLS #IV24039938 Report a problem | ||
| 3/1/2024 | Listing removed | $724,900$444/sqft |
Source: BHHS broker feed #IV24039938 Report a problem | ||
| 2/28/2024 | Listed for sale | $724,900+98.3%$444/sqft |
Source: BHHS broker feed #IV24039938 Report a problem | ||
| 1/7/2005 | Sold | $365,500$224/sqft |
Source: Public Record Report a problem | ||
Public tax history
| Year | Property taxes | Tax assessment |
|---|---|---|
| 2025 | $10,428 +35.2% | $816,000 +35.7% |
| 2024 | $7,712 +3.6% | $601,428 +2% |
| 2023 | $7,443 +5.4% | $589,637 +5.9% |
| 2022 | $7,064 +1.4% | $557,003 +2% |
| 2021 | $6,965 +2.6% | $546,082 +1% |
| 2020 | $6,792 | $540,484 +24.8% |
| 2019 | $6,792 +23.7% | $433,000 |
| 2018 | $5,489 | $433,000 +11% |
| 2017 | $5,489 +10.1% | $390,000 |
| 2016 | $4,983 +0.6% | $390,000 +10.2% |
| 2015 | $4,956 +20.6% | $354,000 +5.4% |
| 2014 | $4,108 | $336,000 +48% |
| 2012 | -- | $227,000 -20.4% |
| 2011 | -- | $285,000 +32% |
| 2010 | -- | $215,900 |
| 2009 | -- | $215,900 -44.3% |
| 2008 | -- | $387,870 +2% |
| 2007 | -- | $380,265 +2% |
| 2006 | -- | $372,810 |
| 2005 | -- | $372,810 +333.5% |
| 2004 | -- | $85,997 +1.9% |
| 2003 | -- | $84,422 +2% |
| 2002 | -- | $82,768 +4% |
| 2000 | -- | $79,556 |
Find assessor info on the county website
Monthly payment
Est. payment
Payment breakdown
Explore the cost of this home by adjusting the details. Changes won't be saved.Climate risks
Neighborhood: 90650
Nearby schools
GreatSchools rating
- 5/10John Dolland Elementary SchoolGrades: K-5Distance: 0.9 mi
- 5/10Nettie L. Waite Middle SchoolGrades: 6-8Distance: 1.2 mi
- 4/10John H. Glenn High SchoolGrades: 9-12Distance: 0.5 mi
- $776,3003 bd2 ba1.3k sqft14428 Maryton Ave, Norwalk, CA 90650Off Market
- $639,4002 bd1 ba776 sqft14438 Maryton Ave, Norwalk, CA 90650Off Market
- $715,0002 bd2 ba1.2k sqft14442 Maryton Ave, Norwalk, CA 90650Sold

- $788,5003 bd2 ba1.2k sqft14435 Dinard Ave, Norwalk, CA 90650Off Market
- $789,5003 bd2 ba1.6k sqft14422 Maryton Ave, Norwalk, CA 90650Off Market
- $768,3004 bd3 ba1.2k sqft14439 Dinard Ave, Norwalk, CA 90650Off Market
- $696,4003 bd2 ba1.1k sqft14429 Dinard Ave, Norwalk, CA 90650Off Market
- $750,3003 bd2 ba1k sqft14445 Dinard Ave, Norwalk, CA 90650Off Market
A local agent can set up tours, give advice and negotiate with sellers.
Similar homes
- $997,7774 bd3 ba1.9k sqft11858 Pantheon St, Norwalk, CA 90650For Sale
 MLS ID #DW26150814, Susana Godinez, Top Producers Realty Partners. CRMLS
 - $850,9994 bd2 ba1.2k sqft8531 Vicki Dr, Whittier, CA 90606For Sale
 MLS ID #DW26074209, Melissa Arevalo, Premier Wholesale Mortgage. CRMLS
 - $830,0003 bd2 ba1.1k sqft11607 Verbeck St, Whittier, CA 90606For Sale
 MLS ID #DW26151450, Ailime Garriga, Realty One Group United. CRMLS
 - $900,0004 bd3 ba1.8k sqft10847 Arroyo Dr, Whittier, CA 90604For Sale
 MLS ID #IV26118449, CESAR ROLDAN, FORMATIC PROPERTY MANAGEMENT. CRMLS
 - $789,0004 bd2 ba1.3k sqft9644 Wampler St, Pico Rivera, CA 90660For SaleMLS ID #PW26114252, Jason Kim, Circa Properties, Inc.. CRMLS
- $949,0004 bd2 ba1.5k sqft8359 San Clemente Way, Buena Park, CA 90620For SaleMLS ID #RS26145660, Christine Almarines, Caliber Real Estate Group. CRMLS
- $879,0003 bd3 ba2.1k sqft9453 Friendly Woods Ln, Whittier, CA 90605For SaleMLS ID #PW26146381, Peter Suk, Reshape Real Estate. CRMLS
- $799,9003 bd2 ba1.1k sqft4524 Jamestown Dr, Yorba Linda, CA 92886For SaleMLS ID #OC26156508, Brendan Kane, Ardor Realty, Inc. CRMLS
- $970,0003 bd3 ba1.4k sqft2837 Wisteria Ln, Fullerton, CA 92833For SaleMLS ID #RS26148652, Chang Hae Han, Paradise Realty. CRMLS
- $875,0002 bd2 ba1.2k sqft7446 El Morro Way, Buena Park, CA 90620For SaleMLS ID #SR26147311, Sevan Petrossian, Pinnacle Estate Properties. CRMLS
- $875,0003 bd2 ba1.1k sqft456 N Linden Pl, Anaheim, CA 92801For SaleMLS ID #PW26096655, Lucy Bucio, Realty One Group West. CRMLS
- $999,9003 bd3 ba1.6k sqft10431 Lesterford Ave, Downey, CA 90241For SaleMLS ID #DW24215523, Luther Sanchez, Century 21 Allstars. CRMLS
- $829,0003 bd1 ba1.1k sqft128 E 67th Way, Long Beach, CA 90805For SaleMLS ID #OC26072483, Mohammad Vahdati, Keller Williams Realty. CRMLS
- $1,010,0003 bd2 ba1.2k sqft8142 San Mateo Cir, Buena Park, CA 90620For SaleMLS ID #OC26126214, Tri Tran, eXp Realty of Southern California, Inc. CRMLS
- $869,0004 bd3 ba2k sqft1390 260th St, Harbor City, CA 90710For SaleMLS ID #SB26148847, Carol Tseng, Carol Tseng, Broker. CRMLS
- $999,0003 bd2 ba1.5k sqft5501 Orange Ave, Cypress, CA 90630For SaleMLS ID #PW26132654, Chase Whitney, First Team Real Estate. CRMLS
- $899,0004 bd2 ba1.6k sqft16559 McWood St, La Puente, CA 91744For SaleMLS ID #CV26024646, Russell Ma, WERE REAL ESTATE. CRMLS
- $899,0003 bd1 ba1k sqft11423 213th St, Lakewood, CA 90715For SaleMLS ID #RS26126907, Lauren Colton, Keller Williams Realty. CRMLS
- $1,095,0003 bd2 ba1.7k sqft1414 E Silva St, Long Beach, CA 90807For SaleMLS ID #PW26158072, Allison Van Wig, Keller Williams Coastal Prop.. CRMLS
- $818,0003 bd2 ba1.2k sqft1109 Finegrove Ave, Hacienda Heights, CA 91745For SaleMLS ID #TR26022438, Veronica Montes, Century 21 Masters. CRMLS
Local buyer's agents are ready to help
