After decades of creating memories it is now your turn to bask in the glory of this THOUGHTFULLY UPDATED SINGLE-LEVEL RANCH-STYLE home. CALIFORNIA LIVING starts with PRIDE OF OWNERSHIP that shows from the NEWLY PAINTED STUCCO and just the right screen door and pretty interior door. The FORMAL LIVING is perfect for quiet conversations with VIEW of the NEIGHBORHOOD through the DOUBLE PANE WINDOWS & SHUTTERS. Notice the NEWLY INSTALLED LUXURY VINYL PLANK flooring as you walk throughout most of the home. Tiles are in the kitchen, laundry and bathrooms. To the left is a small hallway that has the UPDATED BEDROOMS and AMPLE SIZED Closets.(roomier than appears) and FULL BATH w/new commode and pedestal sink. ~ Right of Living Room is a throughway to the OPEN-CONCEPT DESIGN combining the KITCHEN and SIZABLE FAMILY ROOM. This is a spacious and inviting atmosphere for all to gather. The kitchen features MODERN AMENITIES & SLEEK DESIGN: SOFT CLOSE CABINETS & DRAWERS, GORGEOUS QUARTZ COUNTERS and ALL STAINLESS STEEL APPLIANCES REMAIN so all you need to do is move in and bring in the groceries and start cooking! Since it is so open, one can imagine placing an island if desired. Note a fireplace adds warmth and character to the space that has the same quartz tying in with the kitchen. There are two ceiling fans as well to help circulate the air. On one side of the area is a BEAUTIFUL UPDATED 3/4 BATHROOM w/TOUCH LIGHT MIRROR & lovely bamboo designed glass window that provide privacy and light. The OVERSIZED LAUNDRY is a great area to place shelves for more storage needs and has access to the interior door to the ENVY OF ALL ENVY GARAGES w/EPOXY FLOORING & FINISHED WALLS providing a clean polished look. ~ The DOUBLE PANE SLIDERS from the family room opens up to a concrete slab right before the spacious yard with grass and another area around that was once used for a BBQ area. You decide how you wish to use the space. ~ ADDED NOTE: Most of the home was originally built with REDWOOD. It has COPPER PLUMBING. The ROOF is approximately 15 years old. Brand new amperage. Park in a one car garage w/3 more spaces to park on the property. Many reasons you will SEE IT! LOVE IT! BUY IT!
Sold for $715,000
Listed by: CENTURY 21 CITRUS REALTY INC • Kimberly Olbrich • Contact: 909-592-8500
Bought with: eXp Realty of Greater Los Angeles
$715,000
14442 Maryton Ave, Norwalk, CA 90650
2beds
1,272sqft
Single Family Residence
Built in 1950
5,151 Square Feet Lot
$788,600 Zestimate®
$562/sqft
$3,194 Estimated rent
Home value
$788,600
$749,000 - $828,000
$3,194/mo
Zestimate® history
Owner options
List your home for rent
$3,194/mo
Rent Zestimate®
Find your next renter with Zillow Rental Manager. Plus, with online applications, you can quickly screen prospective tenants – for free.
$3,194/mo
Rent Zestimate®
Refinance and save
$4,592/mo
Est. payment
Refinancing to a lower rate could help reduce your monthly payments and save thousands over the life of the loan.
$4,592/mo
Est. payment
Explore your selling options
Work with a Zillow partner agent
Leverage their expertise and Zillow's premium Showcase listings to get your home seen by more buyers.
Get startedList with your own agent
Get your home in front of millions of buyers by listing it on Zillow.
Learn how to do itSell it yourself
Take full control of how buyers see your home on Zillow by listing For Sale by Owner (FSBO).
List your homeWhat's special
Sleek designFormal livingSpacious yardOversized laundryModern amenitiesGorgeous quartz countersDouble pane sliders
Zillow last checked:
Listing updated:
Listed by:
Kimberly Olbrich DRE #01851689 626-221-6047,
CENTURY 21 CITRUS REALTY INC
Bought with:
Jonathan Morales, DRE #02179912
eXp Realty of Greater Los Angeles
Source: CRMLS,MLS#: CV23197843 Originating MLS: California Regional MLS
Originating MLS: California Regional MLSFacts & features
Interior
Bedrooms & bathrooms
- Bedrooms: 2
- Bathrooms: 2
- Full bathrooms: 1
- 3/4 bathrooms: 1
- Main level bathrooms: 2
- Main level bedrooms: 3
Rooms
- Room types: Bedroom, Family Room, Laundry, Living Room, Other
Bedroom
- Features: All Bedrooms Down
Bathroom
- Features: Quartz Counters, Remodeled, Separate Shower, Tub Shower
Kitchen
- Features: Kitchen/Family Room Combo, Quartz Counters, Self-closing Cabinet Doors, Self-closing Drawers
Heating
- Central
Cooling
- Central Air
Appliances
- Included: Gas Oven, Gas Range, Microwave, Refrigerator, Water To Refrigerator, Dryer, Washer
- Laundry: Inside, Laundry Room
Features
- Quartz Counters, See Remarks, All Bedrooms Down
- Flooring: Tile, Vinyl
- Windows: Double Pane Windows, Shutters
- Has fireplace: Yes
- Fireplace features: Family Room, See Remarks
- Common walls with other units/homes: No Common Walls
Interior area
- Total interior livable area: 1,272 sqft
Property
Parking
- Total spaces: 4
- Parking features: Door-Single, Driveway, Garage Faces Front, Garage
- Attached garage spaces: 1
- Uncovered spaces: 3
Features
- Levels: One
- Stories: 1
- Entry location: Front
- Patio & porch: Concrete
- Pool features: None
- Spa features: None
- Fencing: Block
- Has view: Yes
- View description: Neighborhood
Lot
- Size: 5,151 Square Feet
- Features: Back Yard, Front Yard, Sprinklers In Rear, Sprinklers In Front, Level, Sprinklers Manual
Details
- Parcel number: 8070015001
- Zoning: NOR1YY
- Special conditions: Notice Of Default,Trust
Construction
Type & style
- Home type: SingleFamily
- Architectural style: Modern,Ranch,See Remarks
- Property subtype: Single Family Residence
Materials
- Stucco, Copper Plumbing
- Foundation: Raised
- Roof: Composition
Condition
- Updated/Remodeled,Turnkey
- New construction: No
- Year built: 1950
Utilities & green energy
- Sewer: Private Sewer
- Water: Public
Community & HOA
Community
- Features: Curbs, Sidewalks
Location
- Region: Norwalk
Financial & listing details
- Price per square foot: $562/sqft
- Tax assessed value: $729,300
- Annual tax amount: $9,735
- Date on market: 10/27/2023
- Cumulative days on market: 3 days
- Listing terms: Cash,Conventional,FHA,VA Loan
- Inclusions: Stove, Refrigerator, Dishwasher, Microwave, Washer and Dryer
Price history
| Date | Event | Price |
|---|---|---|
| 11/22/2023 | Sold | $715,000$562/sqft |
Source:  CRMLS #CV23197843 Report a problem CRMLS #CV23197843 Report a problem | ||
Public tax history
| Year | Property taxes | Tax assessment |
|---|---|---|
| 2025 | $9,735 +3.5% | $729,300 +2% |
| 2024 | $9,408 +220.5% | $715,000 +257.2% |
| 2023 | $2,936 +1.8% | $200,177 +2% |
| 2022 | $2,885 +1.5% | $196,253 +2% |
| 2021 | $2,841 +2.3% | $192,405 +1% |
| 2020 | $2,777 | $190,433 +2% |
| 2019 | $2,777 +5.5% | $186,700 +2% |
| 2018 | $2,633 | $183,040 +2% |
| 2017 | $2,633 +1.8% | $179,452 +2% |
| 2016 | $2,587 +2.9% | $175,934 +1.5% |
| 2015 | $2,515 +7.7% | $173,292 +2% |
| 2014 | $2,335 | $169,898 +2.5% |
| 2012 | -- | $165,815 +2% |
| 2011 | -- | $162,565 +0.8% |
| 2010 | -- | $161,351 -0.2% |
| 2009 | -- | $161,735 +2% |
| 2008 | -- | $158,564 +2% |
| 2007 | -- | $155,456 +2% |
| 2006 | -- | $152,409 |
| 2005 | -- | $152,409 +4% |
| 2004 | -- | $146,492 +1.9% |
| 2003 | -- | $143,808 +2% |
| 2002 | -- | $140,989 +4% |
| 2000 | -- | $135,516 |
Find assessor info on the county website
Neighborhood: 90650
Nearby homes
- $639,0002 bd1 ba776 sqft14438 Maryton Ave, Norwalk, CA 90650Off Market
- $725,1003 bd2 ba1k sqft14502 Maryton Ave, Norwalk, CA 90650Off Market
- $754,4003 bd2 ba1k sqft14445 Dinard Ave, Norwalk, CA 90650Off Market
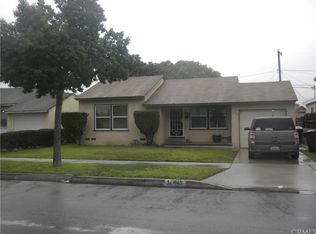
- $870,0004 bd2 ba1.6k sqft14432 Maryton Ave, Norwalk, CA 90650Sold

- $737,5003 bd2 ba1.1k sqft14506 Maryton Ave, Norwalk, CA 90650Off Market
- $767,7004 bd3 ba1.2k sqft14439 Dinard Ave, Norwalk, CA 90650Off Market
- $705,7002 bd1 ba832 sqft14503 Dinard Ave, Norwalk, CA 90650Off Market
- $786,7003 bd2 ba1.2k sqft14435 Dinard Ave, Norwalk, CA 90650Off Market
Nearby schools
GreatSchools rating
- 5/10John Dolland Elementary SchoolGrades: K-5Distance: 0.9 mi
- 5/10Nettie L. Waite Middle SchoolGrades: 6-8Distance: 1.2 mi
- 4/10John H. Glenn High SchoolGrades: 9-12Distance: 0.6 mi
Get a cash offer in 3 minutes
Find out how much your home could sell for in as little as 3 minutes with a no-obligation cash offer.
Estimated market value
$788,600
Get a cash offer in 3 minutes
Find out how much your home could sell for in as little as 3 minutes with a no-obligation cash offer.
Estimated market value
$788,600
- California
- Los Angeles County
- Norwalk
- 90650
- 14442 Maryton Ave
Nearby cities
Nearby zip codes
Other Norwalk Topics
