ASSUMABLE FHA MORTGAGE @ 3.125% interest rate. Welcome to your dream home! Prepare to be captivated by this stunning Matisse model duplex condo, located within the desirable Timothy Branch community. This well maintained 3BR/2.5BA is simply beautiful and offers over 1,600 sq ft of luxurious living space. On the main level you will find a flowing layout that is adorned with LVP Flooring, offering both durability and contemporary style. Step inside the kitchen and discover that it's both elegant and functional, featuring Corian countertops, sleek stainless steel appliances, and ample cabinet space. Upstairs you will find three bedrooms. Indulge in the comfort of the spacious master bedroom complete with a cozy sitting area, perfect for unwinding after a long day. Additional amenities include a convenient upstairs laundry! Storage will never be an issue with plenty of closet space and additional storage areas throughout the home. The convenience of a one-car garage and driveway adds to the appeal. Community amenities include a community clubhouse, pool, fitness center and playgrounds. A walkable community and a short walk or 3 minute drive to Brandywine Crossing Shopping Center. This home is meticulously cared for and presented in EXCELLENT CONDITION. WATER INCLUDED IN CONDO FEE. **Seller will pay 3% seller help with full price offer. Schedule your showing today and seize the opportunity to make this exceptional property your own!
Sold for $380,000
Tax assessed value
$380,000
14432 Mattawoman Dr #5000E, Brandywine, MD 20613
3beds
1,674sqft
Townhouse
Built in 2020
-- sqft lot
$390,500 Zestimate®
$227/sqft
$3,056 Estimated rent
Home value
$390,500
$371,000 - $410,000
$3,056/mo
Zestimate® history
Owner options
List your home for rent
$3,056/mo
Rent Zestimate®
Find your next renter with Zillow Rental Manager. Plus, with online applications, you can quickly screen prospective tenants – for free.
$3,056/mo
Rent Zestimate®
Refinance and save
$2,083/mo
Est. payment
Refinancing to a lower rate could help reduce your monthly payments and save thousands over the life of the loan.
$2,083/mo
Est. payment
Explore your selling options
Work with a Zillow partner agent
Leverage their expertise and Zillow's premium Showcase listings to get your home seen by more buyers.
Get startedList with your own agent
Get your home in front of millions of buyers by listing it on Zillow.
Learn how to do itSell it yourself
Take full control of how buyers see your home on Zillow by listing For Sale by Owner (FSBO).
List your homeWhat's special
Zillow last checked:
Listing updated:
Listed by:
Charnise Calhoun Carter 240-602-1158,
Realty One Group Performance, LLC
Bought with:
Erika Williams, 0225274520
Keller Williams Preferred Properties
Source: Bright MLS,MLS#: MDPG2107092
Facts & features
Interior
Bedrooms & bathrooms
- Bedrooms: 3
- Bathrooms: 3
- Full bathrooms: 2
- 1/2 bathrooms: 1
- Main level bathrooms: 1
Rooms
- Room types: Primary Bedroom, Bedroom 2, Bedroom 3, Kitchen, Great Room
Basement
- Area: 0
Heating
- Forced Air, Electric
Cooling
- Central Air, Electric
Appliances
- Included: Microwave, Stainless Steel Appliance(s), Gas Water Heater, Tankless Water Heater
Features
- Walk-In Closet(s), Upgraded Countertops
- Flooring: Luxury Vinyl, Ceramic Tile, Carpet
- Has basement: No
- Has fireplace: No
Interior area
- Total structure area: 1,674
- Total interior livable area: 1,674 sqft
- Finished area above ground: 1,674
- Finished area below ground: 0
Property
Parking
- Total spaces: 1
- Parking features: Garage Faces Rear, Garage Door Opener, Attached, Driveway
- Attached garage spaces: 1
- Has uncovered spaces: Yes
Accessibility
- Accessibility features: None
Features
- Levels: Two
- Stories: 2
- Pool features: Community
Details
- Additional structures: Above Grade, Below Grade
- Parcel number: 17115673944
- Zoning: RESIDENTIAL
- Special conditions: Standard
Construction
Type & style
- Home type: Townhouse
- Architectural style: Colonial
- Property subtype: Townhouse
Materials
- Mixed
- Foundation: Slab
Condition
- Excellent
- New construction: No
- Year built: 2020
Details
- Builder model: MATISSE
- Builder name: RYAN HOMES
Utilities & green energy
- Sewer: Public Sewer
- Water: Public
Community & HOA
Community
- Condo and coop fee: $288 monthly
- Subdivision: Timothy Branch Condos
HOA
- Has HOA: Yes
- Amenities included: Common Grounds, Clubhouse, Community Center, Fitness Center, Pool
- Services included: Common Area Maintenance, Maintenance Grounds, Other, Water
- HOA fee: $112 monthly
- HOA name: MAJERLE MANAGEMENT
- Second HOA name: Majerle Management
Location
- Region: Brandywine
Financial & listing details
- Price per square foot: $227/sqft
- Tax assessed value: $348,333
- Annual tax amount: $3,521
- Date on market: 4/1/2024
- Listing agreement: Exclusive Right To Sell
- Listing terms: Cash,Conventional,VA Loan
- Ownership: Condominium
Price history
| Date | Event | Price |
|---|---|---|
| 7/31/2024 | Sold | $380,000$227/sqft |
Source:  Bright MLS #MDPG2107092 Report a problem Bright MLS #MDPG2107092 Report a problem | ||
| 6/4/2024 | Pending sale | $380,000$227/sqft |
Source: Bright MLS #MDPG2107092 Report a problem | ||
| 4/1/2024 | Listed for sale | $380,000+8.6%$227/sqft |
Source: Bright MLS #MDPG2107092 Report a problem | ||
| 6/13/2023 | Listing removed | $350,000$209/sqft |
Source: Bright MLS #MDPG2074098 Report a problem | ||
| 6/2/2023 | Pending sale | $350,000$209/sqft |
Source: Bright MLS #MDPG2074098 Report a problem | ||
| 5/23/2023 | Price change | $350,000-14%$209/sqft |
Source: Bright MLS #MDPG2074098 Report a problem | ||
| 4/18/2023 | Price change | $407,000-1.9%$243/sqft |
Source: Bright MLS #MDPG2074098 Report a problem | ||
| 4/1/2023 | Listed for sale | $415,000$248/sqft |
Source: Bright MLS #MDPG2074098 Report a problem | ||
Public tax history
| Year | Property taxes | Tax assessment |
|---|---|---|
| 2025 | $5,667 +46.3% | $380,000 +9.1% |
| 2024 | $3,873 +10% | $348,333 +10% |
| 2023 | $3,521 +11.1% | $316,667 +11.1% |
| 2022 | $3,169 +5.3% | $285,000 +5.3% |
| 2021 | $3,011 | $270,733 |
Find assessor info on the county website
Neighborhood: 20613
Nearby homes
- $410,0003 bd3 ba2.3k sqft14434 Mattawoman Dr #5000-F, Brandywine, MD 20613Sold
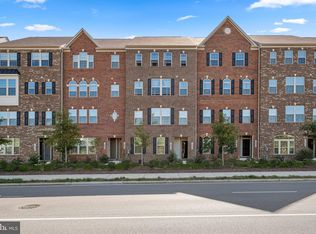
- $391,600-- bd-- ba1.7k sqft14444 Mattawoman Dr #5000L, Brandywine, MD 20613Off Market
- $410,600-- bd-- ba2.3k sqft14446 Mattawoman Dr #5000M, Brandywine, MD 20613Off Market
- $377,900-- bd-- ba1.6k sqft14424 Mattawoman Dr #5000A, Brandywine, MD 20613Off Market
- $410,700-- bd-- ba2.3k sqft14426 Mattawoman Dr #5000B, Brandywine, MD 20613Off Market
- $378,800-- bd-- ba1.6k sqft14428 Mattawoman Dr #5000C, Brandywine, MD 20613Off Market
- $410,100-- bd-- ba2.3k sqft14430 Mattawoman Dr #5000-D, Brandywine, MD 20613Off Market
- $378,800-- bd-- ba1.6k sqft14436 Mattawoman Dr #5000G, Brandywine, MD 20613Off Market
Nearby schools
GreatSchools rating
- 3/10Brandywine Elementary SchoolGrades: K-5Distance: 0.7 mi
- 3/10Gwynn Park Middle SchoolGrades: 6-8Distance: 1.2 mi
- 3/10Gwynn Park High SchoolGrades: 9-12Distance: 0.9 mi
Schools provided by the listing agent
- District: Prince George's County Public Schools
Source: Bright MLS. This data may not be complete. We recommend contacting the local school district to confirm school assignments for this home.
Get a cash offer in 3 minutes
Find out how much your home could sell for in as little as 3 minutes with a no-obligation cash offer.
Estimated market value
$390,500
Get a cash offer in 3 minutes
Find out how much your home could sell for in as little as 3 minutes with a no-obligation cash offer.
Estimated market value
$390,500
- Maryland
- Prince Georges County
- Brandywine
- 20613
- 14432 Mattawoman Dr Unit 5000E
Nearby cities
Nearby zip codes
Other Brandywine Topics
