SELLER PREFERS ARCH TITLE GROUP FOR SETTLEMENT. Welcome to your dream home! Prepare to be enchanted by this immaculate upper-level townhome condo located in the highly desirable Timothy Branch community. This spacious 2,617 sq. ft. Picasso model boasts luxurious living across two beautifully finished levels. With 3 bedrooms and 2.5 bathrooms, this home offers both comfort and style. Step inside and head upstairs to discover a contemporary open floor plan. The gourmet kitchen is a chef’s delight, featuring stainless steel appliances, Corian countertops, double oven, a large working island, and ample cabinet space. The expansive living and dining areas flow seamlessly, enhanced by natural light pouring in from the large windows. Relax and entertain on the oversized covered balcony, offering the perfect outdoor retreat. Upstairs, unwind in the tranquil master suite with elegant tray ceilings and a generous sitting area. The master bath pampers you with a beautifully tiled shower, dual vanities, and an expansive walk-in closet. Two additional spacious bedrooms and a full bath complete this level. A separate space for laundry is also located upstairs for added convenience. This meticulously maintained home also includes the convenience of a one-car garage and driveway parking. Timothy Branch offers fantastic community amenities, including a clubhouse, pool, fitness center, and playgrounds, all within walking distance. Plus, you’re just a short stroll or a 3-minute drive to Brandywine Crossing Shopping Center for all your dining and shopping needs. This exceptional home is presented in excellent condition, ready to welcome its new owners. Schedule your showing today and seize the opportunity to make this beautiful property yours!
Sold for $410,000
$410,000
14434 Mattawoman Dr #5000-F, Brandywine, MD 20613
3beds
2,301sqft
Townhouse
Built in 2020
-- sqft lot
$403,300 Zestimate®
$178/sqft
$3,194 Estimated rent
Home value
$403,300
$359,000 - $456,000
$3,194/mo
Zestimate® history
Owner options
List your home for rent
$3,194/mo
Rent Zestimate®
Find your next renter with Zillow Rental Manager. Plus, with online applications, you can quickly screen prospective tenants – for free.
$3,194/mo
Rent Zestimate®
Refinance and save
$2,748/mo
Est. payment
Refinancing to a lower rate could help reduce your monthly payments and save thousands over the life of the loan.
$2,748/mo
Est. payment
Explore your selling options
Work with a Zillow partner agent
Leverage their expertise and Zillow's premium Showcase listings to get your home seen by more buyers.
Get startedList with your own agent
Get your home in front of millions of buyers by listing it on Zillow.
Learn how to do itSell it yourself
Take full control of how buyers see your home on Zillow by listing For Sale by Owner (FSBO).
List your homeWhat's special
Large working islandContemporary open floor planExpansive walk-in closetImmaculate upper-level townhome condoGenerous sitting areaBeautifully tiled showerStainless steel appliances
Zillow last checked:
Listing updated:
Listed by:
Charnise Calhoun Carter 240-602-1158,
Realty One Group Performance, LLC
Bought with:
Victor ayala, 678828
Redfin Corp
Source: Bright MLS,MLS#: MDPG2128458
Facts & features
Interior
Bedrooms & bathrooms
- Bedrooms: 3
- Bathrooms: 3
- Full bathrooms: 2
- 1/2 bathrooms: 1
- Main level bathrooms: 1
Rooms
- Room types: Living Room, Dining Room, Primary Bedroom, Bedroom 2, Bedroom 3, Kitchen, Primary Bathroom, Half Bath
Basement
- Area: 0
Heating
- Forced Air, Electric
Cooling
- Central Air, Electric
Appliances
- Included: Microwave, Stainless Steel Appliance(s), Double Oven, Dishwasher, Disposal, Refrigerator, Gas Water Heater
Features
- Flooring: Ceramic Tile, Luxury Vinyl, Carpet
- Has basement: No
- Has fireplace: No
Interior area
- Total structure area: 2,301
- Total interior livable area: 2,301 sqft
- Finished area above ground: 2,301
- Finished area below ground: 0
Property
Parking
- Total spaces: 1
- Parking features: Garage Door Opener, Concrete, Attached, Driveway
- Attached garage spaces: 1
- Has uncovered spaces: Yes
Accessibility
- Accessibility features: None
Features
- Levels: Two
- Stories: 2
- Pool features: Community
Details
- Additional structures: Above Grade, Below Grade
- Parcel number: 17115673955
- Zoning: R
- Zoning description: Residential
- Special conditions: Standard
Construction
Type & style
- Home type: Townhouse
- Architectural style: Colonial
- Property subtype: Townhouse
Materials
- Mixed
- Foundation: Slab
Condition
- Excellent
- New construction: No
- Year built: 2020
Details
- Builder model: Picasso
- Builder name: Ryan Homes
Utilities & green energy
- Sewer: Public Sewer
- Water: Public
Community & HOA
Community
- Condo and coop fee: $288 monthly
- Subdivision: Timothy Branch Condos
HOA
- Has HOA: Yes
- Amenities included: Clubhouse, Common Grounds, Community Center, Fitness Center, Pool
- Services included: Common Area Maintenance, Maintenance Grounds, Other
- HOA fee: $117 monthly
Location
- Region: Brandywine
Financial & listing details
- Price per square foot: $178/sqft
- Tax assessed value: $378,000
- Annual tax amount: $5,616
- Date on market: 10/9/2024
- Listing agreement: Exclusive Right To Sell
- Listing terms: Cash,Conventional,VA Loan
- Ownership: Fee Simple
Price history
| Date | Event | Price |
|---|---|---|
| 2/14/2025 | Sold | $410,000-2.4%$178/sqft |
Source:  Bright MLS #MDPG2128458 Report a problem Bright MLS #MDPG2128458 Report a problem | ||
| 1/8/2025 | Pending sale | $420,000$183/sqft |
Source: Bright MLS #MDPG2128458 Report a problem | ||
| 10/9/2024 | Listed for sale | $420,000$183/sqft |
Source: Bright MLS #MDPG2128458 Report a problem | ||
Public tax history
| Year | Property taxes | Tax assessment |
|---|---|---|
| 2025 | $6,069 +44.4% | $407,000 +7.7% |
| 2024 | $4,203 +8.3% | $378,000 +8.3% |
| 2023 | $3,881 +9.1% | $349,000 +9.1% |
| 2022 | $3,558 +5.3% | $320,000 +5.3% |
| 2021 | $3,380 | $304,000 |
Find assessor info on the county website
Neighborhood: 20613
Nearby homes
- $380,0003 bd3 ba1.6k sqft14432 Mattawoman Dr #5000E, Brandywine, MD 20613Sold
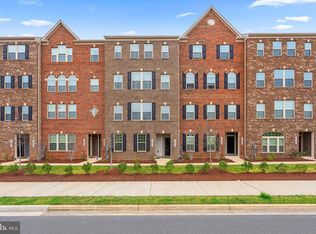
- $398,500-- bd-- ba1.7k sqft14444 Mattawoman Dr #5000L, Brandywine, MD 20613Off Market
- $419,600-- bd-- ba2.3k sqft14446 Mattawoman Dr #5000M, Brandywine, MD 20613Off Market
- $357,800-- bd-- ba1.6k sqft14424 Mattawoman Dr #5000A, Brandywine, MD 20613Off Market
- $419,700-- bd-- ba2.3k sqft14426 Mattawoman Dr #5000B, Brandywine, MD 20613Off Market
- $383,300-- bd-- ba1.6k sqft14428 Mattawoman Dr #5000C, Brandywine, MD 20613Off Market
- $418,900-- bd-- ba2.3k sqft14430 Mattawoman Dr #5000-D, Brandywine, MD 20613Off Market
- $383,300-- bd-- ba1.6k sqft14436 Mattawoman Dr #5000G, Brandywine, MD 20613Off Market
Nearby schools
GreatSchools rating
- 3/10Brandywine Elementary SchoolGrades: K-5Distance: 0.7 mi
- 3/10Gwynn Park Middle SchoolGrades: 6-8Distance: 1.2 mi
- 3/10Gwynn Park High SchoolGrades: 9-12Distance: 0.9 mi
Schools provided by the listing agent
- District: Prince George's County Public Schools
Source: Bright MLS. This data may not be complete. We recommend contacting the local school district to confirm school assignments for this home.
Get a cash offer in 3 minutes
Find out how much your home could sell for in as little as 3 minutes with a no-obligation cash offer.
Estimated market value
$403,300
Get a cash offer in 3 minutes
Find out how much your home could sell for in as little as 3 minutes with a no-obligation cash offer.
Estimated market value
$403,300
- Maryland
- Prince Georges County
- Brandywine
- 20613
- 14434 Mattawoman Dr Unit 5000-F
Nearby cities
Nearby zip codes
Other Brandywine Topics
