Leasing Preference: Entire Property Available Together at $4,950/Month
The owner is prioritizing applicants interested in leasing the full property together, this 3-bedroom main house plus the attached ADU, at a combined rate of $4,950/month. Applicants planning to occupy the property jointly are encouraged to apply for the combined unit.
Spacious 3-Bedroom Home for Rent in Moreno Valley 2,037 Sq. Ft.
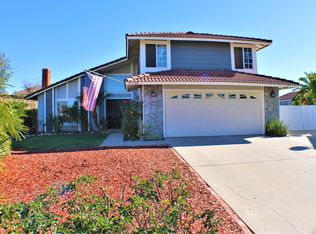
This well-maintained 2,037 sq. ft. home in one of Moreno Valley's newer communities offers style, space, and everyday convenience. It comes fully equipped with a refrigerator, stove/oven, built-in microwave, dishwasher, and washer/dryer.
The bright, open floor plan features a spacious living and dining area that flows into a kitchen with sleek finishes and ample cabinetry. Upstairs, a primary suite with a walk-in closet and spa-like bathroom is joined by two additional bedrooms, another full bathroom, and a dedicated laundry room.
The home includes a private backyard, an attached garage, and easy access to Lake Perris, Rancho Del Sol Golf Club, local shopping, and the 60 Freeway.
This home also has an attached ADU, available separately or together with the main house for tenants wanting additional space. The two units share an interior connecting door in addition to each having its own private entrance.
Photos shown are from prior to the current tenancy and may not reflect the exact current condition.
House for rent
Accepts Zillow applications
$3,500/moFees may apply
14433 Buvan Ct, Moreno Valley, CA 92555
3beds
2,037sqft
Price may not include required fees and charges. Learn more|
Singlefamily
Available now
Air conditioner, central air
In unit laundry
4 Attached garage spaces parking
Central, wood
What's special
Private backyardAttached garageBright open floor planTwo additional bedroomsDedicated laundry room
- 48 days |
- -- |
- -- |
Zillow last checked:
Listing updated:
Travel times
Facts & features
Interior
Bedrooms & bathrooms
- Bedrooms: 3
- Bathrooms: 4
- Full bathrooms: 3
- 1/2 bathrooms: 1
Rooms
- Room types: Bedroom, Dining Room, Entry/Foyer, Family Room, Foyer, Kitchen, Laundry, Primary Bathroom, Primary Bedroom
Heating
- Central, Wood
Cooling
- Air Conditioner, Central Air
Appliances
- Included: Dishwasher, Dryer, Free-Standing Range, Gas Oven, Gas Range, High Efficiency Water Heater, Microwave Oven, Range Hood, Refrigerator, Washer
- Laundry: In Unit, Inside, Laundry Room
Features
- All Bedrooms Up, Bar, Breakfast Bar, Built-in Features, Eat-in Kitchen, Entrance Foyer, High Ceilings, In-Law Floorplan, Open Floorplan, Primary Suite, Quartz Counters, Recessed Lighting, Separate/Formal Dining Room, Walk In Closet, Walk-In Closet(s)
- Flooring: Tile, Wood
- Has fireplace: Yes
Interior area
- Total interior livable area: 2,037 sqft
Property
Parking
- Total spaces: 4
- Parking features: Attached, Driveway, Garage, Open
- Has attached garage: Yes
- Has uncovered spaces: Yes
- Details: Contact manager
Features
- Stories: 2
- Exterior features: All Bedrooms Up, Entrance Foyer, Gutter(s), Lighting, Mountainous, Primary Suite, Quartz Counters, Separate/Formal Dining Room, Walk-In Closet(s)
- Pool features: Contact manager
- Has view: Yes
- View description: City Lights, Hills, Mountain(s)
Lot
- Features: Back Yard, Corner Lot, Cul-De-Sac
Details
- Additional structures: Garage(s)
- Parcel number: 478470001
Construction
Type & style
- Home type: SingleFamily
- Property subtype: SingleFamily
Condition
- Year built: 2024
Community & HOA
Community
- Features: Curbs
HOA
- Amenities included: Laundry
Location
- Region: Moreno Valley
Financial & listing details
- Lease term: 12 Months,24 Months,Negotiable
Nearby apartments for rent

Price history
| Date | Event | Price |
|---|---|---|
| 7/22/2026 | Listed for rent | $3,500+0%$2/sqft |
Source: CRMLS #IV26160418 Report a problem | ||
| 10/22/2025 | Listing removed | $3,499$2/sqft |
Source: CRMLS #IV25180083 Report a problem | ||
| 9/17/2025 | Sold | $750,000+0.7%$368/sqft |
Source:  CRMLS #PW25164621 Report a problem CRMLS #PW25164621 Report a problem | ||
| 8/10/2025 | Listed for rent | $3,499$2/sqft |
Source: CRMLS #IV25180083 Report a problem | ||
| 7/30/2025 | Sold | $745,000-2%$366/sqft |
Source: Public Record Report a problem | ||
| 7/22/2025 | Pending sale | $759,888$373/sqft |
Source: CRMLS #PW25164621 Report a problem | ||
Neighborhood: Ridgecrest
Nearby schools
GreatSchools rating
- 7/10Ridge Crest Elementary SchoolGrades: K-6Distance: 0.5 mi
- 4/10Landmark Middle SchoolGrades: 6-8Distance: 0.8 mi
- 3/10Vista Del Lago High SchoolGrades: 9-12Distance: 2.2 mi