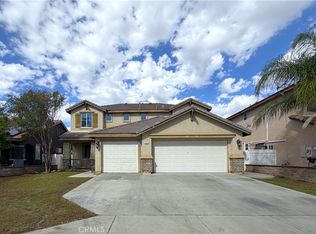
Beautiful Single Story Home located on a Cul-de-sac street in the May Ranch Community of Perris. This Home offers 2,530 sq ft of living space with 4 bedrooms, 2.5 bathrooms, and 2 car garage. Open Floor Plan, Granite Counters in the kitchen and bathrooms, Ceiling fans in the living room, family room and bedrooms, Primary bedroom has a large walk-in closet, separate tub and shower. Covered patio with low maintenance backyard.
Conveniently located near schools, shopping and a short distance to freeway. NO HOA
Pending
Listed by: KELLER WILLIAMS RIVERSIDE CENT • JOANNA WILEY • Contact: 909-282-8180
$579,000
3044 Kalei Ct, Perris, CA 92571
4beds
2,530sqft
Single Family Residence
Built in 2006
6,534 Square Feet Lot
$582,300 Zestimate®
$229/sqft
$-- HOA
What's special
- 14 days
- 268
- 18
Likely to sell faster than
Zillow last checked:
Listing updated:
Listed by:
JOANNA WILEY DRE #01367805 909-282-8180,
KELLER WILLIAMS RIVERSIDE CENT
Source: CRMLS,MLS#: IV26218752 Originating MLS: California Regional MLS
Facts & features
Interior
Bedrooms & bathrooms
- Bedrooms: 4
- Bathrooms: 3
- Full bathrooms: 2
- 1/2 bathrooms: 1
- Main level bathrooms: 3
- Main level bedrooms: 4
Rooms
- Room types: Bedroom, Family Room, Great Room, Kitchen, Laundry, Primary Bedroom
Primary bedroom
- Features: Main Level Primary
Bedroom
- Features: All Bedrooms Down
Bathroom
- Features: Bathtub, Closet, Dual Sinks, Separate Shower
Kitchen
- Features: Granite Counters
Heating
- Central, Forced Air
Cooling
- Central Air
Appliances
- Included: Built-In Range, Dishwasher
- Laundry: Washer Hookup, Gas Dryer Hookup, Laundry Room
Features
- Granite Counters, Open Floorplan, All Bedrooms Down, Main Level Primary
- Flooring: Tile
- Windows: Blinds
- Has fireplace: No
- Fireplace features: None
- Common walls with other units/homes: No Common Walls
Interior area
- Total interior livable area: 2,530 sqft
Property
Parking
- Total spaces: 2
- Parking features: Concrete, Door-Multi, Direct Access, Driveway, Garage Faces Front, Garage, Garage Door Opener, On Street
- Attached garage spaces: 2
Accessibility
- Accessibility features: None
Features
- Levels: One
- Stories: 1
- Entry location: front door
- Patio & porch: Concrete, Patio
- Pool features: None
- Spa features: None
- Fencing: Average Condition,Privacy,Vinyl
Lot
- Size: 6,534 Square Feet
- Features: Cul-De-Sac
Details
- Parcel number: 307392012
- Special conditions: Standard
Construction
Type & style
- Home type: SingleFamily
- Architectural style: Contemporary
- Property subtype: Single Family Residence
Materials
- Stucco
- Foundation: Slab
- Roof: Concrete
Condition
- New construction: No
- Year built: 2006
Utilities & green energy
- Sewer: Public Sewer
- Water: Public
- Utilities for property: Electricity Connected, Sewer Connected, Water Connected
Community & HOA
Community
- Features: Curbs, Street Lights, Sidewalks
- Security: Carbon Monoxide Detector(s), Smoke Detector(s)
Location
- Region: Perris
Financial & listing details
- Price per square foot: $229/sqft
- Tax assessed value: $194,673
- Date on market: 10/9/2026
- Cumulative days on market: 14 days
- Listing terms: Cash,Cash to New Loan,Conventional,FHA,VA Loan
- Road surface type: Paved
Estimated market value
$582,300
$553,000 - $611,000
$3,148/mo
Price history
| Date | Event | Price |
|---|---|---|
| 10/15/2026 | Pending sale | $579,000$229/sqft |
Source:  CRMLS #IV26218752 Report a problem | ||
| 10/9/2026 | Listed for sale | $579,000+273.5%$229/sqft |
Source: CRMLS #IV26218752 Report a problem | ||
| 9/23/2026 | Listing removed | $3,000$1/sqft |
Source: Zillow Rentals Report a problem | ||
| 9/1/2026 | Listed for rent | $3,000+32.7%$1/sqft |
Source: Zillow Rentals Report a problem | ||
| 3/24/2021 | Listing removed | -- |
Source: Owner Report a problem | ||
| 6/10/2019 | Listing removed | $2,260$1/sqft |
Source: Owner Report a problem | ||
| 6/6/2019 | Listed for rent | $2,260+37%$1/sqft |
Source: Owner Report a problem | ||
| 4/8/2014 | Listing removed | $1,650$1/sqft |
Source: Owner Report a problem | ||
| 4/2/2014 | Listed for rent | $1,650$1/sqft |
Source: Owner Report a problem | ||
| 12/21/2012 | Sold | $155,000$61/sqft |
Source: Public Record Report a problem | ||
| 6/26/2012 | Listing removed | $155,000$61/sqft |
Source: Alpha One Group, Inc #I12075319 Report a problem | ||
| 6/16/2012 | Listed for sale | $155,000-14.8%$61/sqft |
Source: Alpha One Group, Inc #I12075319 Report a problem | ||
| 3/6/2009 | Sold | $182,000-45.1%$72/sqft |
Source: Public Record Report a problem | ||
| 9/11/2008 | Sold | $331,560-15%$131/sqft |
Source: Public Record Report a problem | ||
| 3/7/2007 | Sold | $390,000$154/sqft |
Source: Public Record Report a problem | ||
Public tax history
| Year | Property taxes | Tax assessment |
|---|---|---|
| 2026 | -- | $194,673 +2% |
| 2025 | $6,557 +1.8% | $190,857 +2% |
| 2024 | $6,443 +1.7% | $187,116 +2% |
| 2023 | $6,334 +1.8% | $183,448 +2% |
| 2022 | $6,219 +4.9% | $179,852 +2% |
| 2021 | $5,929 +1.1% | $176,326 +1% |
| 2020 | $5,865 +2.8% | $174,519 +2% |
| 2019 | $5,706 +1.6% | $171,098 +2% |
| 2018 | $5,614 +0.7% | $167,744 +2% |
| 2017 | $5,574 | $164,456 +2% |
| 2016 | $5,574 +1.8% | $161,232 +1.5% |
| 2015 | $5,474 +0.8% | $158,812 +2% |
| 2014 | $5,430 | $155,703 +0.5% |
| 2013 | -- | $155,000 -7.7% |
| 2012 | -- | $168,000 -8.2% |
| 2011 | -- | $182,933 +0.8% |
| 2010 | -- | $181,568 -4.9% |
| 2009 | -- | $191,000 -34.4% |
| 2008 | -- | $291,000 -8.5% |
| 2007 | -- | $317,930 |
Find assessor info on the county website
Monthly payment
Est. payment
Payment breakdown
Explore the cost of this home by adjusting the details. Changes won't be saved.Climate risks
Neighborhood: 92571
Nearby schools
Schools provided by the listing agent
- Elementary: Sierra
- Middle: Lake Side
- High: Orange
Source: CRMLS. This data may not be complete. We recommend contacting the local school district to confirm school assignments for this home.
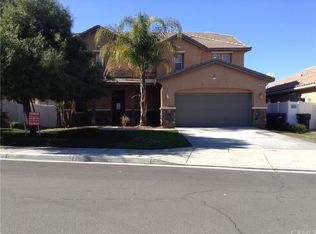


Similar homes
- $--4 bd2 ba1.7k sqft1552 Strawberry Dr, Perris, CA 92571Auction
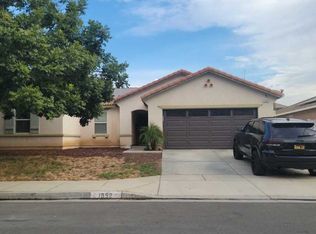 ServiceLink Auction
- $567,0005 bd3 ba2.2k sqft1844 Alani Way, Perris, CA 92571For Sale
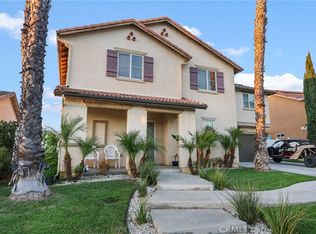 MLS ID #CV26224571, Roberto Cedeno, ROA California Inc. CRMLS
- $580,0004 bd3 ba2.4k sqft1087 Harrier St, Perris, CA 92571For Sale
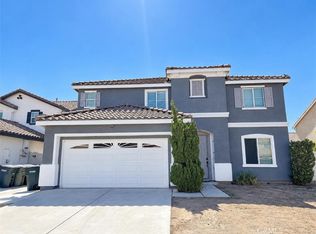 MLS ID #DW26215909, Gwendolyn Mills, Vylla Home, Inc.. CRMLS
- $559,9505 bd3 ba2.6k sqft854 Caden Pl, Perris, CA 92571For Sale
 MLS ID #CV26218561, Jessie Rodriguez, Coldwell Banker Icon. CRMLS
Local buyer's agents are ready to help
