** Come and take a look at this spacious two story home ** Located on a corner lot ** 2,864 Square Feet of Living Space ** Built in 2005** NO HOA ** Total of 4 bedrooms plus a large loft with room to expand ** There is a bedroom and full bathroom downstairs ** Loft upstairs could be converted to a 5th bedroom if you need more rooms ** The primary bedroom is vary spacious and has a retreat and a balcony ** Primary bathroom has a shower and also a jaccuzzi tub, double sink vanity and large walk-in closet ** The downstairs features a family room + a living room that has a wood burning fireplace, a formal dining area and an indoor laundry room ** There is tile in the bathrooms and kitchen; the rest of the home has NEW laminate flooring & baseboards ** The interior has a NEW coat of paint ** Central Air Conditioning and Heat ** Two Car Attached Garage with direct access to home and also has a side door exiting to the yard ** The front yard has a fresh layer of rock for low maintenance ** The back and side yard has mostly concrete and two storage sheds ** Great Location walking distance to park and very close to several Val Verde District schools ** Perris Lake is just a few minutes away and close proximity to the 215 Freeway ** Come and take a look and make this your home **
For sale
Listed by: ALTICORE REALTY • EDUARDO FRANCO • Contact: 951-660-7645
$596,000
1195 Harrier St, Perris, CA 92571
4beds
2,864sqft
Single Family Residence
Built in 2005
5,663 Square Feet Lot
$600,000 Zestimate®
$208/sqft
$-- HOA
What's special
- 21 days
- 378
- 26
Zillow last checked:
Listing updated:
Listed by:
EDUARDO FRANCO DRE #01342548 951-660-7645,
ALTICORE REALTY
Source: CRMLS,MLS#: IV26212788 Originating MLS: California Regional MLS
Facts & features
Interior
Bedrooms & bathrooms
- Bedrooms: 4
- Bathrooms: 3
- Full bathrooms: 3
- Main level bathrooms: 1
- Main level bedrooms: 1
Rooms
- Room types: Family Room, Kitchen, Laundry, Loft, Living Room, Primary Bathroom, Primary Bedroom, Other
Primary bedroom
- Features: Primary Suite
Bathroom
- Features: Bathtub
Kitchen
- Features: Tile Counters
Other
- Features: Walk-In Closet(s)
Heating
- Central
Cooling
- Central Air
Appliances
- Included: Gas Cooktop, Gas Oven, Gas Range
- Laundry: Inside, Laundry Room
Features
- Tile Counters, Loft, Primary Suite, Walk-In Closet(s)
- Flooring: Laminate
- Windows: Double Pane Windows
- Has fireplace: Yes
- Fireplace features: Family Room
- Common walls with other units/homes: No Common Walls
Interior area
- Total interior livable area: 2,864 sqft
Property
Parking
- Total spaces: 2
- Parking features: Concrete, Garage Faces Front, Garage
- Attached garage spaces: 2
Features
- Levels: Two
- Stories: 2
- Entry location: 0
- Patio & porch: Concrete, Deck, Patio
- Pool features: None
- Spa features: None
- Has view: Yes
- View description: Hills
Lot
- Size: 5,663 Square Feet
- Features: Corner Lot
Details
- Additional structures: Shed(s)
- Parcel number: 300083029
- Special conditions: Standard
Construction
Type & style
- Home type: SingleFamily
- Architectural style: Traditional
- Property subtype: Single Family Residence
Materials
- Drywall, Frame, Stucco
- Foundation: Slab
- Roof: Tile
Condition
- Turnkey
- New construction: No
- Year built: 2005
Utilities & green energy
- Sewer: Public Sewer
- Water: Public
- Utilities for property: Electricity Connected, Natural Gas Connected, Sewer Connected, Water Connected
Community & HOA
Community
- Features: Gutter(s), Street Lights, Suburban, Sidewalks
- Security: Carbon Monoxide Detector(s), Smoke Detector(s)
Location
- Region: Perris
Financial & listing details
- Price per square foot: $208/sqft
- Tax assessed value: $251,095
- Date on market: 9/30/2026
- Cumulative days on market: 21 days
- Listing terms: Conventional,1031 Exchange,FHA,VA Loan
- Road surface type: Paved
Estimated market value
$600,000
$570,000 - $630,000
$3,008/mo
Price history
| Date | Event | Price |
|---|---|---|
| 9/30/2026 | Listed for sale | $596,000+204.1%$208/sqft |
Source:  CRMLS #IV26212788 Report a problem | ||
| 11/18/2013 | Listing removed | $1,550$1/sqft |
Source: Villamar Property Management Report a problem | ||
| 10/27/2013 | Price change | $1,550-2.8%$1/sqft |
Source: Villamar Property Management Report a problem | ||
| 10/20/2013 | Listed for rent | $1,595$1/sqft |
Source: Villamar Property Management Report a problem | ||
| 6/8/2012 | Sold | $196,000-2%$68/sqft |
Source: Public Record Report a problem | ||
| 3/8/2012 | Listed for sale | $199,999+42.8%$70/sqft |
Source: ESEN Real Estate Services #S690462 Report a problem | ||
| 1/19/2012 | Sold | $140,100-70.1%$49/sqft |
Source: Public Record Report a problem | ||
| 12/7/2005 | Sold | $468,000$163/sqft |
Source: Public Record Report a problem | ||
Public tax history
| Year | Property taxes | Tax assessment |
|---|---|---|
| 2026 | -- | $251,095 +2% |
| 2025 | $7,536 +2.1% | $246,173 +2% |
| 2024 | $7,383 +9.9% | $241,347 +2% |
| 2023 | $6,717 -0.8% | $236,615 +2% |
| 2022 | $6,773 +5.9% | $231,976 +2% |
| 2021 | $6,396 +0.6% | $227,428 +1% |
| 2020 | $6,357 +3% | $225,097 +2% |
| 2019 | $6,174 +0.7% | $220,684 +2% |
| 2018 | $6,130 +0.2% | $216,358 +2% |
| 2017 | $6,120 | $212,116 +2% |
| 2016 | $6,120 +0.4% | $207,958 +1.5% |
| 2015 | $6,094 +1.3% | $204,836 +2% |
| 2014 | $6,019 | $200,826 +0.5% |
| 2013 | -- | $199,920 +5.8% |
| 2012 | -- | $189,000 +3.8% |
| 2011 | -- | $182,000 -8.1% |
| 2010 | -- | $198,000 -8.3% |
| 2009 | -- | $216,000 -37.9% |
| 2008 | -- | $348,000 |
Find assessor info on the county website
Monthly payment
Est. payment
Payment breakdown
Explore the cost of this home by adjusting the details. Changes won't be saved.Climate risks
Neighborhood: 92571
Similar homes
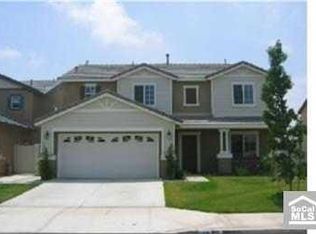
- $600,0004 bd4 ba2.7k sqft2934 Egret Cir, Perris, CA 92571For Sale
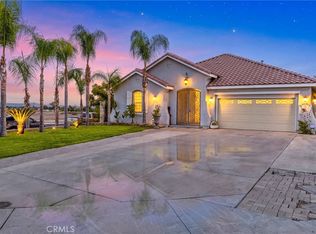 MLS ID #SW26216947, Joseph Piscitello, Piscitello Realty. CRMLS
- $559,9505 bd3 ba2.6k sqft854 Caden Pl, Perris, CA 92571For Sale
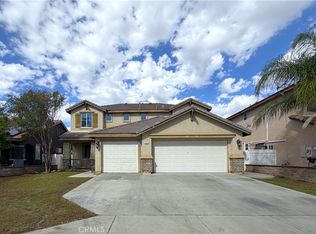 MLS ID #CV26218561, Jessie Rodriguez, Coldwell Banker Icon. CRMLS
- $580,0004 bd3 ba2.4k sqft1087 Harrier St, Perris, CA 92571For Sale
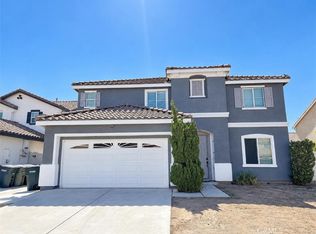 MLS ID #DW26215909, Gwendolyn Mills, Vylla Home, Inc.. CRMLS
- $599,9004 bd3 ba2.8k sqft4795 Palmilla Dr, Perris, CA 92571For Sale
 MLS ID #SW26226980, Bhupinder Dhillon, Dhillon Realty Group Inc. CRMLS
