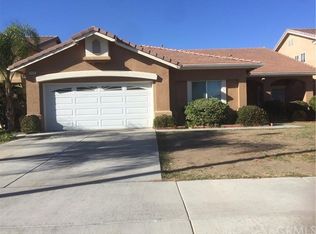
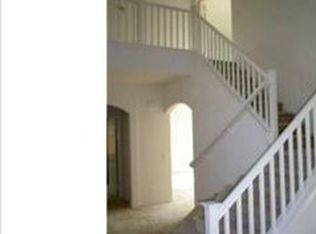
RARE FIND! THIS BEAUTIFUL 5-BEDROOM HOME OFFERS A THOUGHFULLY DESIGNED FLOOR PLAN WITH 2 BEDROOMS DOWNSTAIRS AND 3 BEDROOMS UPSTAIRS. THE SPACIOUS PRIMARY SUITE FEATURES DUAL VANITIES, A SEPARATE TOILET ROOM, A WALK-IN SHOWER, AN ENORMOUS WALKING CLOSET, A RELAXING BATHTUB. HUGE LOFT. FAMILY ROOM AND PLENTY OF CABINETRY IN THIS KITCHEN. CONVENIENTLY LOCATED IN A WELL-KEPT NEIGHBORHOOD, THIS HOME OFFERS A 3-CAR GARAGE PLUS PLENTY OF OFF-STREET PARKING. ENJOY THE BENEFITS OF SOLAR PANELS, NO HOA, AND LOW-TAX AREA. THE LOW-MAINTANANCE FRONT YARD GIVES YOU MORE TIME TO ENJOY THE SPACIOUS BACKYARD. WHICH IS PERFECT FOR ENTERTAINING, FAMILY GATHERINGS, AND CREATING LASTING MEMORIES. THE BACKYARD FEATURES A COVERED PATIO, GAZEBO, AND STORAGE SHED, OFFERING PLENTY OF SPACE AND VERSATILITY FOR EVERYONE TO ENJOY. DON'T MISS THE OPPORTUNITY TO MAKE THIS PROPERTY YOUR HOME!
For sale
Listed by: Realty Masters & Associates • Ezequiel Castellanos • Contact: 562-897-2678
$595,000
2130 Willowbrook Ln, Perris, CA 92571
5beds
2,799sqft
Single Family Residence
Built in 2004
7,405 Square Feet Lot
$598,400 Zestimate®
$213/sqft
$-- HOA
What's special
- 42 days
- 589
- 45
Likely to sell faster than
Zillow last checked:
Listing updated:
Listed by:
Ezequiel Castellanos DRE #01300465 562-897-2678,
Realty Masters & Associates
Source: CRMLS,MLS#: PW26188705 Originating MLS: California Regional MLS
Originating MLS: California Regional MLSFacts & features
Interior
Bedrooms & bathrooms
- Bedrooms: 5
- Bathrooms: 3
- Full bathrooms: 3
- Main level bathrooms: 1
- Main level bedrooms: 2
Rooms
- Room types: Bedroom, Family Room, Loft, Primary Bedroom, Other
Primary bedroom
- Features: Primary Suite
Bedroom
- Features: Bedroom on Main Level
Bathroom
- Features: Bathtub, Dual Sinks, Separate Shower, Walk-In Shower
Family room
- Features: Separate Family Room
Kitchen
- Features: Tile Counters
Other
- Features: Walk-In Closet(s)
Heating
- Central
Cooling
- Central Air
Appliances
- Included: Gas Water Heater, Microwave
- Laundry: Inside, Laundry Room
Features
- Breakfast Area, Ceramic Counters, In-Law Floorplan, Recessed Lighting, Tile Counters, Bedroom on Main Level, Loft, Primary Suite, Walk-In Closet(s)
- Flooring: Carpet, Laminate, Tile, Vinyl
- Windows: Double Pane Windows, Screens
- Has fireplace: No
- Fireplace features: None
- Common walls with other units/homes: No Common Walls
Interior area
- Total interior livable area: 2,799 sqft
Property
Parking
- Total spaces: 9
- Parking features: Concrete, Direct Access, Garage, Off Street
- Attached garage spaces: 3
- Uncovered spaces: 6
Accessibility
- Accessibility features: Safe Emergency Egress from Home
Features
- Levels: Two
- Stories: 2
- Entry location: east
- Patio & porch: Concrete, Covered
- Exterior features: Rain Gutters
- Pool features: None
- Spa features: None
- Fencing: Wood
- Has view: Yes
- View description: Hills, Mountain(s)
Lot
- Size: 7,405 Square Feet
- Features: 0-1 Unit/Acre, Back Yard, Front Yard, Rectangular Lot, Street Level
Details
- Additional structures: Gazebo, Shed(s)
- Parcel number: 320341011
- Special conditions: Standard
Construction
Type & style
- Home type: SingleFamily
- Property subtype: Single Family Residence
Materials
- Drywall, Stucco
- Foundation: Slab
- Roof: Flat Tile
Condition
- New construction: No
- Year built: 2004
Utilities & green energy
- Electric: Photovoltaics Third-Party Owned
- Sewer: Public Sewer
- Water: Public
- Utilities for property: Electricity Connected, Natural Gas Connected, Sewer Connected, Water Connected
Green energy
- Energy generation: Solar
Community & HOA
Community
- Features: Curbs, Gutter(s), Storm Drain(s), Street Lights, Sidewalks
- Security: Carbon Monoxide Detector(s), Smoke Detector(s)
Location
- Region: Perris
Financial & listing details
- Price per square foot: $213/sqft
- Tax assessed value: $390,342
- Date on market: 8/27/2026
- Cumulative days on market: 43 days
- Listing terms: Cash,Cash to New Loan,Conventional,FHA,Submit
Estimated market value
$598,400
$568,000 - $628,000
$3,461/mo
Price history
| Date | Event | Price |
|---|---|---|
| 8/28/2026 | Listed for sale | $595,000+117.6%$213/sqft |
Source:  CRMLS #PW26188705 Report a problem CRMLS #PW26188705 Report a problem | ||
| 2/17/2005 | Sold | $273,500$98/sqft |
Source: Public Record Report a problem | ||
Public tax history
| Year | Property taxes | Tax assessment |
|---|---|---|
| 2026 | -- | $390,342 +2% |
| 2025 | $6,457 +2% | $382,690 +2% |
| 2024 | $6,329 -2.1% | $375,187 +2% |
| 2023 | $6,466 +2.2% | $367,832 +2% |
| 2022 | $6,325 +1.3% | $360,621 +2% |
| 2021 | $6,245 +1.1% | $353,551 +1% |
| 2020 | $6,174 +4.3% | $349,927 +2% |
| 2019 | $5,921 +1.3% | $343,067 +1% |
| 2018 | $5,845 +7.4% | $339,514 +10.6% |
| 2017 | $5,444 | $307,000 +5.1% |
| 2016 | $5,444 +7.1% | $292,000 +7.7% |
| 2015 | $5,085 -2.2% | $271,000 -1.8% |
| 2014 | $5,200 | $276,000 +34.6% |
| 2013 | -- | $205,000 +6.8% |
| 2012 | -- | $192,000 -6.3% |
| 2011 | -- | $205,000 +15.2% |
| 2010 | -- | $178,000 -4.8% |
| 2009 | -- | $187,000 -36.4% |
| 2008 | -- | $294,115 |
Find assessor info on the county website
Monthly payment
Est. payment
Payment breakdown
Explore the cost of this home by adjusting the details. Changes won't be saved.Climate risks
Neighborhood: 92571
Nearby schools
Schools provided by the listing agent
- High: Orange
Source: CRMLS. This data may not be complete. We recommend contacting the local school district to confirm school assignments for this home.
Similar homes
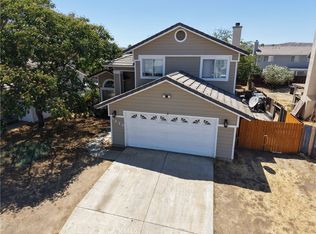
- $560,0004 bd3 ba2.1k sqft3888 Strand Way, Perris, CA 92571For Sale
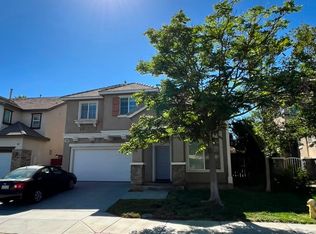 MLS ID #PW26139805, Ashley Rodriguez, Mission Capital Inc.. CRMLS
 - $595,9104 bd3 ba2.6k sqft371 Plateau Point, Perris, CA 92570For Sale
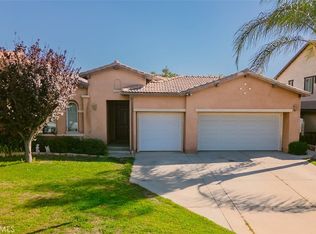 MLS ID #SW26173985, Lasondra Mila, Century 21 Masters. CRMLS
 - $530,0004 bd3 ba1.8k sqft1312 Wrigley Ln, Perris, CA 92571For Sale
 MLS ID #SW26173950, Arturo Caballero, Marin Realty Group. CRMLS
 - $540,0003 bd2 ba1.6k sqft440 Lisbon St, Perris, CA 92571For Sale
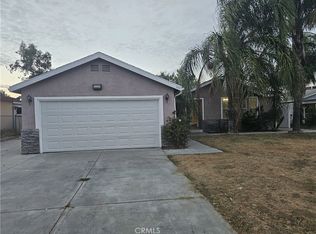 MLS ID #PW26171695, Art Marin, J & M Realty. CRMLS
