Welcome to 20651 El Nido Avenue — Space, Style & Sustainability on Over an Acre. This 5-bedroom, 3-bath home has the kind of layout people draw on napkins. Open concept living flows into a formal dining room, a generous family room anchored by a wood-burning fireplace, and a bonus den that's begging to be a movie room or game room. The primary suite features a large walk-in closet, and the kitchen and bath have both been tastefully remodeled. Step outside and you've got 1.08 acres, a beautiful front porch, circular driveway, fruit trees, shade trees, and a large detached garage — all wrapped up with a brand new roof. Major systems have been updated too: new HVAC, double-pane windows, and new kitchen flooring mean the big stuff is already done. The lot also has the potential to add up to 3 ADUs — live in one, rent the others, or build generational wealth right in your backyard. Investors, take note. Oh — and 24 ground-mounted solar panels. Your utility bills will thank you.
For sale
Listed by: BERKSHIRE HATHAWAY HOMESERVICES CALIFORNIA REALTY • ANDY CLEAVES • Contact: 951-544-0909
Price increase: $31K (8/24)
$729,000
20651 El Nido Ave, Perris, CA 92571
5beds
2,484sqft
Manufactured Home
Built in 1980
1.08 Acres Lot
$731,100 Zestimate®
$293/sqft
$-- HOA
What's special
- 97 days
- 231
- 10
Zillow last checked:
Listing updated:
Listed by:
ANDY CLEAVES DRE #01383386 951-544-0909,
BERKSHIRE HATHAWAY HOMESERVICES CALIFORNIA REALTY
Source: CRMLS,MLS#: IV26069683 Originating MLS: California Regional MLS
Originating MLS: California Regional MLSFacts & features
Interior
Bedrooms & bathrooms
- Bedrooms: 5
- Bathrooms: 3
- Full bathrooms: 3
- Main level bathrooms: 3
- Main level bedrooms: 5
Rooms
- Room types: Den, Family Room, Kitchen, Laundry, Living Room, Other, Dining Room
Bathroom
- Features: Bathroom Exhaust Fan, Dual Sinks, Soaking Tub, Separate Shower
Kitchen
- Features: Kitchen Island
Heating
- Central, See Remarks
Cooling
- Central Air
Appliances
- Included: Dishwasher, Disposal, Propane Range, Propane Water Heater
- Laundry: Inside, See Remarks
Features
- Breakfast Area, Ceiling Fan(s), Separate/Formal Dining Room, See Remarks
- Flooring: See Remarks
- Windows: Double Pane Windows
- Has fireplace: Yes
- Fireplace features: Family Room, See Remarks
- Common walls with other units/homes: No Common Walls
Interior area
- Total interior livable area: 2,484 sqft
Property
Parking
- Total spaces: 2
- Parking features: Driveway, Garage, RV Access/Parking, See Remarks
- Garage spaces: 2
Features
- Levels: One
- Stories: 1
- Entry location: Ground
- Patio & porch: Front Porch, See Remarks
- Pool features: None
- Spa features: None
- Fencing: Chain Link,See Remarks,Wrought Iron
- Has view: Yes
Lot
- Size: 1.08 Acres
- Features: Back Yard, Corner Lot, Front Yard, Horse Property, Sprinklers In Rear, Lot Over 40000 Sqft, Yard
Details
- Parcel number: 300030030
- Special conditions: Standard
- Horses can be raised: Yes
Construction
Type & style
- Home type: MobileManufactured
- Property subtype: Manufactured Home
Materials
- Foundation: See Remarks
- Roof: Composition
Condition
- Turnkey
- New construction: No
- Year built: 1980
Utilities & green energy
- Sewer: Septic Tank
- Water: Public, See Remarks
- Utilities for property: Propane, See Remarks
Community & HOA
Community
- Features: Rural
- Security: Carbon Monoxide Detector(s), Smoke Detector(s)
Location
- Region: Perris
Financial & listing details
- Price per square foot: $293/sqft
- Tax assessed value: $106,725
- Date on market: 3/31/2026
- Cumulative days on market: 97 days
- Listing terms: Submit
Estimated market value
$731,100
$695,000 - $768,000
Not available
Price history
| Date | Event | Price |
|---|---|---|
| 8/24/2026 | Price change | $729,000+4.4%$293/sqft |
Source:  CRMLS #IV26069683 Report a problem CRMLS #IV26069683 Report a problem | ||
| 5/8/2026 | Pending sale | $698,000$281/sqft |
Source: CRMLS #IV26069683 Report a problem | ||
| 4/1/2026 | Listed for sale | $698,000$281/sqft |
Source: CRMLS #IV26069683 Report a problem | ||
Public tax history
| Year | Property taxes | Tax assessment |
|---|---|---|
| 2026 | -- | $106,725 +2% |
| 2025 | $6,397 +0.4% | $104,634 +2% |
| 2024 | $6,375 +10.4% | $102,583 +2% |
| 2023 | $5,775 +0.4% | $100,573 +2% |
| 2022 | $5,753 +0.4% | $98,602 +2% |
| 2021 | $5,731 +303.2% | $96,670 +1% |
| 2020 | $1,421 +14.2% | $95,679 +2% |
| 2019 | $1,244 +21.5% | $93,804 +2% |
| 2018 | $1,024 +2.4% | $91,965 +2% |
| 2017 | $1,000 | $90,162 +2% |
| 2016 | $1,000 -35.4% | $88,395 +1.5% |
| 2015 | $1,549 +5.4% | $87,070 +2% |
| 2014 | $1,470 | $85,366 +0.5% |
| 2013 | -- | $84,983 +2% |
| 2012 | -- | $83,317 +2% |
| 2011 | -- | $81,684 +0.7% |
| 2010 | -- | $81,076 -0.2% |
| 2009 | -- | $81,271 +2% |
| 2008 | -- | $79,678 |
Find assessor info on the county website
Monthly payment
Climate risks
Neighborhood: 92571

Similar homes
- $495,0005 bd4 ba3k sqft26781 Water Ave, Perris, CA 92571For Sale
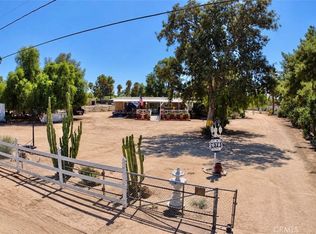 MLS ID #IV26187970, FIL CASTANEDA, CASTANEDA REAL ESTATE. CRMLS
 - $590,0005 bd3 ba2.7k sqft2130 Willowbrook Ln, Perris, CA 92571For Sale
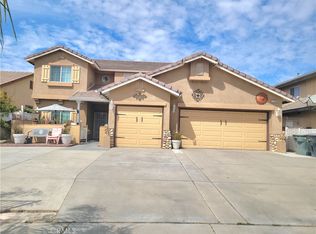 MLS ID #PW26188705, Ezequiel Castellanos, Realty Masters & Associates. CRMLS
 - $664,5003 bd2 ba1.5k sqft29225 Central Ave, Nuevo, CA 92567For Sale
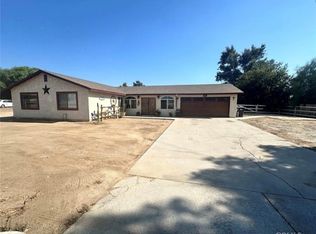 MLS ID #IV26226391, DEYLI GARCIA, DYNASTY REAL ESTATE. CRMLS
 - $560,0003 bd2 ba1.3k sqft2465 Slew Of Gold Ct, Perris, CA 92571For Sale
 MLS ID #IV26224537, JAVIER CASTANEDA, CASTANEDA REAL ESTATE. CRMLS
Local buyer's agents are ready to help
