Charming Single Story Home with Custom Backyard Retreat and Paid Off Solar
Nestled behind a manicured lawn and swaying palms, this inviting single-story home welcomes you with fantastic curb appeal, a tiled roof, board-and-batten accents, and a cheerful teal front door set the tone from the street. A two-car garage and extended driveway offer plenty of parking, while mature landscaping and a covered front porch create an easy, welcoming first impression. Best of all, the home comes with paid off solar already in place, so the new owner steps straight into major energy savings with no added cost to buy it out.
Inside, an open and airy layout unfolds across warm wood-look flooring in the main living room, flowing seamlessly into a spacious dining area anchored by a cozy fireplace with custom built in niches, perfect for family gatherings or entertaining. Ceiling fans and abundant natural light keep the home comfortable and bright throughout, while the solar system keeps utility bills low year round.
The well appointed kitchen features rich wood cabinetry, granite countertops, a center island with breakfast bar seating, and a full stainless steel appliance suite. A functional layout connects easily to the dining and living spaces, keeping the cook part of the conversation.
The primary suite offers a peaceful escape with plush carpet, a sliding glass door leading directly to the backyard, and a private en-suite bath featuring a walk-in shower with a built-in bench and dual-sink vanity. A secondary bedroom includes its own attached bath with a step-in shower, ideal for guests or multigenerational living. An additional full bathroom offers a classic tub/shower combo with stylish round mirrors and tile accents. A dedicated laundry room with included washer and dryer adds everyday convenience, plus direct backyard access.
Step outside to the true showstopper: a beautifully finished backyard designed for relaxing and entertaining. A large patio cover with a built-in fan shades the space, while tiered retaining walls, agave and succulent landscaping, and a built-in BBQ area create a resort like feel. The tiered hillside lot offers extra privacy and room to garden or expand outdoor living further.
This move-in-ready home combines comfortable interior living, paid off solar savings, and an exceptional outdoor space rarely found at this price point, a true entertainer's dream in a desirable Perris neighborhood!
For sale
Listed by: Luxury Collective • Jenny Segovia • 818-378-9022
$540,000
3227 Thistlewood Ln, Perris, CA 92571
3beds
1,867sqft
Single Family Residence
Built in 2004
5,663 Square Feet Lot
$542,900 Zestimate®
$289/sqft
$-- HOA
What's special
- 56 days
- 178
- 9
Zillow last checked:
Listing updated:
Listed by:
Jenny Segovia DRE #01331605 818-378-9022,
Luxury Collective,
Brandon Melgar DRE #01999554,
Luxury Collective
Source: CRMLS,MLS#: SR26207450 Originating MLS: California Regional MLS
Facts & features
Interior
Bedrooms & bathrooms
- Bedrooms: 3
- Bathrooms: 2
- Full bathrooms: 2
- Main level bathrooms: 2
- Main level bedrooms: 3
Rooms
- Room types: Kitchen
Bathroom
- Features: Dual Sinks, Tub Shower, Walk-In Shower
Kitchen
- Features: Granite Counters, Kitchen Island, Kitchen/Family Room Combo
Heating
- Central
Cooling
- Central Air
Appliances
- Included: Dishwasher, Gas Cooktop, Gas Oven, Gas Range, Microwave, Refrigerator
- Laundry: Washer Hookup, Gas Dryer Hookup
Features
- Ceiling Fan(s), Crown Molding, Open Floorplan, Recessed Lighting
- Flooring: Carpet, Tile, Wood
- Doors: Sliding Doors
- Windows: Double Pane Windows
- Has fireplace: Yes
- Fireplace features: Kitchen
- Common walls with other units/homes: No Common Walls
Interior area
- Total interior livable area: 1,867 sqft
Property
Parking
- Total spaces: 2
- Parking features: Direct Access, Door-Single, Garage Faces Front, Garage
- Attached garage spaces: 2
Features
- Levels: One
- Stories: 1
- Entry location: 1
- Patio & porch: Concrete, Covered, Deck
- Pool features: None
- Spa features: None
- Fencing: Brick,Wood
- Has view: Yes
- View description: Neighborhood
Lot
- Size: 5,663 Square Feet
- Features: 0-1 Unit/Acre, Back Yard, Front Yard
Details
- Parcel number: 303600008
- Special conditions: Standard
Construction
Type & style
- Home type: SingleFamily
- Property subtype: Single Family Residence
Condition
- New construction: No
- Year built: 2004
Utilities & green energy
- Sewer: Public Sewer
- Water: Public
- Utilities for property: Cable Available, Electricity Available, Natural Gas Available, Phone Available, Sewer Available, Water Available
Community & HOA
Community
- Features: Curbs, Street Lights, Sidewalks
- Security: Smoke Detector(s)
Location
- Region: Perris
Financial & listing details
- Price per square foot: $289/sqft
- Tax assessed value: $504,073
- Date on market: 9/24/2026
- Cumulative days on market: 56 days
- Listing terms: Submit
- Exclusions: Fridge
Estimated market value
$542,900
$516,000 - $570,000
$2,794/mo
Price history
| Date | Event | Price |
|---|---|---|
| 9/24/2026 | Listed for sale | $540,000+13.7%$289/sqft |
Source:  CRMLS #SR26207450 Report a problem | ||
| 3/17/2023 | Sold | $475,000-4.6%$254/sqft |
Source: Public Record Report a problem | ||
| 1/29/2023 | Pending sale | $498,000$267/sqft |
Source: CRMLS #IV22225607 Report a problem | ||
| 1/19/2023 | Price change | $498,000-1.6%$267/sqft |
Source: CRMLS #IV22225607 Report a problem | ||
| 1/5/2023 | Price change | $506,000-2.1%$271/sqft |
Source: CRMLS #IV22225607 Report a problem | ||
| 11/10/2022 | Price change | $517,000-1.5%$277/sqft |
Source: CRMLS #IV22225607 Report a problem | ||
| 10/19/2022 | Listed for sale | $525,000+6.3%$281/sqft |
Source: CRMLS #IV22225607 Report a problem | ||
| 10/3/2022 | Sold | $494,000+135.2%$265/sqft |
Source: Public Record Report a problem | ||
| 2/1/2008 | Sold | $210,000-29.8%$112/sqft |
Source: Public Record Report a problem | ||
| 7/2/2007 | Sold | $299,048-8.3%$160/sqft |
Source: Public Record Report a problem | ||
| 4/25/2005 | Sold | $326,000$175/sqft |
Source: Public Record Report a problem | ||
Public tax history
| Year | Property taxes | Tax assessment |
|---|---|---|
| 2026 | -- | $504,073 +2% |
| 2025 | $7,539 +2.3% | $494,190 +2% |
| 2024 | $7,373 -2.6% | $484,500 -1.9% |
| 2023 | $7,573 +54.4% | $493,900 +90% |
| 2022 | $4,906 +7.2% | $259,913 +2% |
| 2021 | $4,578 -41.1% | $254,818 +1% |
| 2020 | $7,777 +2.7% | $252,207 +2% |
| 2019 | $7,573 +0.6% | $247,263 +2% |
| 2018 | $7,530 +1.2% | $242,415 +2% |
| 2017 | $7,441 | $237,663 +2% |
| 2016 | $7,441 +80.8% | $233,004 +1.5% |
| 2015 | $4,116 +10.7% | $229,505 +17.7% |
| 2014 | $3,717 | $195,000 +22.6% |
| 2013 | -- | $159,000 +8.2% |
| 2012 | -- | $147,000 -9.3% |
| 2011 | -- | $162,000 +5.9% |
| 2010 | -- | $153,000 +1.3% |
| 2009 | -- | $151,000 -28.1% |
| 2008 | -- | $210,000 -38.1% |
| 2007 | -- | $339,170 +2% |
| 2006 | -- | $332,520 +522.4% |
| 2005 | -- | $53,429 |
Find assessor info on the county website
Monthly payment
Est. payment
Payment breakdown
Explore the cost of this home by adjusting the details. Changes won't be saved.Climate risks
Neighborhood: 92571

Similar homes
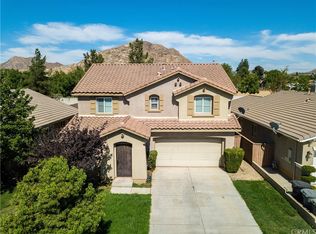
- $--4 bd2 ba1.7k sqft1552 Strawberry Dr, Perris, CA 92571Auction
 ServiceLink Auction
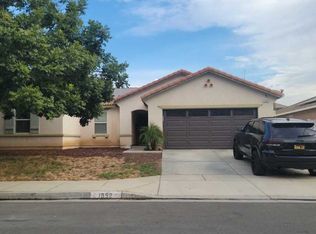
- $549,8883 bd2 ba1.7k sqft3287 El Nido Ave, Perris, CA 92571For Sale
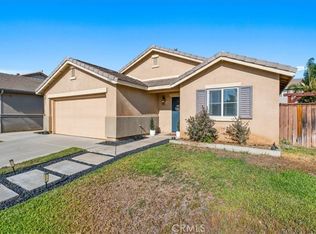 MLS ID #CV26191394, Joseph Limo, EXP REALTY OF CALIFORNIA INC. CRMLS
- $564,9004 bd3 ba1.9k sqft3944 Bluff St, Perris, CA 92571For Sale
 MLS ID #IV26246500, CLAUDIA VARGAS, Claudia Vargas, Broker. CRMLS
- $560,0004 bd3 ba2.2k sqft1763 Benedetto Point, Perris, CA 92571For Sale
 MLS ID #PW26200347, Decira Pimental, Realty One Group West. CRMLS
