Welcome HOME! Rare ASSUMABLE LOAN at 4.99%! Qualified buyers have the opportunity to take over the existing loan, a potential savings advantage that's hard to find in today's market! Stylish updates, easy single-level living, and a layout that truly works make this 3-bedroom, 2-bath residence a standout. With approximately 1,709 sq. ft., the home offers a rare bonus that today's buyers love: two distinct living areas. Use one for movie nights and the other as a home office, playroom, or space to host friends—the choice is yours.
From the moment you walk in, the fresh, modern look is unmistakable thanks to luxury vinyl plank flooring in every room—not a square of carpet in sight. The kitchen is generously sized, with plenty of cabinets and storage, black and stainless-steel appliances, an updated faucet, and an over-the-range microwave. It opens to living spaces with ample room for daily routines and larger get-togethers.
Retreat to the primary suite, complete with its own bathroom, a roomy walk-in closet, and extra linen storage. The sellers have invested in the details that matter most: a newer HVAC system, attic fan, upgraded baseboards, refreshed interior door hardware, updated bath fixtures, a Wyze smart thermostat, smart keyless entry, and more.
The backyard is designed for enjoyment, not upkeep. Generous concrete coverage creates an easy-care setting for barbecues, entertaining, or quiet evenings outdoors. The owners also discovered a welcome bonus in the home's orientation: the backyard catches the morning sun, while afternoon and evening sun moves to the front—helping keep the bedrooms and main living space more comfortable as the day goes on.
Additional highlights include an attached 2-car garage with built-in storage shelving, inside laundry, customizable permanent exterior lighting, and NO HOA. Close to parks, schools, shopping, restaurants, and daily conveniences, yet set apart from the busier traffic of major commercial corridors.
Updated, practical, and ready for its next owners—the big-ticket improvements are already complete, so all that's left is to move in and enjoy.
For sale
Listed by: EXP REALTY OF CALIFORNIA INC • Joseph Limo • Contact: 909-559-0168
$549,888
3287 El Nido Ave, Perris, CA 92571
3beds
1,709sqft
Single Family Residence
Built in 2004
5,227 Square Feet Lot
$553,900 Zestimate®
$322/sqft
$-- HOA
What's special
- 49 days
- 462
- 38
Likely to sell faster than
Zillow last checked:
Listing updated:
Listed by:
Joseph Limo DRE #01428661 909-559-0168,
EXP REALTY OF CALIFORNIA INC
Source: CRMLS,MLS#: CV26191394 Originating MLS: California Regional MLS
Originating MLS: California Regional MLSFacts & features
Interior
Bedrooms & bathrooms
- Bedrooms: 3
- Bathrooms: 2
- Full bathrooms: 2
- Main level bathrooms: 2
- Main level bedrooms: 3
Rooms
- Room types: Bedroom, Family Room, Kitchen, Laundry, Living Room, Primary Bathroom, Primary Bedroom, Other
Primary bedroom
- Features: Primary Suite
Primary bedroom
- Features: Main Level Primary
Bedroom
- Features: All Bedrooms Down
Bedroom
- Features: Bedroom on Main Level
Other
- Features: Walk-In Closet(s)
Heating
- Central
Cooling
- Central Air
Appliances
- Laundry: Inside, Laundry Room
Features
- All Bedrooms Down, Bedroom on Main Level, Main Level Primary, Primary Suite, Walk-In Closet(s)
- Has fireplace: No
- Fireplace features: None
- Common walls with other units/homes: No Common Walls
Interior area
- Total interior livable area: 1,709 sqft
Video & virtual tour
Property
Parking
- Total spaces: 2
- Parking features: Garage - Attached
- Attached garage spaces: 2
Features
- Levels: One
- Stories: 1
- Entry location: Front Door
- Pool features: None
Lot
- Size: 5,227 Square Feet
- Features: Back Yard, Front Yard, Lawn, Landscaped, Level, Street Level, Yard
Details
- Parcel number: 303582003
- Special conditions: Standard
Construction
Type & style
- Home type: SingleFamily
- Property subtype: Single Family Residence
Condition
- New construction: No
- Year built: 2004
Utilities & green energy
- Sewer: Public Sewer
- Water: Public
Community & HOA
Community
- Features: Gutter(s), Street Lights, Sidewalks
Location
- Region: Perris
Financial & listing details
- Price per square foot: $322/sqft
- Tax assessed value: $488,155
- Date on market: 9/1/2026
- Cumulative days on market: 50 days
- Listing terms: Cash to New Loan,Conventional,FHA,VA Loan
Estimated market value
$553,900
$526,000 - $582,000
$2,869/mo
Price history
| Date | Event | Price |
|---|---|---|
| 9/1/2026 | Listed for sale | $549,888+19.5%$322/sqft |
Source:  CRMLS #CV26191394 Report a problem CRMLS #CV26191394 Report a problem | ||
| 12/21/2022 | Sold | $460,000-1.1%$269/sqft |
Source: Public Record Report a problem | ||
| 11/28/2022 | Pending sale | $464,999$272/sqft |
Source: CRMLS #SB22215195 Report a problem | ||
| 11/9/2022 | Price change | $464,999-2.1%$272/sqft |
Source: CRMLS #SB22215195 Report a problem | ||
| 10/4/2022 | Listed for sale | $474,999+195.9%$278/sqft |
Source: CRMLS #SB22215195 Report a problem | ||
| 3/12/2016 | Listing removed | $1,650$1/sqft |
Source: GUY PATTERSON REALTY GROUP #IV16027927 Report a problem | ||
| 2/10/2016 | Listed for rent | $1,650+10%$1/sqft |
Source: GUY PATTERSON REALTY GROUP #IV16027927 Report a problem | ||
| 5/8/2014 | Listing removed | $1,500$1/sqft |
Source: GUY PATTERSON, REALTY GROUP #IV14083642 Report a problem | ||
| 4/25/2014 | Listed for rent | $1,500$1/sqft |
Source: GUY PATTERSON, REALTY GROUP #IV14083642 Report a problem | ||
| 8/19/2011 | Sold | $160,500+0.6%$94/sqft |
Source: Public Record Report a problem | ||
| 6/10/2011 | Price change | $159,500-42%$93/sqft |
Source: foreclosure.com Report a problem | ||
| 6/3/2011 | Listed for sale | -- |
Source: isNowListed.com Report a problem | ||
| 4/26/2011 | Sold | $274,987+14.1%$161/sqft |
Source: Public Record Report a problem | ||
| 3/10/2004 | Sold | $241,000$141/sqft |
Source: Public Record Report a problem | ||
Public tax history
| Year | Property taxes | Tax assessment |
|---|---|---|
| 2026 | -- | $488,155 +2% |
| 2025 | $7,478 +1.2% | $478,584 +2% |
| 2024 | $7,389 +4.4% | $469,200 +2% |
| 2023 | $7,076 +80.4% | $460,000 +142.2% |
| 2022 | $3,923 +8.7% | $189,958 +2% |
| 2021 | $3,609 +0.8% | $186,234 +1% |
| 2020 | $3,579 +4.5% | $184,326 +2% |
| 2019 | $3,426 +0.9% | $180,713 +2% |
| 2018 | $3,396 +1.5% | $177,170 +2% |
| 2017 | $3,344 | $173,697 +2% |
| 2016 | $3,344 +3% | $170,292 +1.5% |
| 2015 | $3,248 +1.9% | $167,736 +2% |
| 2014 | $3,188 | $164,452 +2.5% |
| 2013 | -- | $160,500 |
| 2012 | -- | $160,500 +4.2% |
| 2011 | -- | $154,000 +0.7% |
| 2010 | -- | $153,000 -1.3% |
| 2009 | -- | $155,000 -40.4% |
| 2008 | -- | $260,000 -0.4% |
| 2007 | -- | $261,081 +2% |
| 2006 | -- | $255,963 +2% |
| 2005 | -- | $250,945 |
Find assessor info on the county website
Monthly payment
Est. payment
Payment breakdown
Explore the cost of this home by adjusting the details. Changes won't be saved.Climate risks
Neighborhood: 92571
Similar homes
- $529,9005 bd3 ba2.3k sqft2245 Liberty Ct, Perris, CA 92571For Sale
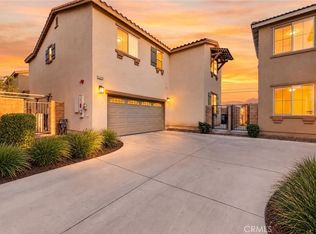 MLS ID #SW26128835, Hector Gutierrez, Keller Williams, The Lakes. CRMLS
 - $469,9993 bd3 ba1.8k sqft145 Camden Ct, Perris, CA 92571For SaleMLS ID #CV26159028, Aolany Gonzalez, RE/MAX TIME REALTY. CRMLS
- $649,0004 bd3 ba2.3k sqft756 Green Ct, Perris, CA 92571For Sale
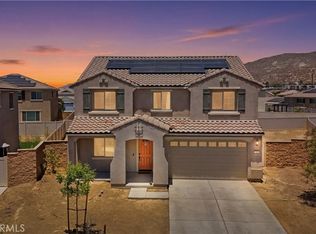 MLS ID #PW26137632, Will Quintanilla, First Option Realty. CRMLS
 - $558,9906 bd3 ba1.8k sqft1893 Loma Bonita St, Perris, CA 92570For Sale
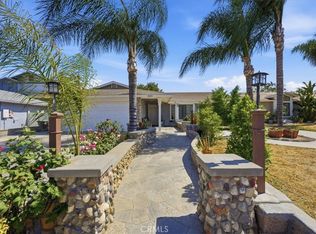 MLS ID #SW26112695, Shane Strong, KW Temecula. CRMLS
