View, view, view. Don't miss this rare opportunity to own a private residence in a quiet neighborhood!
Welcome to 29270 St. Andrews in the highly desirable Summerly community of Lake Elsinore! Built in 2015, this beautifully maintained home features one of the community's most popular floor plans, offers 4 bedrooms, 3 full bathrooms, and approximately 2,223 sq. ft. of thoughtfully designed living space.
The bright, open floor plan features wood-look tile flooring and a spacious kitchen with granite countertops, stainless steel appliances, a massive center island, walk-in pantry, and abundant cabinetry—perfect for everyday living and entertaining. A downstairs bedroom and full bathroom provide an ideal setup for guests, multi-generational living, or a home office.
Upstairs, the generous primary suite features a walk-in closet, dual vanities, a soaking tub, and a separate walk-in shower. Two additional bedrooms, a full bathroom, and a convenient laundry room with a utility sink complete the second level.
Additional highlights include a tankless water heater, attached two-car garage, and energy-efficient design. Step outside to a private backyard with no rear neighbors, a covered patio with ceiling fan and lighting, low-maintenance artificial turf, drought-tolerant landscaping, and breathtaking city lights, community park, golf course, lake and mountain views.
Summerly residents enjoy resort-style HOA amenities, including a pool, barbecue, clubhouse, parks, playgrounds, walking trails, and beautifully maintained greenbelts. Conveniently located near the I-15 Freeway, shopping, dining, Storm Stadium, and Canyon Lake, this home offers the perfect blend of comfort, style, privacy, and convenience. Don't miss this exceptional opportunity to own a beautiful home in one of Lake Elsinore's most sought-after communities!
For sale
Listed by: WeTrust Realty • Lingxiang Ye • Contact: 818-943-0525
Price cut: $10.4K (7/17)
$638,500
29270 Saint Andrews, Lake Elsinore, CA 92530
4beds
2,223sqft
:
Get pre-qualified$4,379/mo
Single Family Residence
Built in 2015
5,227 Square Feet Lot
$639,200 Zestimate®
$287/sqft
$135/mo HOA
What's special
- 34 days |
- 567 |
- 39 |
Zillow last checked:
Listing updated:
Listed by:
Lingxiang Ye DRE #01968701 818-943-0525,
WeTrust Realty
Source: CRMLS,MLS#: TR26143311 Originating MLS: California Regional MLS
Originating MLS: California Regional MLSFacts & features
Interior
Bedrooms & bathrooms
- Bedrooms: 4
- Bathrooms: 3
- Full bathrooms: 3
- Main level bathrooms: 1
- Main level bedrooms: 1
Rooms
- Room types: Bedroom, Great Room, Kitchen, Laundry, Primary Bedroom, Other, Dining Room
Primary bedroom
- Features: Primary Suite
Bedroom
- Features: Bedroom on Main Level
Bathroom
- Features: Dual Sinks, Enclosed Toilet, Soaking Tub, Tub Shower, Walk-In Shower
Kitchen
- Features: Granite Counters, Kitchen Island, Kitchen/Family Room Combo, Self-closing Cabinet Doors, Self-closing Drawers, Walk-In Pantry
Other
- Features: Walk-In Closet(s)
Heating
- Central, Fireplace(s)
Cooling
- Central Air
Appliances
- Included: Dishwasher, Electric Oven, Gas Cooktop, Microwave, Tankless Water Heater
- Laundry: Washer Hookup, Gas Dryer Hookup
Features
- Breakfast Bar, Ceiling Fan(s), Separate/Formal Dining Room, Granite Counters, High Ceilings, Open Floorplan, Pantry, Recessed Lighting, Storage, Bedroom on Main Level, Primary Suite, Walk-In Closet(s)
- Flooring: Carpet, Tile
- Windows: Blinds, Custom Covering(s), Double Pane Windows, Screens
- Has fireplace: Yes
- Fireplace features: Gas, Great Room
- Common walls with other units/homes: No Common Walls
Interior area
- Total interior livable area: 2,223 sqft
Property
Parking
- Total spaces: 4
- Parking features: Concrete, Direct Access, Door-Single, Driveway, Garage
- Attached garage spaces: 2
- Uncovered spaces: 2
Features
- Levels: Two
- Stories: 2
- Entry location: Front
- Patio & porch: Rear Porch, Concrete, Covered
- Exterior features: Lighting, Rain Gutters
- Pool features: None, Association
- Spa features: None
- Fencing: Vinyl
- Has view: Yes
- View description: City Lights, Park/Greenbelt, Golf Course, Lake, Mountain(s)
- Has water view: Yes
- Water view: Lake
Lot
- Size: 5,227 Square Feet
- Features: Drip Irrigation/Bubblers, Front Yard, Sprinklers In Rear, Sprinklers In Front, Level, Near Park, Paved, Rectangular Lot, Sprinklers Timer, Sprinkler System
Details
- Parcel number: 371340015
- Special conditions: Standard
Construction
Type & style
- Home type: SingleFamily
- Architectural style: Mediterranean
- Property subtype: Single Family Residence
Materials
- Drywall, Stucco, Copper Plumbing
- Foundation: Slab
- Roof: Concrete,Tile
Condition
- Updated/Remodeled,Turnkey
- New construction: No
- Year built: 2015
Utilities & green energy
- Electric: Electricity - On Property
- Sewer: Public Sewer
- Water: Public
- Utilities for property: Cable Connected, Electricity Connected, Natural Gas Connected, Sewer Connected, Water Connected
Community & HOA
Community
- Features: Foothills, Fishing, Golf, Hiking, Lake, Mountainous, Storm Drain(s), Street Lights, Suburban, Sidewalks, Park
- Security: Security System, Carbon Monoxide Detector(s), Fire Detection System, Fire Sprinkler System, Smoke Detector(s)
HOA
- Has HOA: Yes
- Amenities included: Clubhouse, Fire Pit, Barbecue, Picnic Area, Playground, Pool, Spa/Hot Tub
- HOA fee: $135 monthly
- HOA name: Summerly Community
- HOA phone: 800-428-5588
Location
- Region: Lake Elsinore
Financial & listing details
- Price per square foot: $287/sqft
- Tax assessed value: $429,708
- Annual tax amount: $8,171
- Date on market: 7/4/2026
- Cumulative days on market: 35 days
- Listing terms: Cash,Cash to New Loan,Conventional,FHA,Submit,VA Loan
- Exclusions: All furniture, washer/dryer, refrigerator, TV, Security cameras
- Road surface type: Paved
Estimated market value
$639,200
$607,000 - $671,000
$3,523/mo
Price history
| Date | Event | Price |
|---|---|---|
| 7/17/2026 | Price change | $638,500-1.6%$287/sqft |
Source:  CRMLS #TR26143311 Report a problem CRMLS #TR26143311 Report a problem | ||
| 7/4/2026 | Listed for sale | $648,900+78.8%$292/sqft |
Source: CRMLS #TR26143311 Report a problem | ||
| 11/20/2015 | Sold | $363,000$163/sqft |
Source: Public Record Report a problem | ||
Public tax history
| Year | Property taxes | Tax assessment |
|---|---|---|
| 2025 | $8,171 +3.5% | $429,708 +2% |
| 2024 | $7,895 +1.6% | $421,284 +2% |
| 2023 | $7,770 +2% | $413,025 +2% |
| 2022 | $7,618 +2% | $404,928 +2% |
| 2021 | $7,470 +1.5% | $396,989 +1% |
| 2020 | $7,363 +2% | $392,920 +2% |
| 2019 | $7,220 +2% | $385,217 +2% |
| 2018 | $7,079 +2.7% | $377,665 +2% |
| 2017 | $6,896 | $370,260 +2% |
| 2016 | $6,896 +108.1% | $363,000 +621% |
| 2015 | $3,313 | $50,345 |
Find assessor info on the county website
Monthly payment
Est. payment
Payment breakdown
Explore the cost of this home by adjusting the details. Changes won't be saved.Climate risks
Neighborhood: 92530
Nearby schools
GreatSchools rating
- 4/10William Collier Elementary SchoolGrades: K-5Distance: 2.4 mi
- 4/10David A. Brown Middle SchoolGrades: 6-8Distance: 4.4 mi
- 5/10Elsinore High SchoolGrades: 9-12Distance: 2.3 mi
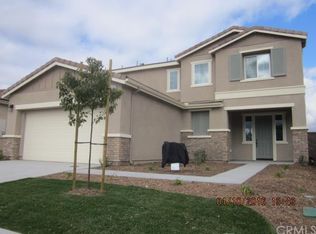
- $585,3003 bd3 ba2k sqft29306 St Andrews, Lake Elsinore, CA 92530Off Market
- $578,9003 bd2 ba1.8k sqft29266 Saint Andrews, Lake Elsinore, CA 92530Off Market
- $561,7003 bd2 ba1.8k sqft29274 Saint Andrews, Lake Elsinore, CA 92530Off Market
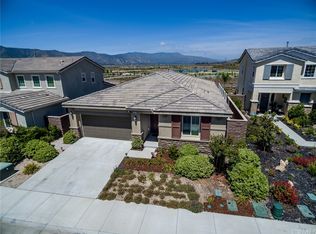
- $598,1004 bd3 ba2.2k sqft29262 Saint Andrews, Lake Elsinore, CA 92530Off Market
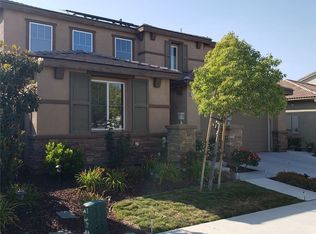
- $583,6003 bd3 ba2k sqft29278 St Andrews, Lake Elsinore, CA 92530Off Market
- $581,4003 bd3 ba2k sqft29278 Saint Andrews, Lake Elsinore, CA 92530Off Market
- $587,8003 bd2 ba1.8k sqft29267 Saint Andrews, Lake Elsinore, CA 92530Off Market
- $596,0004 bd3 ba2.2k sqft29271 St Andrews, Lake Elsinore, CA 92530Off Market
A local agent can set up tours, give advice and negotiate with sellers.
Similar homes
- $698,5005 bd4 ba2.9k sqft29261 Southerness, Lake Elsinore, CA 92530For Sale
 MLS ID #PW26135261, Guadalupe Munoz, Prestige Investments Group Inc. CRMLS
 - $625,0003 bd3 ba2.1k sqft29331 Wild Lilac, Lake Elsinore, CA 92530For Sale
 MLS ID #PW26133855, Mania Persekian, Compas Dana Point. CRMLS
 - $625,0004 bd3 ba2.3k sqft24232 Pansy Way, Lake Elsinore, CA 92532For Sale
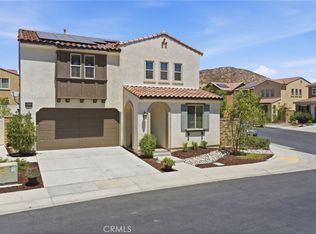 MLS ID #SW26163587, Jeffrey Bast, KW Temecula. CRMLS
 - $635,0005 bd3 ba2.4k sqft34273 Torrey Pines Dr, Lake Elsinore, CA 92532For Sale
 MLS ID #IG26150730, Guillermo Altamirano, Oscar Tortola Group Real Estate Services. CRMLS
 - $818,8005 bd3 ba2.6k sqft29136 Tanoak, Lake Elsinore, CA 92530For SaleMLS ID #SW26154302, Lorie Anne Auer, eXp Realty of California, Inc.. CRMLS
- $640,0004 bd3 ba2.9k sqft53235 Brabant St, Lake Elsinore, CA 92532For SaleMLS ID #DW26121552, Sonia Hernandez, National Realty Group. CRMLS
- $625,0004 bd2 ba1.8k sqft25431 Hitch Rail Ln, Menifee, CA 92584For SaleMLS ID #SW26169341, Jordona Hertz, The Hertz Group. CRMLS
- $610,0003 bd2 ba2k sqft4109 Cottonwood Cir, Lake Elsinore, CA 92530For SaleMLS ID #PW26152987, Travis Ensling, First Team Real Estate. CRMLS
- $615,0003 bd2 ba2k sqft4141 Lovitt Cir, Lake Elsinore, CA 92530For SaleMLS ID #IG26141536, Monique Jansen, Move Home Realty. CRMLS
- $645,0005 bd3 ba2.9k sqft34308 Heather Ridge Rd, Lake Elsinore, CA 92532For SaleMLS ID #SW26086561, Natalie Wemmer, Century 21 Masters. CRMLS
- $644,9995 bd3 ba2.4k sqft34229 Larksburg Ct, Lake Elsinore, CA 92532For SaleMLS ID #SW26027946, Melody Carswell, Coldwell Banker Realty. CRMLS
- $599,8004 bd3 ba2k sqft3104 Produce St, Perris, CA 92570For SaleMLS ID #IV26162869, KAREN DEAQUINO, CENTRAL REALTY GROUP. CRMLS
- $650,0004 bd3 ba2.5k sqft26017 Redoak St, Menifee, CA 92584For SaleMLS ID #SW26113253, Tsega Tesfamariam, KW Temecula. CRMLS
- $720,0005 bd4 ba3.1k sqft4160 Ladrillo St, Lake Elsinore, CA 92530For SaleMLS ID #IG26157348, Rose Hernandez, Keller Williams Realty. CRMLS
- $594,9004 bd2 ba2k sqft41031 Burnet St, Lake Elsinore, CA 92532For SaleMLS ID #SW26063496, Jim Holbrook, Performance Estates & Homes. CRMLS
- $730,0004 bd3 ba2.9k sqft24458 Preston Ct, Lake Elsinore, CA 92532For SaleMLS ID #IG26160598, Guillermo Altamirano, Oscar Tortola Group Real Estate Services. CRMLS
- $659,0004 bd3 ba2.6k sqft34596 Sourwood Way, Winchester, CA 92596For SaleMLS ID #SW26171074, Ramin Haghighi, The Ladera Group. CRMLS
- $675,0005 bd3 ba2.6k sqft28662 Wedelia St, Menifee, CA 92584For SaleMLS ID #SW26171542, Otoniel Fonseca, eXp Realty of Southern California, Inc.. CRMLS
- $695,0005 bd3 ba2.6k sqft4230 Empressa Cir, Lake Elsinore, CA 92530For SaleMLS ID #TR26135898, Elaina Marshall, Coldwell Banker Top Team. CRMLS
- $699,0005 bd4 ba2.6k sqft24764 Hidden Hills Dr, Menifee, CA 92584For SaleMLS ID #IG26165596, Guillermo Altamirano, Oscar Tortola Group Real Estate Services. CRMLS
Local buyer's agents are ready to help
