Imagine enjoying the best of everyday living in Perris, with nearby parks, outdoor recreation, and the opportunity to make a home your own. Located at 1067 Abbottswood, this single-story home offers an open-concept layout, a living room fireplace, and the flexibility to personalize the space to fit your style.
The connected living areas create a welcoming setting for everyday routines, family time, and casual gatherings. In good overall condition, the home offers a solid starting point for buyers who want to make updates over time and add their own personal touches. The approximately 4,792-square-foot lot includes a backyard with a blank-canvas feel, offering possibilities for a future garden, outdoor seating, or weekend barbecues.
Enjoy the convenience of a nearby park, local sidewalks for neighborhood walks, and access to recreation at Lake Perris. Motorsports enthusiasts can also appreciate the nearby Perris Auto Speedway. The property is served by the Val Verde Unified School District, with schools in the surrounding area.
Whether you're looking for single-story living, a home with room to personalize, or a Perris property near parks and recreation, 1067 Abbottswood offers an opportunity to create a space that feels like your own.
Come explore the possibilities and envision your next chapter in Perris!
For sale
Listed by: BETTER HOMES AND GARDENS REAL ESTATE CHAMPIONS • REY GUZMAN • 951-334-2671
$522,000
1067 Abbottswood Dr, Perris, CA 92571
3beds
1,330sqft
Single Family Residence
Built in 1994
4,792 Square Feet Lot
$523,500 Zestimate®
$392/sqft
$-- HOA
What's special
- 18 days
- 177
- 2
Zillow last checked:
Listing updated:
Listed by:
REY GUZMAN DRE #02254763 951-334-2671,
BETTER HOMES AND GARDENS REAL ESTATE CHAMPIONS,
GENE SAIS DRE #00852442,
BETTER HOMES AND GARDENS REAL ESTATE CHAMPIONS
Source: CRMLS,MLS#: IV26225665 Originating MLS: California Regional MLS
Facts & features
Interior
Bedrooms & bathrooms
- Bedrooms: 3
- Bathrooms: 2
- Full bathrooms: 2
- Main level bathrooms: 2
- Main level bedrooms: 3
Rooms
- Room types: Bedroom, Family Room, Kitchen, Living Room
Bedroom
- Features: All Bedrooms Down
Heating
- Central
Cooling
- Central Air
Appliances
- Laundry: Electric Dryer Hookup, Gas Dryer Hookup
Features
- All Bedrooms Down
- Has fireplace: Yes
- Fireplace features: Family Room
- Common walls with other units/homes: No Common Walls
Interior area
- Total interior livable area: 1,330 sqft
Property
Parking
- Total spaces: 2
- Parking features: Garage - Attached
- Attached garage spaces: 2
Features
- Levels: One
- Stories: 1
- Entry location: Abbottswood Rd
- Pool features: None
Lot
- Size: 4,792 Square Feet
- Features: 0-1 Unit/Acre
Details
- Parcel number: 303353029
- Special conditions: Standard
Construction
Type & style
- Home type: SingleFamily
- Property subtype: Single Family Residence
Condition
- New construction: No
- Year built: 1994
Utilities & green energy
- Sewer: Public Sewer
Community & HOA
Community
- Features: Biking, Fishing, Hiking, Sidewalks
Location
- Region: Perris
Financial & listing details
- Price per square foot: $392/sqft
- Tax assessed value: $307,534
- Date on market: 10/31/2026
- Cumulative days on market: 19 days
- Listing terms: Cash,Cash to New Loan,Relocation Property
- Inclusions: List, if any, to follow.
- Exclusions: List, if any, to follow.
Estimated market value
$523,500
$497,000 - $550,000
$2,584/mo
Price history
| Date | Event | Price |
|---|---|---|
| 10/31/2026 | Listed for sale | $522,000+586.8%$392/sqft |
Source:  CRMLS #IV26225665 Report a problem | ||
| 9/30/1998 | Sold | $76,000-29.8%$57/sqft |
Source: Public Record Report a problem | ||
| 11/20/1997 | Sold | $108,285+7.2%$81/sqft |
Source: Public Record Report a problem | ||
| 6/1/1994 | Sold | $101,000$76/sqft |
Source: Public Record Report a problem | ||
Public tax history
| Year | Property taxes | Tax assessment |
|---|---|---|
| 2026 | -- | $307,534 +2% |
| 2025 | $3,615 +2.3% | $301,505 +2% |
| 2024 | $3,532 +1% | $295,594 +2% |
| 2023 | $3,499 +134.6% | $289,799 +158.2% |
| 2022 | $1,491 -32% | $112,251 +2% |
| 2021 | $2,194 -4.6% | $110,051 +1% |
| 2020 | $2,299 +3.2% | $108,923 +2% |
| 2019 | $2,228 +1.1% | $106,788 +2% |
| 2018 | $2,204 -3.7% | $104,695 +2% |
| 2017 | $2,288 | $102,643 +2% |
| 2016 | $2,288 -4.6% | $100,631 +1.5% |
| 2015 | $2,399 +0.6% | $99,120 +2% |
| 2014 | $2,386 | $97,180 +0.5% |
| 2013 | -- | $96,742 +2% |
| 2012 | -- | $94,847 +2% |
| 2011 | -- | $92,988 +0.8% |
| 2010 | -- | $92,295 -0.2% |
| 2009 | -- | $92,516 +2% |
| 2008 | -- | $90,703 +2% |
| 2007 | -- | $88,925 +2% |
| 2006 | -- | $87,182 +2% |
| 2005 | -- | $85,473 +3.9% |
| 2003 | -- | $82,263 +2% |
| 2002 | -- | $80,651 +2% |
| 2001 | $1,900 +7.8% | $79,070 +2% |
| 2000 | $1,763 | $77,520 |
Find assessor info on the county website
Monthly payment
Est. payment
Payment breakdown
Explore the cost of this home by adjusting the details. Changes won't be saved.Climate risks
Neighborhood: 92571


Similar homes
- $--4 bd2 ba1.7k sqft1552 Strawberry Dr, Perris, CA 92571Auction
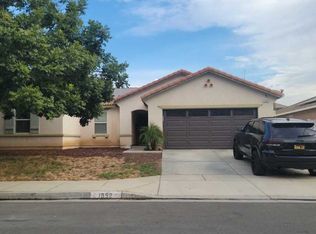 ServiceLink Auction
- $--3 bd2 ba1.2k sqft2493 Johnston St, Perris, CA 92571Auction
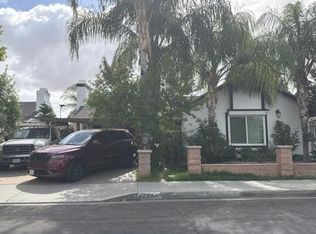 Auction.com 2
- $498,7003 bd4 ba1.4k sqft558 Cherry Vista Dr, Perris, CA 92571For Sale
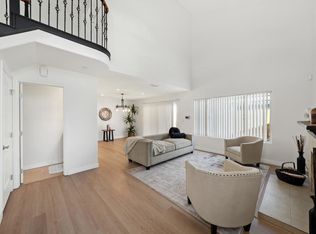 MLS ID #PTP2607306, Delisiah Anderson, Aflah Realty. CRMLS
- $562,9903 bd2 ba1.6k sqft1305 Purdue Ct, Perris, CA 92571New Construction
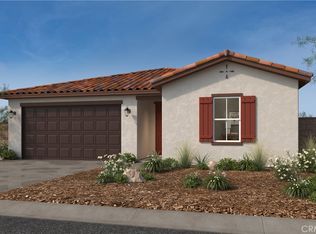 MLS ID #SW26228325, Amanda Moore, KB Home Sales-Southern CA Inc. CRMLS
