Skip main navigation
Sold for $480,000
  • $480,000

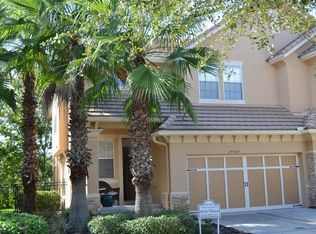
    14433 MIRABELLE VISTA CIRCLE, TAMPA, FL 33626

    3beds
    1,792sqft
    Townhouse
    Built in 2005
    2,400 Square Feet Lot
    $459,600 Zestimate®
    $268/sqft
    $3,302 Estimated rent

    Home value

    $459,600

    Estimated sales range

    Not available

    $3,302/mo

    Zestimate® history
    Loading
    Loading...

    Owner options

    List your home for rent

    $3,302/mo

    Rent Zestimate®

    Find your next renter with Zillow Rental Manager. Plus, with online applications, you can quickly screen prospective tenants – for free.

    Learn more

    $3,302/mo

    Rent Zestimate®

    Refinance and save

    $3,896/mo

    Est. payment

    Refinancing to a lower rate could help reduce your monthly payments and save thousands over the life of the loan.

    See today's rates

    $3,896/mo

    Est. payment

    Explore your selling options

    Work with a Zillow partner agent

    Leverage their expertise and Zillow's premium Showcase listings to get your home seen by more buyers.

    Get started

    List with your own agent

    Get your home in front of millions of buyers by listing it on Zillow.

    Learn how to do it

    Sell it yourself

    Take full control of how buyers see your home on Zillow by listing For Sale by Owner (FSBO).

    List your home

    What's special

    Elegant breakfast nookOpen floor planRemodeled bathroomsPrivate fenced yardSpacious primary suiteModern kitchenUpdated laminate flooring
    Welcome to your dream home in the renowned, 24-hour man-gated community of Waterchase, where luxury living, family-friendly amenities, and an exceptional sense of community come together. This sought-after 3-bedroom, 2.5-bath townhome with a 2-car garage is the perfect blend of elegance, convenience, and comfort—all in a location served by top A-rated schools. Step inside and discover an interior flooded with natural light, featuring an open floor plan ideal for entertaining or quiet evenings at home. The modern kitchen with an elegant breakfast nook is complemented by an updated laundry room for added convenience. Upstairs, the spacious primary suite offers dual closets and a beautifully remodeled en suite bathroom. Updated laminate flooring and remodeled bathrooms throughout ensure the home is as stylish as it is functional. Outside, enjoy the serene views of the tennis courts from your private fenced yard, perfect for pets, or quiet relaxation. The covered patio is the ideal spot to savor your morning coffee or toast to the weekend with a glass of wine. Life in Waterchase means more than just owning a home—it’s about embracing a lifestyle. This maintenance-free townhome allows you to spend more time enjoying the incredible community amenities, including two resort-style pools with a thrilling 2-story water slide, tennis and basketball courts, a state-of-the-art fitness center, playgrounds, and a stunning clubhouse. Waterchase is a golf-cart-friendly neighborhood, where beautifully landscaped streets lead to an array of year-round community events for all ages. Whether it’s a family movie night, a holiday celebration, or a morning workout, this vibrant, welcoming community offers something for everyone. From its distinguished entrance to its incredible lifestyle offerings, Waterchase is a community like no other. This is where exclusivity meets connection, where every day feels like a retreat, and where you can enjoy a lifestyle that combines luxury, convenience, and fun. 14433 Mirabelle Vista Circle isn’t just a house—it’s your sanctuary, your gathering place, and your opportunity to live the life you’ve always dreamed of. Come, fall in love, and make this exceptional property your forever home.

    Zillow last checked:

    Listing updated:

    Listed by:

    Alexandria Romo 813-765-8284,

    MIHARA & ASSOCIATES INC. 813-960-2300

    Bought with:

    Non-Member Agent

    STELLAR NON-MEMBER OFFICE

    Source: Stellar MLS,MLS#: TB8326223MLS LogoOriginating MLS: Suncoast Tampa

    Facts & features

    Interior

    Bedrooms & bathrooms
    • Bedrooms: 3
    • Bathrooms: 3
    • Full bathrooms: 2
    • 1/2 bathrooms: 1
    Rooms
    • Room types: Great Room
    Primary bedroom
    • Features: Dual Sinks, Garden Bath, Tub with Separate Shower Stall, Dual Closets
    • Level: Second
    • Area: 221 Square Feet
    • Dimensions: 13x17
    Bedroom 2
    • Features: Built-in Closet
    • Level: Second
    • Area: 182 Square Feet
    • Dimensions: 14x13
    Bedroom 3
    • Features: Built-in Closet
    • Level: Second
    • Area: 120 Square Feet
    • Dimensions: 12x10
    Kitchen
    • Features: Breakfast Bar, Pantry
    • Level: First
    • Area: 110 Square Feet
    • Dimensions: 10x11
    Living room
    • Level: First
    • Area: 224 Square Feet
    • Dimensions: 16x14
    Heating
    • Central, Electric
    Cooling
    • Central Air
    Appliances
    • Included: Dishwasher, Disposal, Electric Water Heater, Microwave, Range, Refrigerator
    • Laundry: Inside, Laundry Room, Upper Level
    Features
    • Ceiling Fan(s), Central Vacuum, Eating Space In Kitchen, High Ceilings, Living Room/Dining Room Combo, PrimaryBedroom Upstairs, Split Bedroom, Tray Ceiling(s), Walk-In Closet(s)
    • Flooring: Carpet, Ceramic Tile, Luxury Vinyl
    • Windows: Shutters, Window Treatments
    • Has fireplace: No
    Interior area
    • Total structure area: 2,325
    • Total interior livable area: 1,792 sqft

    Property

    Parking
    • Total spaces: 2
    • Parking features: Garage Door Opener
    • Attached garage spaces: 2
    Features
    • Levels: Two
    • Stories: 2
    • Patio & porch: Covered, Deck, Patio, Porch
    • Exterior features: Irrigation System, Rain Gutters
    • Has view: Yes
    • View description: Tennis Court
    Lot
    • Size: 2,400 Square Feet
    • Features: In County, Near Public Transit, Sidewalk
    • Residential vegetation: Mature Landscaping
    Details
    • Parcel number: U05281769A00000000067.0
    • Zoning: PD
    • Special conditions: None

    Construction

    Type & style
    • Home type: Townhouse
    • Property subtype: Townhouse
    Materials
    • Block, Stucco
    • Foundation: Slab
    • Roof: Tile
    Condition
    • New construction: No
    • Year built: 2005

    Utilities & green energy

    • Sewer: Public Sewer
    • Water: Public
    • Utilities for property: Cable Connected, Electricity Connected, Public, Sprinkler Meter, Street Lights

    Community & HOA

    Community
    • Features: Association Recreation - Owned, Clubhouse, Deed Restrictions, Fitness Center, Gated Community - Guard, Golf Carts OK, Park, Playground, Pool, Sidewalks, Tennis Court(s)
    • Security: Gated Community, Smoke Detector(s)
    • Pet fee: $0 monthly
    • Subdivision: WATERCHASE
    HOA
    • Has HOA: Yes
    • Amenities included: Basketball Court, Clubhouse, Fitness Center, Gated, Park, Pickleball Court(s), Playground, Pool, Recreation Facilities, Tennis Court(s)
    • Services included: 24-Hour Guard, Community Pool, Reserve Fund, Maintenance Structure, Maintenance Grounds
    • HOA fee: $570 monthly
    • HOA name: Jodi Roberts
    • HOA phone: 813-926-3979
    • Second HOA name: Waterchase HOA - First Service Residential
    • Second HOA phone: 813-926-3979
    Location
    • Region: Tampa

    Financial & listing details

    • Price per square foot: $268/sqft
    • Tax assessed value: $341,195
    • Annual tax amount: $6,433
    • Date on market: 12/2/2024
    • Cumulative days on market: 8 days
    • Listing terms: Cash,Conventional,FHA,VA Loan
    • Ownership: Fee Simple
    • Total actual rent: 0
    • Electric utility on property: Yes
    • Road surface type: Paved, Asphalt

    Price history

    DateEventPrice
    2/7/2025Sold$480,000-3%$268/sqft
    Source: Stellar MLS #TB8326223 Report a problem
    12/10/2024Pending sale$495,000$276/sqft
    Source: Stellar MLS #TB8326223 Report a problem
    12/2/2024Listed for sale$495,000+83.3%$276/sqft
    Source: Stellar MLS #TB8326223 Report a problem
    7/20/2015Sold$270,000+22.7%$151/sqft
    Source: Public Record Report a problem
    5/29/2009Sold$220,000$123/sqft
    Source: Stellar MLS #T2335194 Report a problem

    Public tax history

    YearProperty taxesTax assessment
    2025$5,345 $341,195
    Find assessor info on the county website

    Neighborhood: 33626

    Nearby schools

    GreatSchools rating
    Schools provided by the listing agent
    • Elementary: Bryant-HB
    • Middle: Farnell-HB
    • High: Sickles-HB

    Source: Stellar MLS. This data may not be complete. We recommend contacting the local school district to confirm school assignments for this home.

    Get a cash offer in 3 minutes
    Find out how much your home could sell for in as little as 3 minutes with a no-obligation cash offer.
    Estimated market value
    $459,600
    Get a cash offer in 3 minutes
    Find out how much your home could sell for in as little as 3 minutes with a no-obligation cash offer.
    Estimated market value
    $459,600