Skip main navigation
Sold for $460,000
  • $460,000

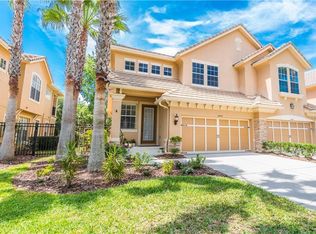
    14441 MIRABELLE VISTA CIRCLE, TAMPA, FL 33626

    3beds
    1,792sqft
    Townhouse
    Built in 2005
    2,400 Square Feet Lot
    $454,200 Zestimate®
    $257/sqft
    $3,007 Estimated rent

    Home value

    $454,200

    Estimated sales range

    Not available

    $3,007/mo

    Zestimate® history
    Loading
    Loading...

    Owner options

    List your home for rent

    $3,007/mo

    Rent Zestimate®

    Find your next renter with Zillow Rental Manager. Plus, with online applications, you can quickly screen prospective tenants – for free.

    Learn more

    $3,007/mo

    Rent Zestimate®

    Refinance and save

    $3,703/mo

    Est. payment

    Refinancing to a lower rate could help reduce your monthly payments and save thousands over the life of the loan.

    See today's rates

    $3,703/mo

    Est. payment

    Explore your selling options

    Work with a Zillow partner agent

    Leverage their expertise and Zillow's premium Showcase listings to get your home seen by more buyers.

    Get started

    List with your own agent

    Get your home in front of millions of buyers by listing it on Zillow.

    Learn how to do it

    Sell it yourself

    Take full control of how buyers see your home on Zillow by listing For Sale by Owner (FSBO).

    List your home

    What's special

    Center islandLoft areaBasketball courtsGranite countersInterior paintHigh ceilingsOpen floor plan
    Traditional Elegance in the 24-hour guard GATED neighborhood of Waterchase. Enjoy RESORT-STYLE living with endless amenities including an AMAZING 6,400 sq ft clubhouse with an on-site activities coordinator, 2 pools w/a spiral waterslide, fitness center, basketball courts, 3 tennis courts, 4 pickleball courts, athletic field, playground, & a top-rated school district! This is a rare opportunity to own a MAINTENANCE FREE upgraded townhome with a private fenced in backyard and a screened patio with pavers. The amenities and clubhouse are adjacent to the home, perfect for easy access. **The monthly $360 HOA fee includes: Community Pools, Tennis Courts, Basketball Courts, Play Areas, Roof, Exterior paint, Lawn & Irrigation Maintenance**. This spectacular home features 3 bedrooms + Loft + 2.5 baths + 2 car garage. The foyer entryway opens into the living room, dining room and kitchen that showcases luxury vinyl wood-look floors, high ceilings and an open floor plan. The kitchen showcases white wood cabinetry with tile backsplash and granite counters, a center island, and a pantry, stainless appliance package. The upstairs spacious primary suite features high ceilings, and a large walk in closet. The primary bathroom highlights two separate vanities. an oversized shower, and a garden tub. Two additional bedrooms share a large bathroom with a double vanity. The loft area is perfect for a desk or extra storage. Additional Upgrades include: NEW Barrel Tile Roof 2025, Luxury Vinyl Floors 2022, AO Smith Water Softener 2021, AO Smith Water Heater 2025, Interior Paint 2020, AC System 2017, Upgraded Kitchen, Paneled Feature Walls in dining and bathroom, Upgraded Guest Bathroom 2022, Aluminum Fence 2019, Washer and Dryer, NEWER Exterior Paint. Top A RATED SCHOOL district – Mary Bryant, Farnell, and Sickles. The Westchase area offers a variety of shops, restaurants, parks, playgrounds, golf, and more. Easy access to the Veteran’s, Airport, Downtown, & 30/45 minutes to Clearwater/St. Pete beaches.

    Zillow last checked:

    Listing updated:

    Listed by:

    Amanda Siftar 813-857-9093,

    SMITH & ASSOCIATES REAL ESTATE 813-839-3800

    Bought with:

    Kaisen Mitchell, 3394183

    COLDWELL BANKER REALTY

    Source: Stellar MLS,MLS#: TB8421745MLS LogoOriginating MLS: Suncoast Tampa

    Facts & features

    Interior

    Bedrooms & bathrooms
    • Bedrooms: 3
    • Bathrooms: 3
    • Full bathrooms: 2
    • 1/2 bathrooms: 1
    Rooms
    • Room types: Utility Room
    Primary bedroom
    • Features: Walk-In Closet(s)
    • Level: Second
    • Area: 204 Square Feet
    • Dimensions: 17x12
    Bedroom 2
    • Features: Built-in Closet
    • Level: Second
    • Area: 156 Square Feet
    • Dimensions: 13x12
    Bedroom 3
    • Features: Built-in Closet
    • Level: Second
    • Area: 156 Square Feet
    • Dimensions: 13x12
    Dinette
    • Level: First
    • Area: 36 Square Feet
    • Dimensions: 6x6
    Dining room
    • Level: First
    • Area: 80 Square Feet
    • Dimensions: 10x8
    Kitchen
    • Features: Pantry
    • Level: First
    • Area: 121 Square Feet
    • Dimensions: 11x11
    Living room
    • Level: First
    • Area: 180 Square Feet
    • Dimensions: 12x15
    Loft
    • Features: Garden Bath, Tub with Separate Shower Stall
    • Level: Second
    Heating
    • Central, Electric
    Cooling
    • Central Air
    Appliances
    • Included: Dishwasher, Disposal, Dryer, Electric Water Heater, Microwave, Range, Refrigerator, Washer, Water Softener
    • Laundry: Laundry Room
    Features
    • Ceiling Fan(s), Eating Space In Kitchen, High Ceilings, Kitchen/Family Room Combo, PrimaryBedroom Upstairs, Solid Wood Cabinets, Stone Counters, Thermostat, Walk-In Closet(s)
    • Flooring: Ceramic Tile, Vinyl
    • Doors: Sliding Doors
    • Windows: Blinds
    • Has fireplace: No
    Interior area
    • Total structure area: 2,325
    • Total interior livable area: 1,792 sqft

    Property

    Parking
    • Total spaces: 2
    • Parking features: Driveway
    • Garage spaces: 2
    • Has uncovered spaces: Yes
    Features
    • Levels: Two
    • Stories: 2
    • Patio & porch: Covered, Deck, Patio, Porch
    • Exterior features: Sidewalk
    • Fencing: Fenced
    Lot
    • Size: 2,400 Square Feet
    • Features: Sidewalk
    • Residential vegetation: Mature Landscaping
    Details
    • Parcel number: U05281769A00000000063.0
    • Zoning: PD
    • Special conditions: None

    Construction

    Type & style
    • Home type: Townhouse
    • Architectural style: Ranch,Mediterranean,Traditional
    • Property subtype: Townhouse
    Materials
    • Block, Stucco, Wood Frame
    • Foundation: Slab
    • Roof: Tile
    Condition
    • New construction: No
    • Year built: 2005

    Utilities & green energy

    • Sewer: Public Sewer
    • Water: Public
    • Utilities for property: Cable Connected, Electricity Connected, Natural Gas Connected, Public, Street Lights, Underground Utilities, Water Connected

    Community & HOA

    Community
    • Features: Deed Restrictions, Fitness Center, Gated Community - Guard, Golf, Irrigation-Reclaimed Water, Park, Playground, Pool, Sidewalks, Tennis Court(s)
    • Security: Gated Community, Security System Leased
    • Pet fee: $0 monthly
    • Subdivision: PROVENCE TWNHMS AT WATERCHASE
    HOA
    • Has HOA: Yes
    • Amenities included: Basketball Court, Clubhouse, Fence Restrictions, Gated, Maintenance, Park, Pickleball Court(s), Playground, Pool, Security, Tennis Court(s)
    • Services included: 24-Hour Guard, Community Pool, Maintenance Structure, Maintenance Grounds, Manager, Pool Maintenance, Private Road
    • HOA fee: $550 monthly
    • HOA name: Inframark
    • Second HOA name: Waterchase HOA
    Location
    • Region: Tampa

    Financial & listing details

    • Price per square foot: $257/sqft
    • Tax assessed value: $337,583
    • Annual tax amount: $4,855
    • Date on market: 9/5/2025
    • Cumulative days on market: 59 days
    • Listing terms: Cash,Conventional,FHA,VA Loan
    • Ownership: Fee Simple
    • Total actual rent: 0
    • Electric utility on property: Yes
    • Road surface type: Paved, Asphalt

    Price history

    DateEventPrice
    12/1/2025Sold$460,000-1.9%$257/sqft
    Source: Stellar MLS #TB8421745 Report a problem
    11/4/2025Pending sale$469,000$262/sqft
    Source: Stellar MLS #TB8421745 Report a problem
    9/6/2025Listed for sale$469,000+70.5%$262/sqft
    Source: Stellar MLS #TB8421745 Report a problem
    4/21/2018Sold$275,000+2.7%$153/sqft
    Source: Public Record Report a problem
    2/19/2018Pending sale$267,900$149/sqft
    Source: NW Tampa #T2913888 Report a problem
    2/15/2018Price change$267,900-0.7%$149/sqft
    Source: NW Tampa #T2913888 Report a problem
    11/28/2017Price change$269,900-1.8%$151/sqft
    Source: KELLER WILLIAMS TAMPA PROP. #T2913888 Report a problem
    11/14/2017Listed for sale$274,900+3.7%$153/sqft
    Source: KELLER WILLIAMS TAMPA PROP. #T2913888 Report a problem
    6/16/2016Sold$265,000+0%$148/sqft
    Source: Public Record Report a problem
    5/7/2016Pending sale$264,900$148/sqft
    Source: Smith & Associates #T2800605 Report a problem
    4/30/2016Price change$264,900-3.6%$148/sqft
    Source: Smith & Associates #T2800605 Report a problem
    4/9/2016Listed for sale$274,900$153/sqft
    Source: Smith & Associates #T2800605 Report a problem
    2/18/2016Pending sale$274,900$153/sqft
    Source: Smith & Associates #T2800605 Report a problem
    2/6/2016Listed for sale$274,900+52.8%$153/sqft
    Source: Smith & Associates #T2800605 Report a problem
    2/21/2012Sold$179,900+9%$100/sqft
    Source: Public Record Report a problem
    11/8/2011Sold$165,000$92/sqft
    Source: Public Record Report a problem
    9/25/2011Listed for sale$165,000-8.3%$92/sqft
    Source: RE/MAX REALTEC GROUP #U7503354 Report a problem
    3/19/2011Listing removed$180,000$100/sqft
    Source: RE/MAX REALTEC GROUP #7503354 Report a problem
    3/12/2011Price change$180,000-10%$100/sqft
    Source: RE/MAX REALTEC GROUP INC. #7503354 Report a problem
    2/26/2011Listed for sale$200,000-29.6%$112/sqft
    Source: RE/MAX REALTEC GROUP INC. #7503354 Report a problem
    2/22/2007Sold$284,000+18.9%$158/sqft
    Source: Stellar MLS #T2213243 Report a problem
    2/28/2005Sold$238,800$133/sqft
    Source: Public Record Report a problem

    Public tax history

    YearProperty taxesTax assessment
    2025$5,241 +8%$249,949 +2.9%
    2024$4,855 +114.5%$242,905 +3%
    2023$2,264 -53%$235,830 +3%
    2022$4,820 +1.3%$228,961 +3%
    2021$4,757 +2.4%$222,292 +1.4%
    2020$4,647 +0.5%$219,223 +0.1%
    2019$4,623 $219,027 -5.3%
    2018$4,623 -18.4%$231,264 +1.7%
    2017$5,666 +15.7%$227,379 +13.4%
    2016$4,897 -9.5%$200,458 +10%
    2015$5,411 +15.8%$182,235 +10%
    2014$4,674 $165,668 +10%
    2013$4,674 +15.7%$150,607 +15.1%
    2012$4,041 +17.7%$130,827 -7.1%
    2011$3,433 -2.5%$140,771 -3.6%
    2010$3,520 -5.6%$146,088 -6.5%
    2009$3,730 -26.8%$156,213 -29.6%
    2008$5,094 -20.8%$221,875 -12.2%
    2007$6,434 -2.8%$252,696 +5.9%
    2006$6,617 +343.3%$238,621 +6989.2%
    2005$1,493 $3,366
    2004-- $3,366
    Find assessor info on the county website

    Neighborhood: 33626

    Nearby schools

    GreatSchools rating
    Schools provided by the listing agent
    • Elementary: Bryant-HB
    • Middle: Farnell-HB
    • High: Sickles-HB

    Source: Stellar MLS. This data may not be complete. We recommend contacting the local school district to confirm school assignments for this home.

    Get a cash offer in 3 minutes
    Find out how much your home could sell for in as little as 3 minutes with a no-obligation cash offer.
    Estimated market value
    $454,200
    Get a cash offer in 3 minutes
    Find out how much your home could sell for in as little as 3 minutes with a no-obligation cash offer.
    Estimated market value
    $454,200